
1840 Tice Creek Dr #2237, Walnut Creek, CA 94595
Local realty services provided by:Better Homes and Gardens Real Estate Royal & Associates
1840 Tice Creek Dr #2237,Walnut Creek, CA 94595
$220,000
- 1 Beds
- 1 Baths
- 698 sq. ft.
- Condominium
- Active
Listed by: jacklynn roenspie
Office: jacklynn roenspie real estate925-628-1827
MLS#:41144540
Source:Bay East, CCAR, bridgeMLS
Price summary
- Price:$220,000
- Price per sq. ft.:$315.19
- Monthly HOA dues:$3,152
About this home
NEW PRICE AND READY FOR YOU!!! Here's your chance to live in a beautiful retirement community and enjoy all the amenities it has to offer! This west facing unit is on the 2nd floor in an elevator building for easy level-in access. Tired of cooking and cleaning? Unit comes with weekly housecleaning and one meal a day. This unit is 1 bedroom, 1 bath, built in display cabinets in the living room, newer stackable washer and dryer, newer refrigerator, kitchen pull-outs, all new baseboards and all new flooring and paint throughout. Ready for its new owner! One covered parking space too!! Rossmoor is a 55+ active community. It has a movie theater, fitness center, pools, golf, pickleball, tennis, beauty salon, library and a wide range of activities. Convenient to the Northeast Elevator.
Contact an agent
Home facts
- Year built:1991
- Subdivision & Development:waterfdnrt
- Listing ID #:41144540
- Added:48 day(s) ago
- Updated:September 28, 2026 at 03:01 PM
Rooms and interior
- Bedrooms:1
- Total bathrooms:1
- Full bathrooms:1
- Rooms Total:3
- Flooring:Carpet, Vinyl
- Kitchen Description:Dishwasher, Electric Range, Oven/Range, Plumbed For Ice Maker, Trash Compactor
- Basement Description:Crawl Space
- Living area:698 sq. ft.
Heating and cooling
- Cooling:Central Air
- Heating:Electric
- Central air:Yes
Structure and exterior
- Roof:Shingle
- Year built:1991
- Building area:698 sq. ft.
- Architectural Style:Condominium, Custom
- Construction Materials:Composition Shingles, Stucco
- Foundation Description:Raised
- Levels:1 Story, 1 Story
Utilities
- Water:Public
- Sewer:Public Sewer
Finances and disclosures
- Price:$220,000
- Price per sq. ft.:$315.19
Features and amenities
- Appliances:Dishwasher, Dryer, Electric Range, Oven, Plumbed For Ice Maker, Trash Compactor, Washer
- Laundry features:Dryer, In Unit, Washer, Washer/Dryer Stacked Incl
- Amenities:Carbon Monoxide Detector(s), Double Strapped Water Heater, Elevator, Gated with Guard, Security Gate, Smoke Detector(s)
- Pool features:Community, Indoor, Lap
Parking
- Parking description:Carport
 Bay East 2026. CCAR 2026 bridgeMLS 2026. Information Deemed Reliable But Not Guaranteed. This information is being provided by the Bay East MLS, or CCAR MLS, or bridgeMLS. The listings presented here may or may not be listed by the Broker/Agent operating this website. This information is intended for the personal use of consumers and may not be used for any purpose other than to identify prospective properties consumers may be interested in purchasing. Data last updated at September 28, 2026
New listings near 1840 Tice Creek Dr #2237
- Coming Soon
 $295,000Coming Soon2 beds 1 baths990 sq. ft.
410 N Civic Dr #302, Walnut Creek, CA 94596
MLS# 41149437Listed by: GOLDEN PACIFIC REALTY - Coming Soon
 $648,500Coming Soon2 beds 2 baths1,262 sq. ft.
3049 Golden Rain Rd #2, Walnut Creek, CA 94595
MLS# 41149448Listed by: COMPASS - Coming Soon
 $425,000Coming Soon1 beds 1 baths842 sq. ft.
1108 Leisure Ln #3, Walnut Creek, CA 94595
MLS# 41149416Listed by: COMPASS - Coming Soon
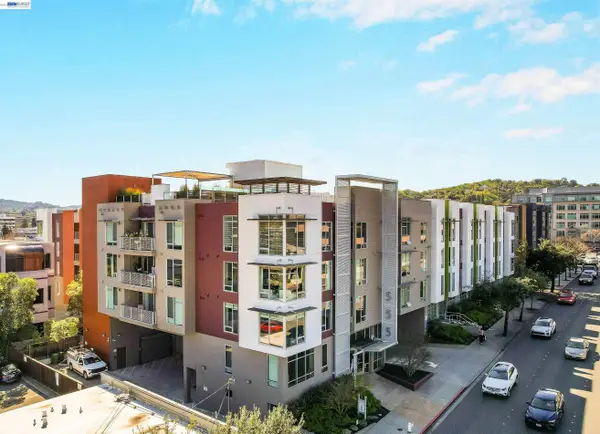 $785,000Coming Soon2 beds 2 baths1,285 sq. ft.
555 Ygnacio Valley Rd #318, Walnut Creek, CA 94596
MLS# 41149115Listed by: COMPASS - Coming Soon
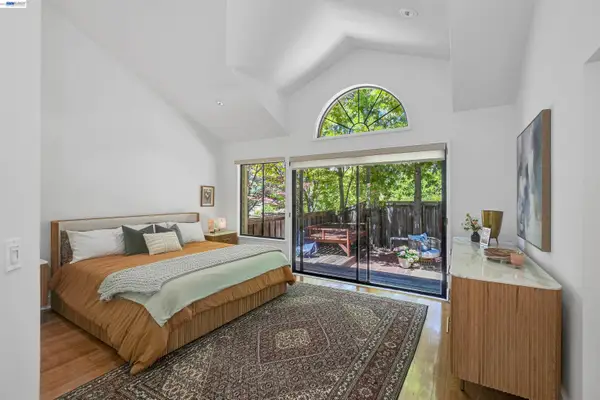 $1,198,000Coming Soon3 beds 2 baths1,846 sq. ft.
1934 Beacon Ridge Ct, Walnut Creek, CA 94597
MLS# 41149056Listed by: RE/MAX ACCORD - Coming Soon
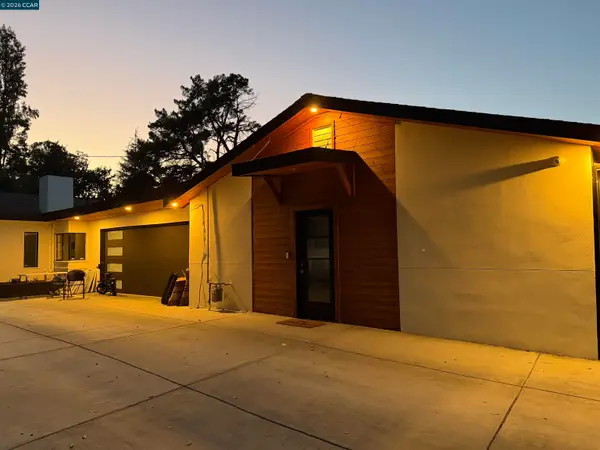 $3,499,999Coming Soon6 beds 6 baths5,725 sq. ft.
Address Withheld By Seller, Walnut Creek, CA 94597
MLS# 41148821Listed by: MOJADDIDI & ASSOCIATES - Coming Soon
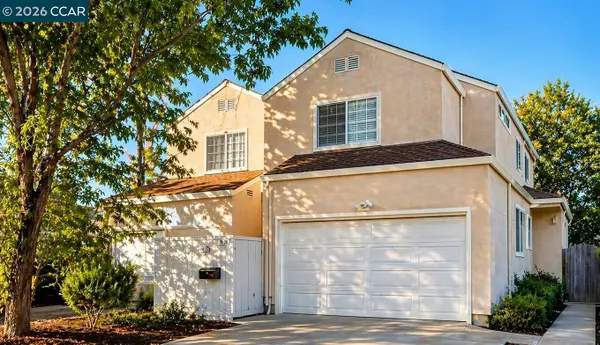 $1,387,500Coming Soon6 beds -- baths3,044 sq. ft.
2312 San Juan Avenue, Walnut Creek, CA 94597
MLS# 41148767Listed by: PARK ONE PROPERTIES - Coming Soon
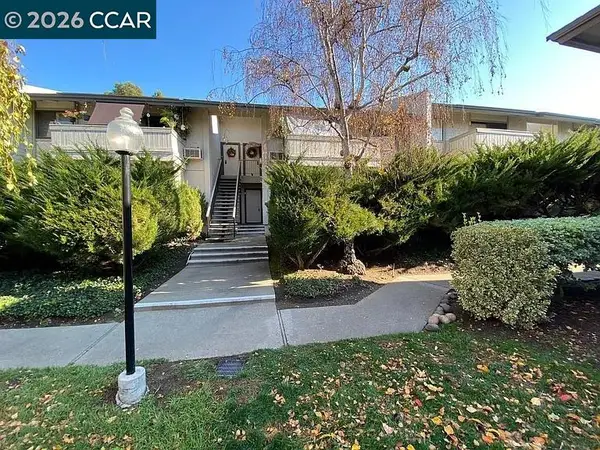 $340,000Coming Soon1 beds 1 baths660 sq. ft.
1441 Marchbanks Drive #2, Walnut Creek, CA 94598
MLS# 41148539Listed by: PERCHAK PROPERTIES, INC. - Coming Soon
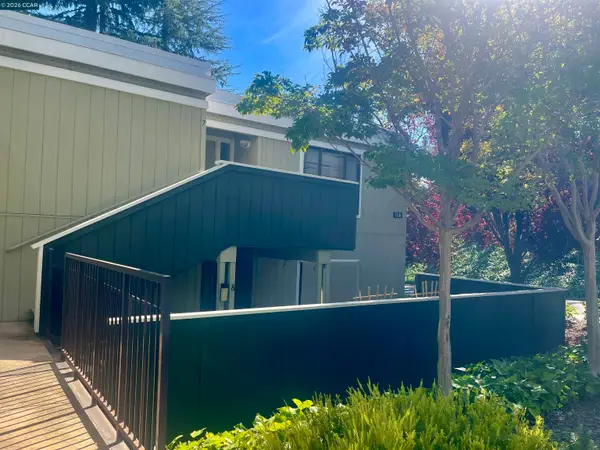 $259,000Coming Soon2 beds 1 baths1,095 sq. ft.
1116 Running Springs Rd #7, Walnut Creek, CA 94595
MLS# 41148184Listed by: RE/MAX ACCORD - Coming Soon
 $725,000Coming Soon3 beds 2 baths1,364 sq. ft.
1959 Olmo Way, Walnut Creek, CA 94598
MLS# 41147293Listed by: COMPASS


Protect your home and budget from life's surprises with an Assurant Home Warranty, backed by a partner that supports you through every step of homeownership. Explore Plans.
© 2026 Better Homes and Gardens Real Estate LLC. An Anywhere Real Estate company. All rights reserved. Better Homes and Gardens® Real Estate is a registered trademark owned by Meredith Operations Corporation, licensed to Better Homes and Gardens Real Estate LLC and used with permission. Better Homes and Gardens Real Estate LLC fully supports the principles of the Fair Housing Act and the Equal Opportunity Act. Listing information is deemed reliable but is not guaranteed accurate.
Each office is independently owned and operated.
Any services or products provided by third parties are not provided by, affiliated with or related to Better Homes and Gardens Real Estate LLC, or its affiliated companies.