
1891 Meadow Lane, Walnut Creek, CA 94595
Local realty services provided by:Better Homes and Gardens Real Estate Town Center
Listed by: ron vallerga
Office: executive brokers, sm925-998-6167
MLS#:41142706
Source:CRMLS
Price summary
- Price:$1,699,950
- Price per sq. ft.:$1,108.9
About this home
Nestled on a quiet private lane this mid century contemporary home offers a unique opportunity to create your dream home and lifestyle. This property set on 1.17 acres is a perfect setting for expansion. You have your own peaceful sanctuary living with convenient access to downtown Alamo and Walnut Creek as well as transit. From the cozy living room you can enjoy sweeping panoramic views of Las Trampas and Mt Diablo from the large windows circling the room. Nature at your door, exploring your own private walking trails winding throughout the property! Property with this size, setting, and flexibility are increasingly rare in the area & is ready for the next visionary owner to bring something truly special to life.
Contact an agent
Home facts
- Year built:1954
- Subdivision & Development:RANCHO
- Listing ID #:41142706
- Added:38 day(s) ago
- Updated:September 01, 2026 at 01:52 AM
Rooms and interior
- Bedrooms:3
- Total bathrooms:2
- Full bathrooms:2
- Flooring:Carpet, Tile
- Living area:1,533 sq. ft.
Heating and cooling
- Cooling:Wall Window Units
- Heating:Baseboard, Radiant
Structure and exterior
- Roof:Composition, Shingle
- Year built:1954
- Building area:1,533 sq. ft.
- Lot area:1.17 Acres
- Lot Features:Back Yard, Front Yard, Secluded, Yard
- Architectural Style:Modern
- Construction Materials:Stone, Wood Siding
- Exterior Features:Patio
- Levels:1 Story
Finances and disclosures
- Price:$1,699,950
- Price per sq. ft.:$1,108.9
Features and amenities
- Appliances:Dryer, Washer
- Laundry features:Dryer, Washer
- Amenities:Gas Water Heater
Parking
- Total parking spaces:4
- Parking description:Garage, Garage Door Opener
- Garage:Yes
- Garage spaces:2
New listings near 1891 Meadow Lane
- Coming Soon
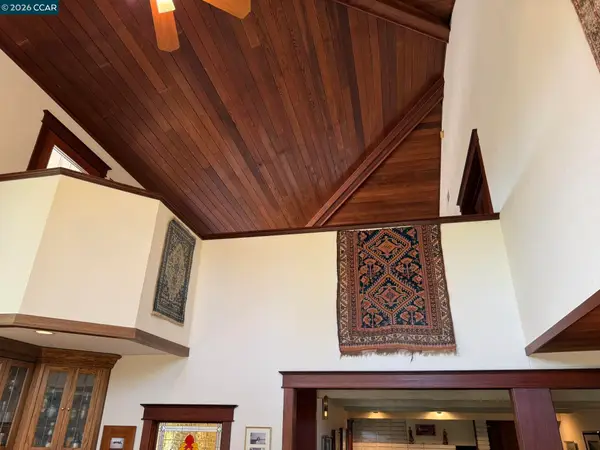 $2,499,000Coming Soon4 beds 4 baths4,643 sq. ft.
3611 Vista Charonoaks, Walnut Creek, CA 94598
MLS# 41146680Listed by: KELLER WILLIAMS REALTY - Coming Soon
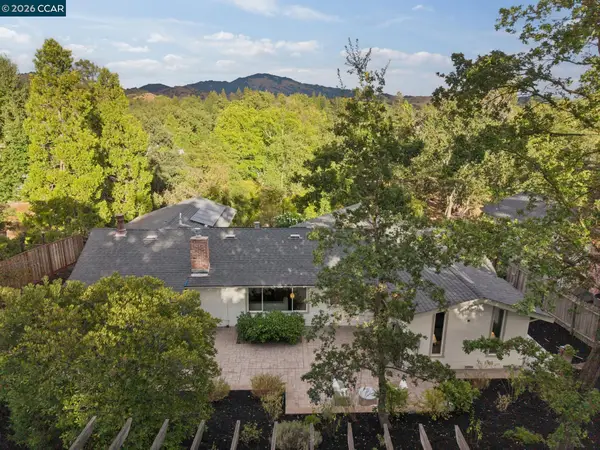 $1,698,000Coming Soon4 beds 2 baths2,263 sq. ft.
367 Shady Glen Rd, Walnut Creek, CA 94596
MLS# 41146635Listed by: CHRISTIE'S INTL RE SERENO - Coming Soon
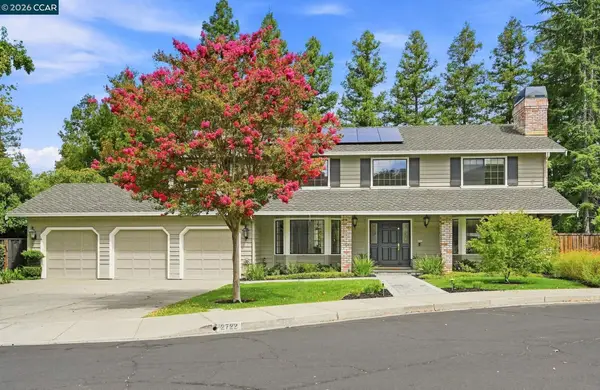 $2,399,000Coming Soon5 beds 3 baths3,630 sq. ft.
2722 Harland Court, Walnut Creek, CA 94598
MLS# 41146618Listed by: KYLA HAMMER, BROKER
- Coming Soon
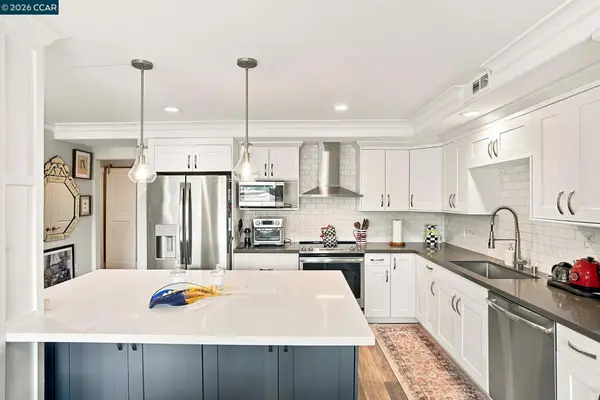 $680,000Coming Soon2 beds 2 baths1,158 sq. ft.
2032 Golden Rain Road #6, Walnut Creek, CA 94595
MLS# 41146566Listed by: COMPASS - Coming Soon
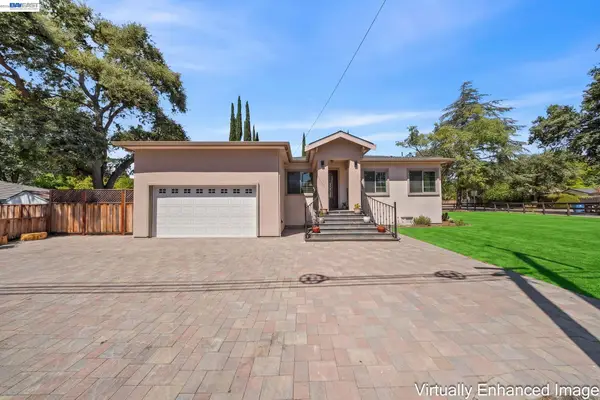 $1,999,000Coming Soon3 beds 2 baths1,855 sq. ft.
1069 Homestead Ave, Walnut Creek, CA 94598
MLS# 41146519Listed by: REALTY ONE GROUP ELITE - Coming Soon
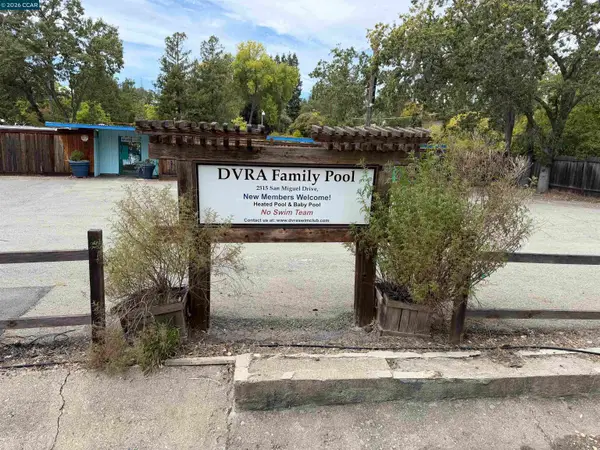 $595,000Coming Soon0.5 Acres
2515 San Miguel Dr, Walnut Creek, CA 94596
MLS# 41146461Listed by: COMPASS - Coming Soon
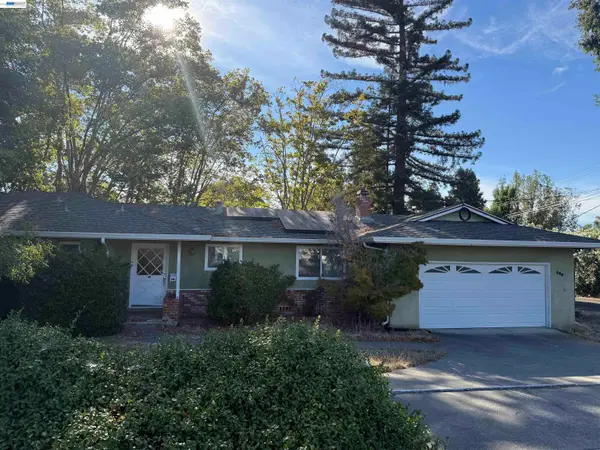 $1,250,000Coming Soon3 beds 2 baths1,814 sq. ft.
209 Las Lomas Way, Walnut Creek, CA 94598
MLS# 41145602Listed by: FIRST CAPITAL INVESTMENTS & FINANCIAL - Coming Soon
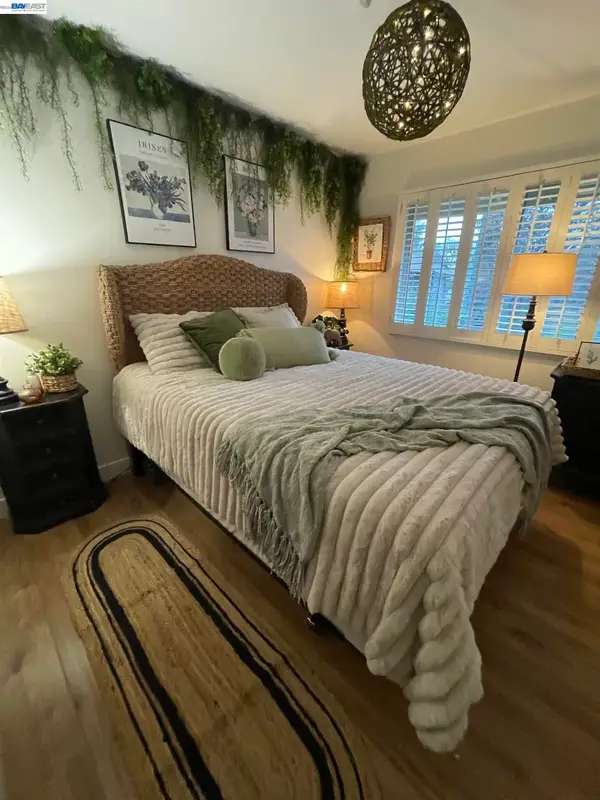 $815,000Coming Soon3 beds 3 baths1,568 sq. ft.
1731 Candelero Ct, Walnut Creek, CA 94598
MLS# 41145718Listed by: EXCEL REALTY - Coming Soon
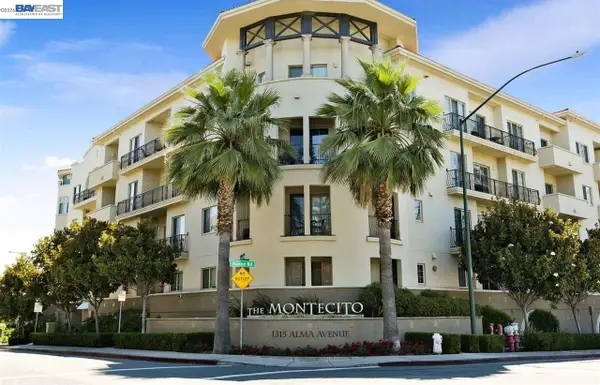 $645,000Coming Soon2 beds 2 baths914 sq. ft.
1315 Alma Ave #311, Walnut Creek, CA 94596
MLS# 41144277Listed by: REALTY ONE GROUP TODAY - Coming Soon
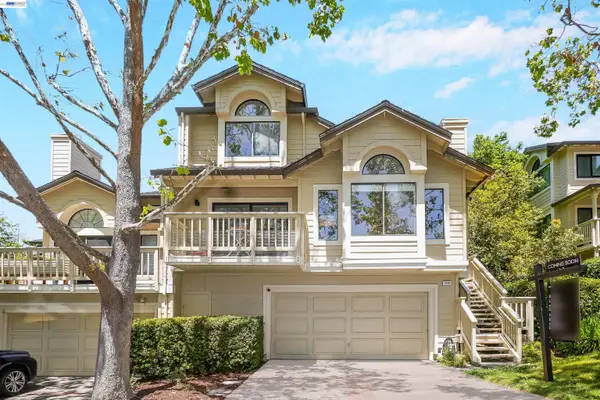 $1,198,000Coming Soon3 beds 2 baths1,846 sq. ft.
1934 Beacon Ridge Ct, Walnut Creek, CA 94597
MLS# 41145926Listed by: RE/MAX ACCORD


Protect your home and budget from life's surprises with an Assurant Home Warranty, backed by a partner that supports you through every step of homeownership. Explore Plans.
© 2026 Better Homes and Gardens Real Estate LLC. An Anywhere Real Estate company. All rights reserved. Better Homes and Gardens® Real Estate is a registered trademark owned by Meredith Operations Corporation, licensed to Better Homes and Gardens Real Estate LLC and used with permission. Better Homes and Gardens Real Estate LLC fully supports the principles of the Fair Housing Act and the Equal Opportunity Act. Listing information is deemed reliable but is not guaranteed accurate.
Each office is independently owned and operated.
Any services or products provided by third parties are not provided by, affiliated with or related to Better Homes and Gardens Real Estate LLC, or its affiliated companies.