
1952 Oak Grove Rd, Walnut Creek, CA 94598
Local realty services provided by:Better Homes and Gardens Real Estate Royal & Associates
1952 Oak Grove Rd,Walnut Creek, CA 94598
$1,675,000
- 6 Beds
- 4 Baths
- 2,758 sq. ft.
- Single family
- Active
Listed by: lisa caldwell, adam cox
Office: re/max accord925-947-1777
MLS#:41142251
Source:Bay East, CCAR, bridgeMLS
Price summary
- Price:$1,675,000
- Price per sq. ft.:$607.32
About this home
New Price!*DUPLEX: 2 UNITS: 1950 & 1952: Rare opportunity to own a spacious, 2-STORY DUPLEX in one of Walnut Creek's most desirable neighborhoods with no HOA. Both units are 2-story, sharing only ONE WALL. One vacant residence and one tenant-occupied residence, this versatile property presents an exceptional opportunity for both owner-occupants and investors seeking flexibility, rental income, and long-term value. Both residences have virtually identical floor plans with 3 bedrooms, 2 bathrooms, attached oversized two-car garages (with interior access), fireplaces, and spacious private backyards with plenty of room for outdoor dining, entertaining, gardening, or simply relaxing. The bright, open kitchens feature breakfast bar seating and flow seamlessly into generous dining areas overlooking the backyards. Inviting family rooms showcase wood-beam ceilings, fireplaces, and sliding glass doors. With only one shared wall, each residence lives much like a single-family home. Additional features include dual-pane windows, multiple skylights, laundry hookups in each oversized two-car garage, separate PG&E meters, and one shared water meter. Ideally located near shopping, restaurants, parks, & BART. Per MDUSD website, schools include Valle Verde Elementary, Foothill Middle, and Northgate High. Buyers are encouraged to verify school attendance boundaries and availability. Per the Natural Hazard Report: NOT in a fire or flood zone....
Contact an agent
Home facts
- Year built:1969
- Subdivision & Development:Other
- Listing ID #:41142251
- Added:24 day(s) ago
- Updated:August 14, 2026 at 02:57 PM
Rooms and interior
- Bedrooms:6
- Total bathrooms:4
- Full bathrooms:4
- Rooms Total:14
- Flooring:Carpet, Engineered Wood, Hardwood, Laminate
- Kitchen Description:Dishwasher, Electric Range, Oven/Range
- Basement Description:Crawl Space
- Living area:2,758 sq. ft.
Heating and cooling
- Cooling:Central Air
- Heating:Forced Air
- Central air:Yes
Structure and exterior
- Year built:1969
- Building area:2,758 sq. ft.
- Lot area:0.22 Acres
- Lot Features:Premium Lot
- Architectural Style:Contemporary, Single Family Residence
- Construction Materials:Stucco
- Exterior Features:Back Yard, Premium Lot
- Levels:2 Story
Utilities
- Water:Public
- Sewer:Public Sewer
Finances and disclosures
- Price:$1,675,000
- Price per sq. ft.:$607.32
Features and amenities
- Appliances:Dishwasher, Dryer, Electric Range, Gas Water Heater, Oven, Washer
- Laundry features:Dryer, In Garage, Washer
Parking
- Parking description:Attached, Garage Door Opener, Garage Faces Side, Off Street
- Garage:Yes
- Garage spaces:4
 Bay East 2026. CCAR 2026 bridgeMLS 2026. Information Deemed Reliable But Not Guaranteed. This information is being provided by the Bay East MLS, or CCAR MLS, or bridgeMLS. The listings presented here may or may not be listed by the Broker/Agent operating this website. This information is intended for the personal use of consumers and may not be used for any purpose other than to identify prospective properties consumers may be interested in purchasing. Data last updated at August 14, 2026
New listings near 1952 Oak Grove Rd
- Open Sun, 1 to 4pmNew
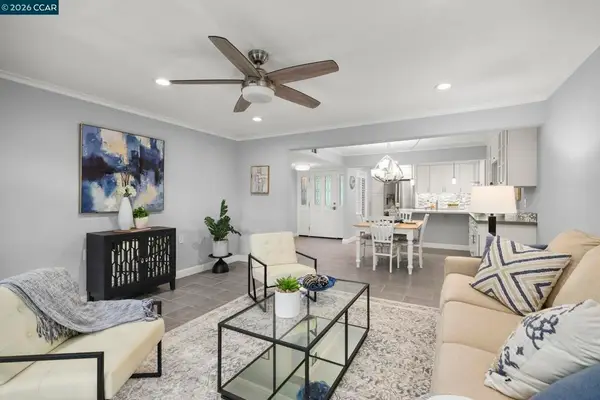 $499,000Active2 beds 2 baths1,157 sq. ft.
1100 Singingwood #8, Walnut Creek, CA 94595
MLS# 41145028Listed by: RE/MAX ACCORD - Open Sun, 1 to 4pmNew
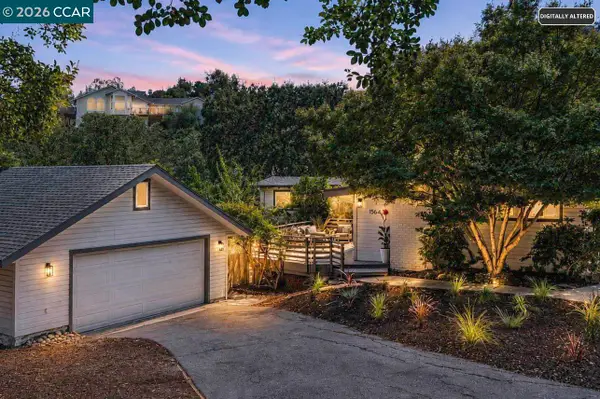 $1,475,000Active5 beds 3 baths2,195 sq. ft.
1564 ARBUTUS DRIVE, WALNUT CREEK, CA 94595
MLS# 41144959Listed by: CHRISTIE'S INTL RE SERENO - New
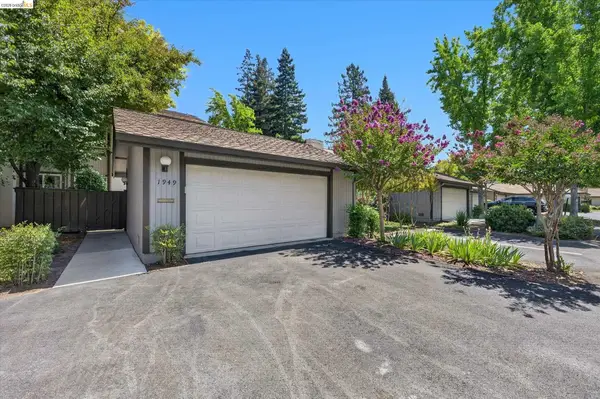 $825,000Active3 beds 3 baths1,812 sq. ft.
1949 Countrywood Ct, Walnut Creek, CA 94598
MLS# 41144932Listed by: REALTY ONE GROUP ELITE - New
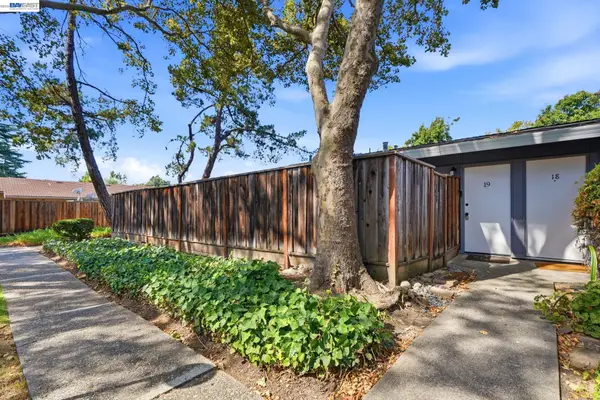 $488,000Active2 beds 1 baths816 sq. ft.
2600 Jones Rd #19, Walnut Creek, CA 94597
MLS# 41143951Listed by: VILLAGE PROPERTIES & ASSOC. - New
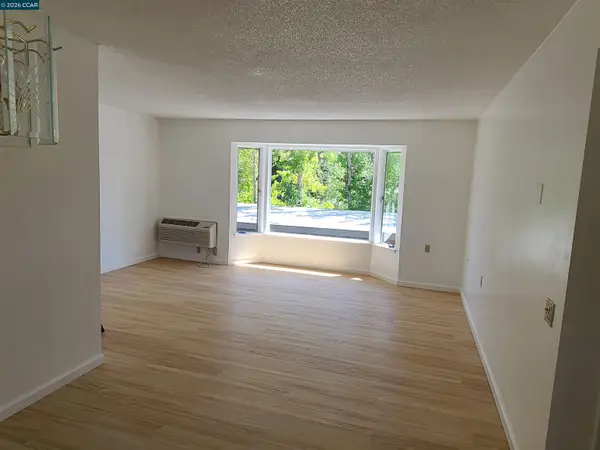 $227,000Active1 beds 1 baths760 sq. ft.
1224 Skycrest Dr #3, Walnut Creek, CA 94595
MLS# 41144884Listed by: RE/MAX ACCORD - New
 $285,000Active1 beds 1 baths859 sq. ft.
4033 Terra Granada Dr #6A, Walnut Creek, CA 94595
MLS# 41144885Listed by: DELPHI REALTY GROUP - New
 $1,195,000Active3 beds 2 baths1,518 sq. ft.
1026 Hacienda Dr, Walnut Creek, CA 94598
MLS# 41144857Listed by: COMPASS - Open Sun, 1 to 4pm
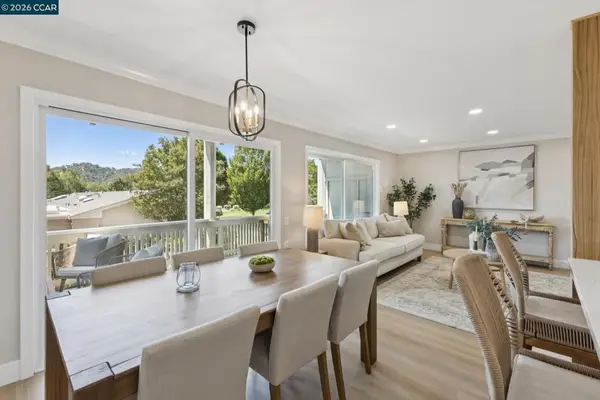 $614,000Pending2 beds 2 baths1,054 sq. ft.
2101 Golden Rain Rd #14, Walnut Creek, CA 94595
MLS# 41144843Listed by: COMPASS - New
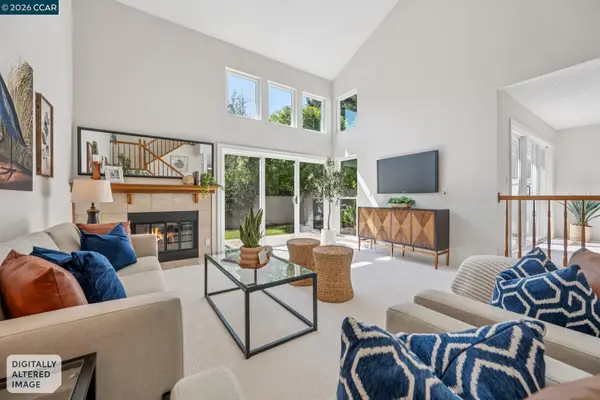 $995,000Active3 beds 3 baths1,977 sq. ft.
1944 Via Appia, Walnut Creek, CA 94598
MLS# 41144836Listed by: COMPASS - New
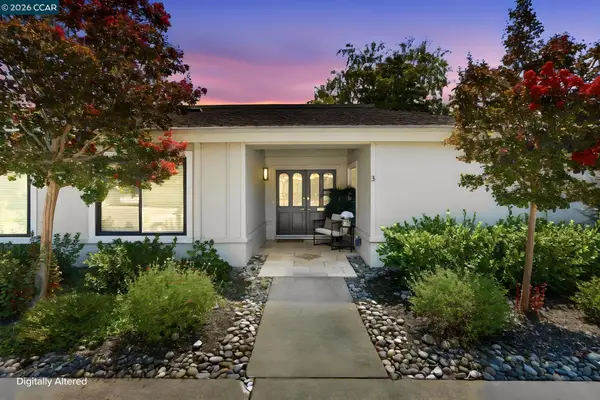 $660,000Active2 beds 2 baths1,225 sq. ft.
1323 Golden Rain Rd #3, Walnut Creek, CA 94595
MLS# 41142897Listed by: COLDWELL BANKER


Protect your home and budget from life's surprises with an Assurant Home Warranty, backed by a partner that supports you through every step of homeownership. Explore Plans.
© 2026 Better Homes and Gardens Real Estate LLC. An Anywhere Real Estate company. All rights reserved. Better Homes and Gardens® Real Estate is a registered trademark owned by Meredith Operations Corporation, licensed to Better Homes and Gardens Real Estate LLC and used with permission. Better Homes and Gardens Real Estate LLC fully supports the principles of the Fair Housing Act and the Equal Opportunity Act. Listing information is deemed reliable but is not guaranteed accurate.
Each office is independently owned and operated.
Any services or products provided by third parties are not provided by, affiliated with or related to Better Homes and Gardens Real Estate LLC, or its affiliated companies.