
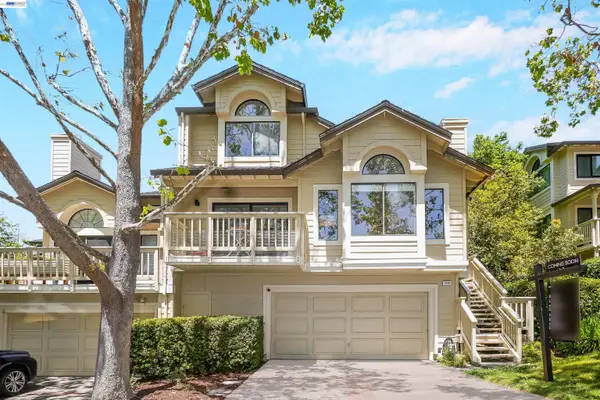
1954 Trinity Ave #302, Walnut Creek, CA 94596
Local realty services provided by:Better Homes and Gardens Real Estate Wine Country Group
1954 Trinity Ave #302,Walnut Creek, CA 94596
$1,498,000
- 2 Beds
- 2 Baths
- 1,518 sq. ft.
- Condominium
- Active
Listed by: taylor ferris, cory ferris
Office: wellfound real estate inc510-564-7144
MLS#:41143175
Source:CRMLS
Price summary
- Price:$1,498,000
- Price per sq. ft.:$986.82
- Monthly HOA dues:$1,070
About this home
Welcome to the penthouse at 1954 Trinity Avenue, Unit 302. Set on the top floor, this two-bedroom, two-bath residence offers an exceptional combination of privacy, views, outdoor living, and access to the best of downtown Walnut Creek. A private rooftop deck creates a rare extension of the home, providing a memorable setting for entertaining, outdoor dining, or simply relaxing while taking in the surrounding views. Inside, the thoughtfully designed floor plan includes two spacious bedrooms and two full bathrooms, offering flexibility for guests, a home office, or comfortable everyday living. The location places you within easy reach of downtown Walnut Creek’s restaurants, cafés, shopping, and entertainment. Enjoy performances at the Lesher Center for the Arts, explore nearby boutiques and dining, or take advantage of convenient access to Walnut Creek BART. Commuters will appreciate the property’s proximity to Interstate 680 and Highway 24, providing efficient connections throughout the East Bay and beyond. With its top-floor penthouse setting, private rooftop deck, expansive views, and highly walkable downtown location, Unit 302 presents a distinctive opportunity to enjoy an elevated Walnut Creek lifestyle....
Contact an agent
Home facts
- Year built:2020
- Subdivision & Development:DOWNTOWN
- Listing ID #:41143175
- Added:34 day(s) ago
- Updated:September 09, 2026 at 11:12 AM
Rooms and interior
- Bedrooms:2
- Total bathrooms:2
- Full bathrooms:2
- Flooring:Carpet, Tile
- Living area:1,518 sq. ft.
Heating and cooling
- Cooling:Central Air
- Heating:Forced Air, Heat Pump
- Central air:Yes
Structure and exterior
- Year built:2020
- Building area:1,518 sq. ft.
- Lot area:0.29 Acres
- Lot Features:Sloped Down
- Architectural Style:Contemporary
- Construction Materials:Aluminium Siding, Stucco
- Levels:1 Story
Finances and disclosures
- Price:$1,498,000
- Price per sq. ft.:$986.82
Features and amenities
- Appliances:Dryer, Washer
- Laundry features:Dryer, Washer
- Amenities:Gas Water Heater
Parking
- Total parking spaces:2
- Parking description:One Space
- Garage:Yes
- Garage spaces:2
New listings near 1954 Trinity Ave #302
- Coming Soon
 $825,000Coming Soon2 beds 2 baths1,670 sq. ft.
1138 Skycrest Dr #8, Walnut Creek, CA 94595
MLS# 41147685Listed by: RE/MAX ACCORD
- Coming Soon
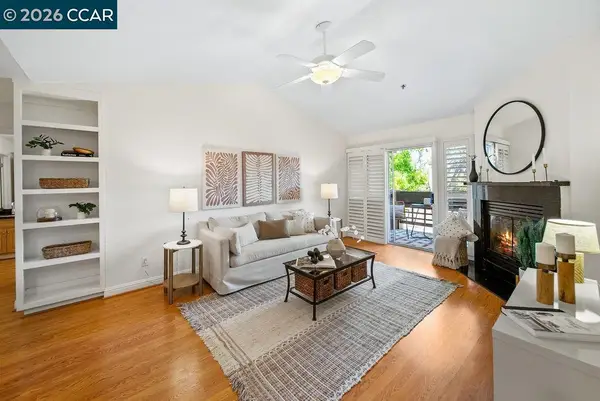 $499,000Coming Soon2 beds 2 baths998 sq. ft.
2530 Oak Rd #303, Walnut Creek, CA 94597
MLS# 41147578Listed by: CHRISTIE'S INTL RE SERENO - Coming Soon
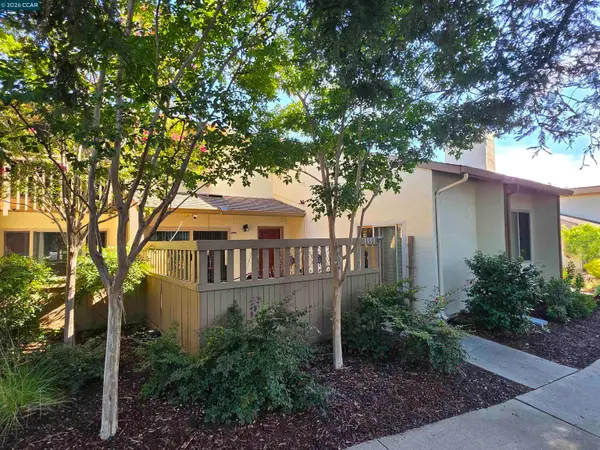 $725,000Coming Soon3 beds 2 baths1,364 sq. ft.
1959 Olmo Way, Walnut Creek, CA 94598
MLS# 41147293Listed by: COMPASS - Coming Soon
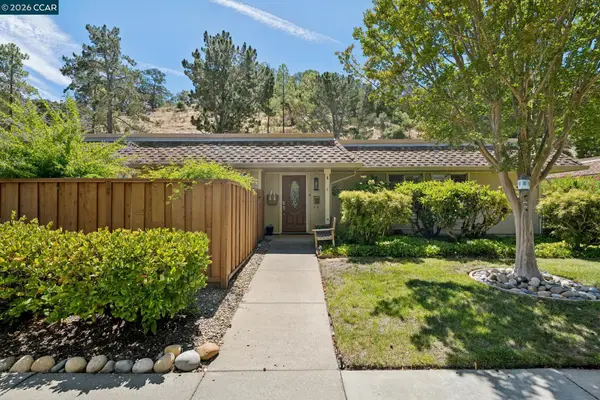 $695,000Coming Soon3 beds 2 baths1,212 sq. ft.
2037 Ptarmigan Dr #2, Walnut Creek, CA 94595
MLS# 41146772Listed by: COMPASS - Coming Soon
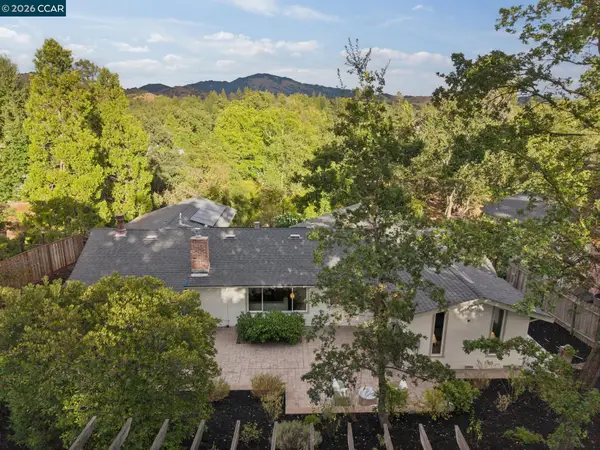 $1,698,000Coming Soon4 beds 2 baths2,263 sq. ft.
367 Shady Glen Rd, Walnut Creek, CA 94596
MLS# 41146635Listed by: CHRISTIE'S INTL RE SERENO - Coming Soon
 $1,250,000Coming Soon3 beds 2 baths1,814 sq. ft.
209 Las Lomas Way, Walnut Creek, CA 94598
MLS# 41145602Listed by: FIRST CAPITAL INVESTMENTS & FINANCIAL - Coming Soon
 $1,198,000Coming Soon3 beds 2 baths1,846 sq. ft.
1934 Beacon Ridge Ct, Walnut Creek, CA 94597
MLS# 41145926Listed by: RE/MAX ACCORD - New
 $329,888Active1 beds 1 baths628 sq. ft.
911 S Villa Way, Walnut Creek, CA 94595
MLS# 41147698Listed by: COMPOUND REAL ESTATE - Open Sat, 1 to 4pmNew
 $1,399,000Active4 beds 2 baths2,634 sq. ft.
555 Kismet Ct, Walnut Creek, CA 94597
MLS# 41147672Listed by: DUDUM REAL ESTATE GROUP - Open Sat, 2 to 4pmNew
 $349,000Active1 beds 1 baths695 sq. ft.
1236 Walker Ave #306, Walnut Creek, CA 94596
MLS# 41147576Listed by: SYSVEST FINANCIAL, INC.


Protect your home and budget from life's surprises with an Assurant Home Warranty, backed by a partner that supports you through every step of homeownership. Explore Plans.
© 2026 Better Homes and Gardens Real Estate LLC. An Anywhere Real Estate company. All rights reserved. Better Homes and Gardens® Real Estate is a registered trademark owned by Meredith Operations Corporation, licensed to Better Homes and Gardens Real Estate LLC and used with permission. Better Homes and Gardens Real Estate LLC fully supports the principles of the Fair Housing Act and the Equal Opportunity Act. Listing information is deemed reliable but is not guaranteed accurate.
Each office is independently owned and operated.
Any services or products provided by third parties are not provided by, affiliated with or related to Better Homes and Gardens Real Estate LLC, or its affiliated companies.