
1954 Trinity Ave #303, Walnut Creek, CA 94596
Local realty services provided by:Better Homes and Gardens Real Estate Royal & Associates
Listed by: robert combs
Office: compass
MLS#:41153988
Source:Bay East, CCAR, bridgeMLS
Price summary
- Price:$1,675,000
- Price per sq. ft.:$1,086.96
- Monthly HOA dues:$1,070
About this home
Reduced an additional $120,000! With over $400,000+ in owner upgrades, this two-bedroom, two-bath penthouse offers exceptional value in one of Walnut Creek’s most distinctive newer buildings. Mount Diablo views from every window, exceptional privacy, and two private outdoor spaces make this a standout home. Floor-to-ceiling windows fill the interior with natural light, highlighting custom engineered hardwood floors, designer lighting, ceiling fans, and hardwired Hunter Douglas shades. The kitchen features Thermidor appliances, a gas range, warming drawer, full-height tile backsplash, under-cabinet lighting, and pull-out cabinetry. The primary suite includes two walk-in California Closets and a beautifully appointed bath with a dressing table, Rohl fixtures, upgraded tile, and designer wallpaper. The second bedroom features a built-in desk and Murphy bed, offering flexibility for guests or a home office. The second bath includes Rohl fixtures, upgraded tile, and a frameless shower door. Both bathrooms feature high-end integrated bidet toilets. A landscaped patio off the living room includes timed drip irrigation, an outdoor ceiling fan, and a dedicated dog area with Heavenly Greens turf. The private rooftop retreat—an exclusive feature of the top-floor residences—offers secure access from inside the home, a wet bar, an all-weather television, planters, and ample room for dining and entertaining. Residents also enjoy a 3,000-square-foot community sky deck. Two dedicated parking spaces in the enclosed garage and an in-unit washer and dryer complete the home, just a short walk from BART, the Lesher Center, Broadway Plaza, and downtown dining. Take advantage of the market and purchase this rare opportunity to buy this thoughtfully upgraded luxury view condo that is more than move in ready!...
Contact an agent
Home facts
- Year built:2020
- Subdivision & Development:DOWNTOWN AREA
- Listing ID #:41153988
- Added:4 day(s) ago
- Updated:November 22, 2026 at 03:38 PM
Rooms and interior
- Bedrooms:2
- Total bathrooms:2
- Full bathrooms:2
- Rooms Total:6
- Flooring:Carpet, Engineered Wood, Tile
- Kitchen Description:Dishwasher, Double Oven, Gas Range, Microwave, Oven/Range, Pantry, Plumbed For Ice Maker, Refrigerator, Self Cleaning Oven, Updated Kitchen
- Living area:1,541 sq. ft.
Heating and cooling
- Cooling:Ceiling Fan(s), Central Air
- Heating:Forced Air, Natural Gas
- Central air:Yes
Structure and exterior
- Year built:2020
- Building area:1,541 sq. ft.
- Lot area:0.29 Acres
- Lot Features:Corner Lot
- Architectural Style:Condominium, Contemporary
- Construction Materials:Stone
- Exterior Features:Corner Lot, Landscaped
- Levels:1 Story, 1 Story
Utilities
- Water:Public
- Sewer:Public Sewer
Finances and disclosures
- Price:$1,675,000
- Price per sq. ft.:$1,086.96
Features and amenities
- Appliances:Dishwasher, Double Oven, Dryer, Gas Range, Gas Water Heater, Microwave, Oven, Plumbed For Ice Maker, Refrigerator, Self Cleaning Oven, Washer
- Laundry features:Dryer, Laundry Room, Washer
- Amenities:Breakfast Nook, Elevator, Fire Alarm, Fire Sprinkler System, Security Gate, Smoke Detector(s), Sound System
Parking
- Parking description:Garage, Garage Door Opener
- Garage:Yes
- Garage spaces:2
 Bay East 2026. CCAR 2026 bridgeMLS 2026. Information Deemed Reliable But Not Guaranteed. This information is being provided by the Bay East MLS, or CCAR MLS, or bridgeMLS. The listings presented here may or may not be listed by the Broker/Agent operating this website. This information is intended for the personal use of consumers and may not be used for any purpose other than to identify prospective properties consumers may be interested in purchasing. Data last updated at November 22, 2026
New listings near 1954 Trinity Ave #303
- Coming Soon
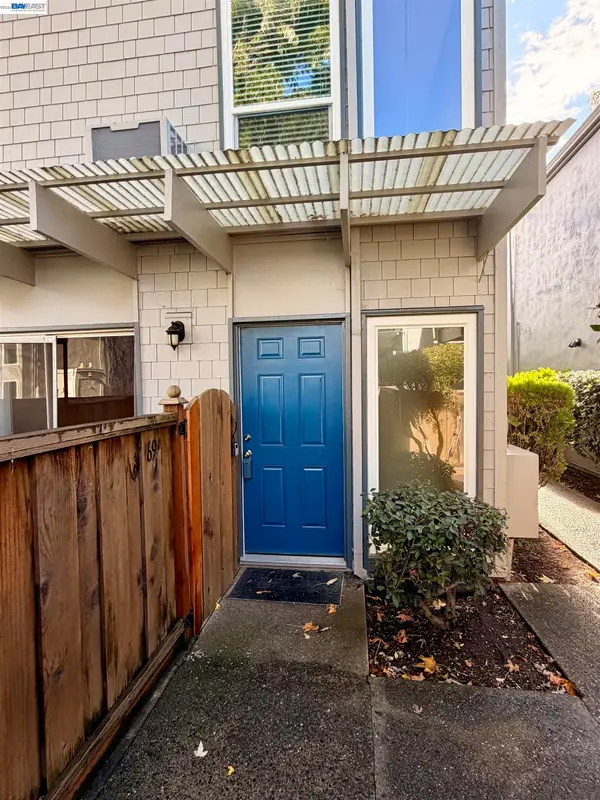 $469,950Coming Soon2 beds 2 baths990 sq. ft.
1919 Ygnacio Valley Rd #69, Walnut Creek, CA 94598
MLS# 41154009Listed by: GOLDEN GATE SOTHEBY'S INT'L - Coming Soon
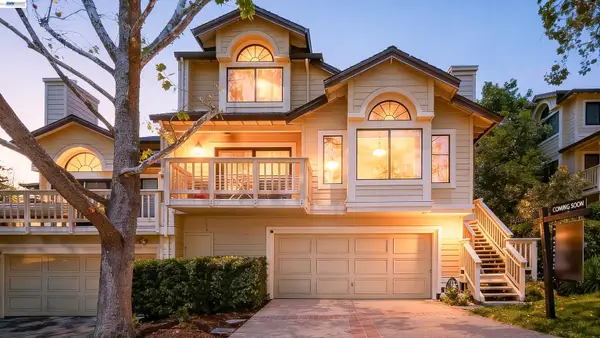 $1,199,988Coming Soon3 beds 2 baths1,846 sq. ft.
1934 Beacon Ridge Ct, Walnut Creek, CA 94597
MLS# 41151822Listed by: RE/MAX ACCORD - New
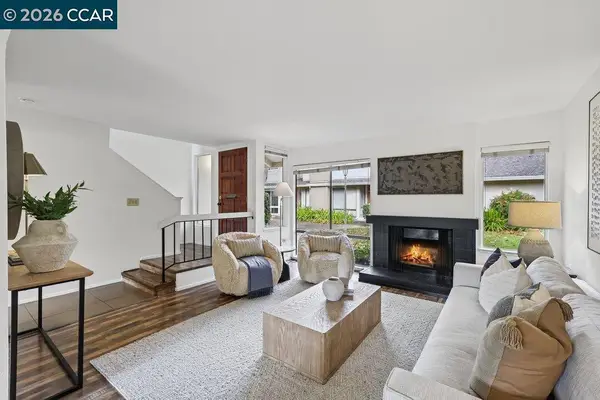 $575,000Active3 beds 2 baths1,284 sq. ft.
317 Westcliffe Cir, Walnut Creek, CA 94597
MLS# 41154262Listed by: THE AGENCY - New
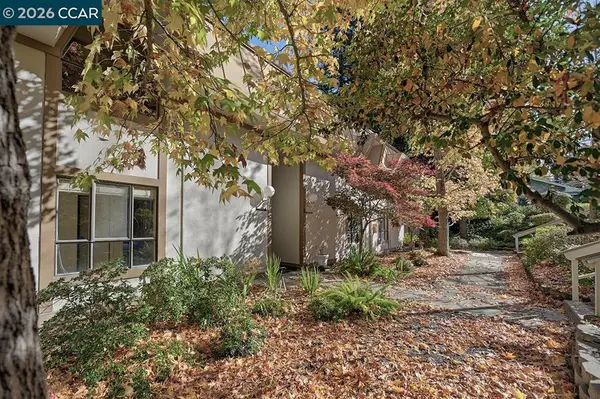 $425,000Active3 beds 3 baths1,739 sq. ft.
1317 Canyonwood Ct #1, Walnut Creek, CA 94595
MLS# 41154265Listed by: ROSSMOOR REALTY / J.H. RUSSELL - New
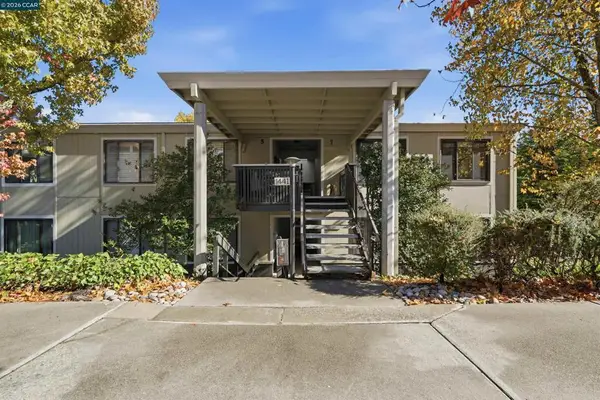 $372,000Active2 beds 1 baths1,054 sq. ft.
1441 Oakmont Dr #7, Walnut Creek, CA 94595
MLS# 41154239Listed by: CHRISTIE'S INTL RE SERENO - New
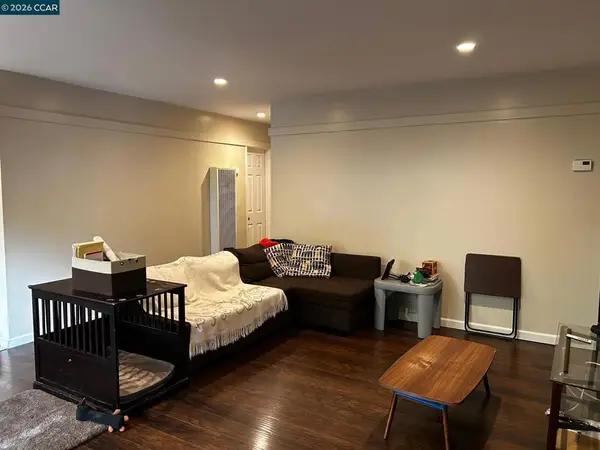 $400,000Active2 beds 1 baths816 sq. ft.
2600 Jones Rd #8, Walnut Creek, CA 94597
MLS# 41154135Listed by: CHRISTIE'S INTL RE SERENO - Open Sun, 1 to 4pmNew
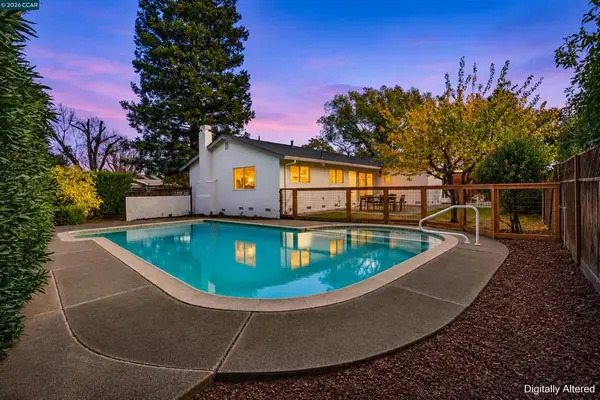 $1,298,000Active3 beds 2 baths1,630 sq. ft.
1841 Argonne Dr, Walnut Creek, CA 94598
MLS# 41154210Listed by: KELLER WILLIAMS REALTY - New
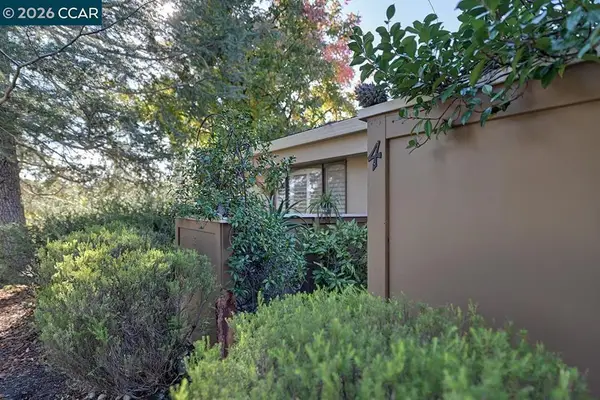 $438,000Active2 beds 1 baths1,058 sq. ft.
1736 Golden Rain Rd #4, Walnut Creek, CA 94595
MLS# 41154206Listed by: ROSSMOOR REALTY / J.H. RUSSELL - Open Sun, 1 to 3pmNew
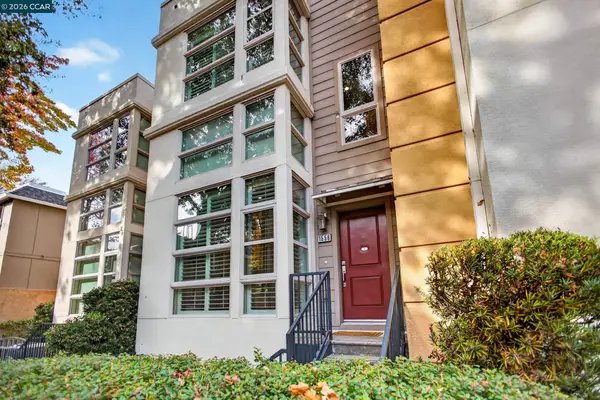 $789,000Active3 beds 3 baths1,401 sq. ft.
1556 Sunnyvale Ave, WALNUT CREEK, CA 94597
MLS# 41154024Listed by: PERCEPTION REAL ESTATE GROUP 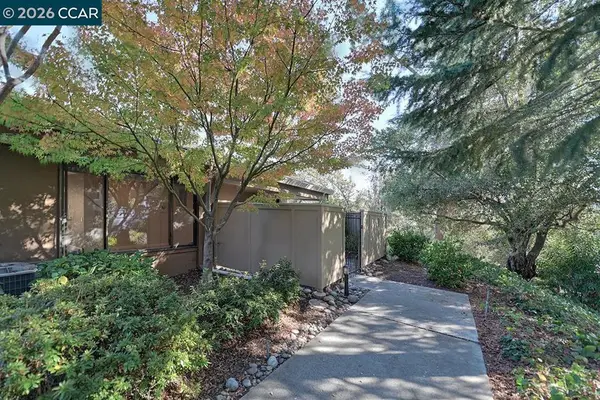 $498,000Pending2 beds 2 baths1,058 sq. ft.
1724 Golden Rain Rd #3, Walnut Creek, CA 94595
MLS# 41154096Listed by: ROSSMOOR REALTY / J.H. RUSSELL


Protect your home and budget from life's surprises with an Assurant Home Warranty, backed by a partner that supports you through every step of homeownership. Explore Plans.
© 2026 Better Homes and Gardens Real Estate LLC. An Anywhere Real Estate company. All rights reserved. Better Homes and Gardens® Real Estate is a registered trademark owned by Meredith Operations Corporation, licensed to Better Homes and Gardens Real Estate LLC and used with permission. Better Homes and Gardens Real Estate LLC fully supports the principles of the Fair Housing Act and the Equal Opportunity Act. Listing information is deemed reliable but is not guaranteed accurate.
Each office is independently owned and operated.
Any services or products provided by third parties are not provided by, affiliated with or related to Better Homes and Gardens Real Estate LLC, or its affiliated companies.