
1959 Golden Rain Rd #7, Walnut Creek, CA 94595
Local realty services provided by:Better Homes and Gardens Real Estate Champions
Listed by: maria eberle
Office: bhhs drysdale properties925-280-4920
MLS#:41145763
Source:CRMLS
Price summary
- Price:$350,000
- Price per sq. ft.:$283.63
- Monthly HOA dues:$1,383
About this home
Escape to elevated living in this nearly new Sequoia model, where spectacular hill-and-tree views meet modern comfort and smart value. Step into this completely rebuilt in 2009 upstairs 2-bed/1-bath home and immediately feel the difference: nearly 200 extra square feet of thoughtfully designed space that transforms everyday living. The enclosed balcony isn’t just a pretty perch; it’s your versatile retreat with sweeping views of rolling hills and lush trees, ready to become the perfect home office, creative den, or hobby haven. An updated crisp, white kitchen shines with a brand-new stainless-steel range and newer refrigerator and dishwasher, while dual-pane windows, smooth ceilings, custom plantation shutters, and an ultra-efficient HVAC system deliver quiet comfort and energy savings year-round. Added peace of mind comes with fire walls and ceiling sprinklers. Nestled in a peaceful, tree-lined sanctuary and ideally positioned between the Gateway Clubhouse, Tice Creek Fitness Center, and Sportsman’s Park, this home is your private launchpad into everything Rossmoor’s vibrant active-adult community has to offer. More space. Newer construction. Unbeatable views. Exceptional value. This is the retreat you’ve been waiting for, ready for you to explore, enjoy, and call home....
Contact an agent
Home facts
- Year built:1965
- Subdivision & Development:ROSSMOOR
- Listing ID #:41145763
- Added:47 day(s) ago
- Updated:October 08, 2026 at 11:26 AM
Rooms and interior
- Bedrooms:2
- Total bathrooms:1
- Full bathrooms:1
- Flooring:Carpet, Tile
- Living area:1,234 sq. ft.
Heating and cooling
- Cooling:Central Air
- Heating:Forced Air, Natural Gas
- Central air:Yes
Structure and exterior
- Year built:1965
- Building area:1,234 sq. ft.
- Architectural Style:Contemporary
- Construction Materials:Stucco, Wood Siding
- Levels:1 Story
Finances and disclosures
- Price:$350,000
- Price per sq. ft.:$283.63
Features and amenities
- Amenities:Gas Water Heater
- Pool features:Association, Pool
Parking
- Total parking spaces:1
- Parking description:Carport
New listings near 1959 Golden Rain Rd #7
- Coming Soon
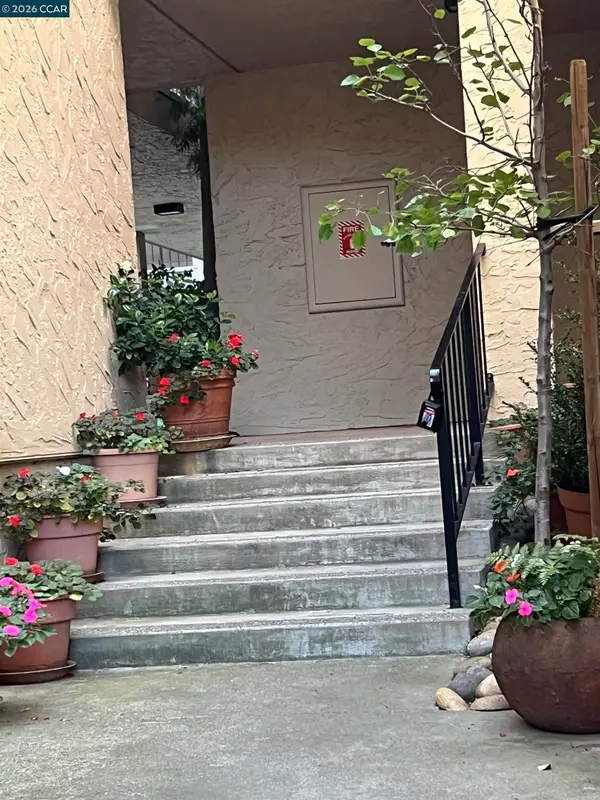 $620,000Coming Soon2 beds 2 baths1,251 sq. ft.
1129 Avenida Sevilla #5A, Walnut Creek, CA 94595
MLS# 41150358Listed by: RE/MAX ACCORD
- Coming Soon
 $720,000Coming Soon2 beds 2 baths1,415 sq. ft.
5913 Horsemans Canyon Dr #1C, Walnut Creek, CA 94595
MLS# 41150330Listed by: LUXE REALTY GROUP - Coming Soon
 $425,000Coming Soon2 beds 1 baths1,054 sq. ft.
1332 Singingwood Ct #9, Walnut Creek, CA 94595
MLS# 41150255Listed by: KELLER WILLIAMS REALTY - Coming Soon
 $1,050,000Coming Soon2 beds 2 baths1,277 sq. ft.
51 Bradley Ave, Walnut Creek, CA 94596
MLS# 41150256Listed by: CHRISTIE'S INTL RE SERENO - Coming Soon
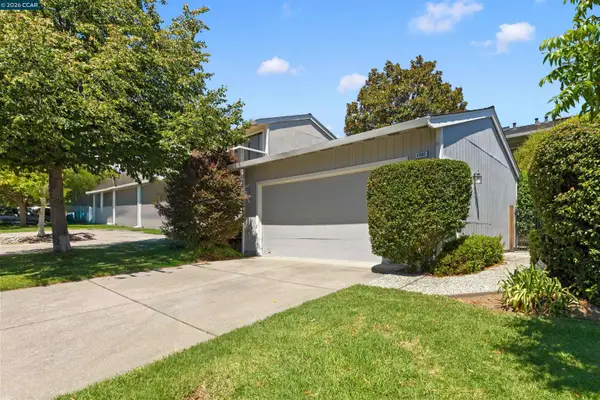 $1,099,000Coming Soon3 beds 3 baths1,988 sq. ft.
1085 Camino Verde Cir, Walnut Creek, CA 94597
MLS# 41149788Listed by: EXP REALTY OF NORTHERN CA, INC - Coming Soon
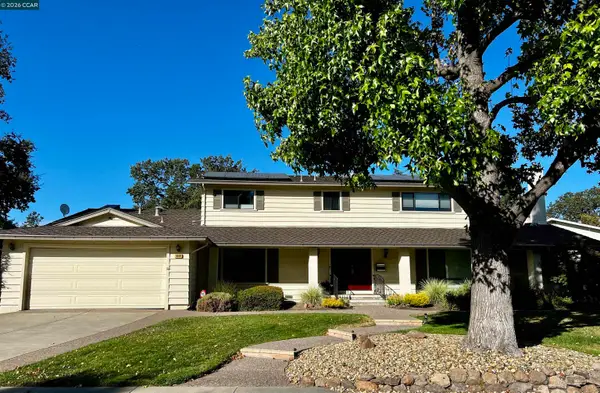 $1,998,000Coming Soon6 beds 4 baths2,873 sq. ft.
3050 Bowling Green Dr, Walnut Creek, CA 94598
MLS# 41149638Listed by: CHRISTIE'S INTL RE SERENO - Coming Soon
 $648,500Coming Soon2 beds 2 baths1,262 sq. ft.
3049 Golden Rain Rd #2, Walnut Creek, CA 94595
MLS# 41149448Listed by: COMPASS - Coming Soon
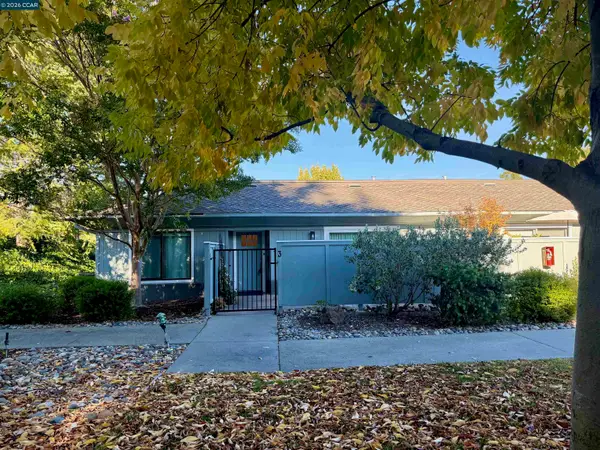 $425,000Coming Soon1 beds 1 baths842 sq. ft.
1108 Leisure Ln #3, Walnut Creek, CA 94595
MLS# 41149416Listed by: COMPASS - Coming Soon
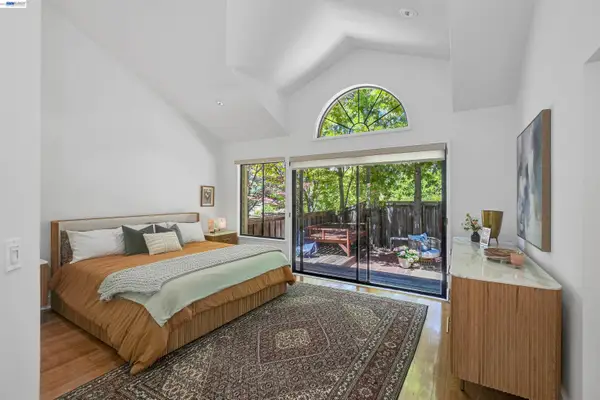 $1,200,000Coming Soon3 beds 2 baths1,846 sq. ft.
1934 Beacon Ridge Ct, Walnut Creek, CA 94597
MLS# 41149056Listed by: RE/MAX ACCORD - Coming Soon
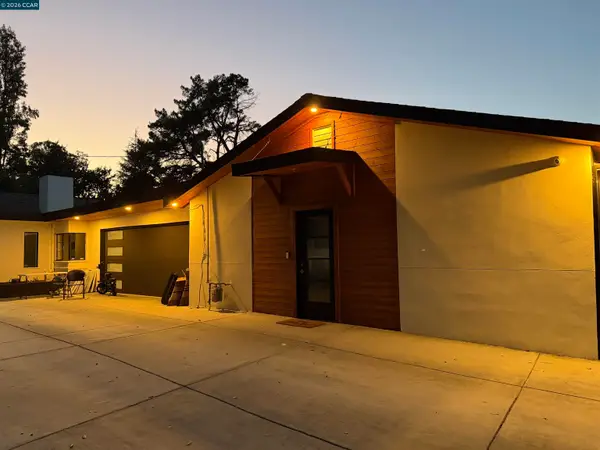 $3,499,999Coming Soon6 beds 6 baths5,725 sq. ft.
Address Withheld By Seller, Walnut Creek, CA 94597
MLS# 41148821Listed by: MOJADDIDI & ASSOCIATES


Protect your home and budget from life's surprises with an Assurant Home Warranty, backed by a partner that supports you through every step of homeownership. Explore Plans.
© 2026 Better Homes and Gardens Real Estate LLC. An Anywhere Real Estate company. All rights reserved. Better Homes and Gardens® Real Estate is a registered trademark owned by Meredith Operations Corporation, licensed to Better Homes and Gardens Real Estate LLC and used with permission. Better Homes and Gardens Real Estate LLC fully supports the principles of the Fair Housing Act and the Equal Opportunity Act. Listing information is deemed reliable but is not guaranteed accurate.
Each office is independently owned and operated.
Any services or products provided by third parties are not provided by, affiliated with or related to Better Homes and Gardens Real Estate LLC, or its affiliated companies.