
1983 Parkside Dr, Walnut Creek, CA 94597
Local realty services provided by:Better Homes and Gardens Real Estate Clarity
1983 Parkside Dr,Walnut Creek, CA 94597
$1,040,000
- 2 Beds
- 2 Baths
- - sq. ft.
- Single family
- Sold
Listed by: ziggy baranowski
Office: community realty & investments510-562-5053
MLS#:41145168
Source:CRMLS
Sorry, we are unable to map this address
Price summary
- Price:$1,040,000
About this home
Rare opportunity for single-story living in this 2 bdrms plus generous bonus room and office just minutes from Downtown Walnut Creek and BART! Enjoy commuter ease with quick freeway access while retreating to a spacious, tree-lined yard that is an outdoor oasis with two wooden decks (one complete with a cozy gazebo). Walk in to sun-drenched interior featuring gleaming hardwood floors, custom crown molding and abundant natural light. Kitchen features rich wood cabinetry, granite countertops, stainless-steel appliances, and expansive counter space. Tax records show 2 beds/1.5 baths, but property has 2 full baths and a bonus room with a separate entrance currently used as 3rd bedroom, and an additional sun room used as an office which makes this home feel like a 3/2 + office. Large, private lot zoned multifamily with room to add an ADU for passive income, guests, or extended family. Top Walnut Creek schools. Price reduced!
Contact an agent
Home facts
- Year built:1949
- Subdivision & Development:PRINGLE
- Listing ID #:41145168
- Added:67 day(s) ago
- Updated:October 22, 2026 at 07:26 AM
Rooms and interior
- Bedrooms:2
- Total bathrooms:2
- Full bathrooms:2
- Flooring:Carpet, Laminate, Tile, Wood
Heating and cooling
- Cooling:Central Air
- Heating:Forced Air
- Central air:Yes
Structure and exterior
- Roof:Shingle
- Year built:1949
- Lot Features:Back Yard, Corner Lot, Front Yard, Yard
- Architectural Style:Traditional
- Exterior Features:Covered, Deck
- Levels:1 Story
Finances and disclosures
- Price:$1,040,000
Features and amenities
- Appliances:Dryer, Washer
- Laundry features:Dryer, Washer
- Amenities:Gas Water Heater
Parking
- Total parking spaces:2
- Parking description:Garage, Garage Door Opener, Off Street
- Garage:Yes
- Garage spaces:2
New listings near 1983 Parkside Dr
- Coming Soon
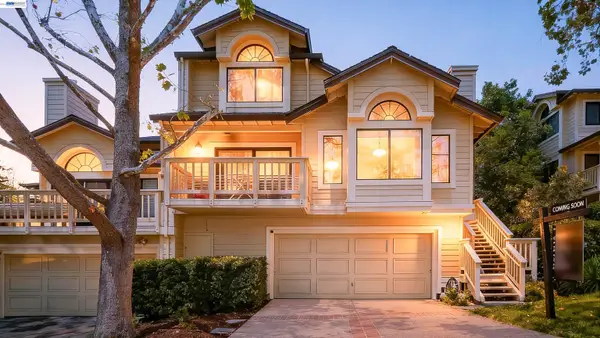 $1,198,000Coming Soon3 beds 2 baths1,846 sq. ft.
1934 Beacon Ridge Ct, Walnut Creek, CA 94597
MLS# 41151822Listed by: RE/MAX ACCORD
- Coming Soon
 $330,000Coming Soon1 beds 1 baths660 sq. ft.
1441 Marchbanks Drive #2, Walnut Creek, CA 94598
MLS# 41151649Listed by: PERCHAK PROPERTIES, INC. - Coming Soon
 $375,000Coming Soon2 beds 1 baths879 sq. ft.
2730 Oak Rd #32, Walnut Creek, CA 94597
MLS# 41151144Listed by: 5 STAR REAL ESTATE - Coming Soon
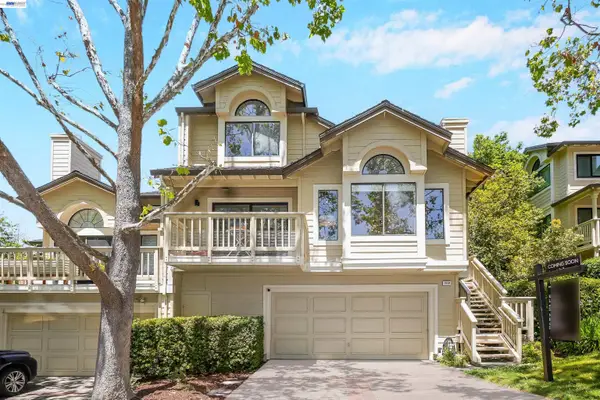 $1,198,000Coming Soon3 beds 2 baths1,846 sq. ft.
1934 Beacon Ridge Ct, Walnut Creek, CA 94597
MLS# 41149056Listed by: RE/MAX ACCORD - New
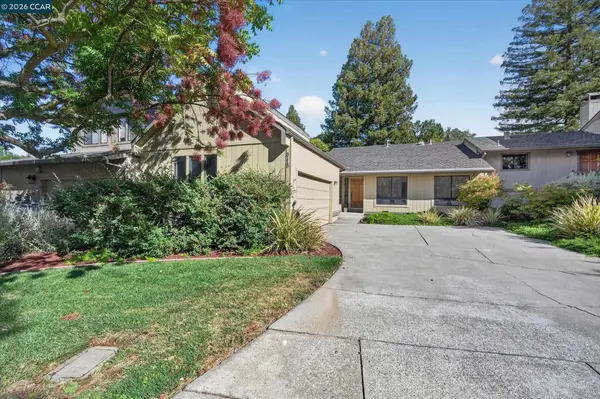 Listed by BHGRE$995,000Active4 beds 2 baths1,791 sq. ft.
3113 Lippizaner Ln, Walnut Creek, CA 94598
MLS# 41151864Listed by: BETTER HOMES AND GARDENS RP - Open Sat, 1 to 4pmNew
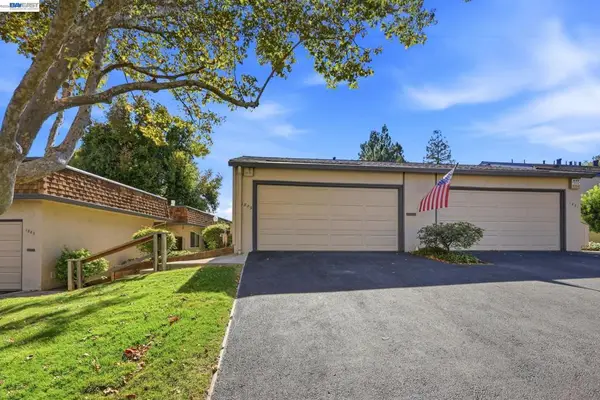 $699,000Active2 beds 2 baths1,339 sq. ft.
1889 Cannon Dr, Walnut Creek, CA 94597
MLS# 41151045Listed by: BAY HOME INVESTMENTS&LOANS - New
 $429,000Active0.19 Acres
1549 Arkell, Walnut Creek, CA 94598
MLS# 41151730Listed by: DIRTBROKERS - New
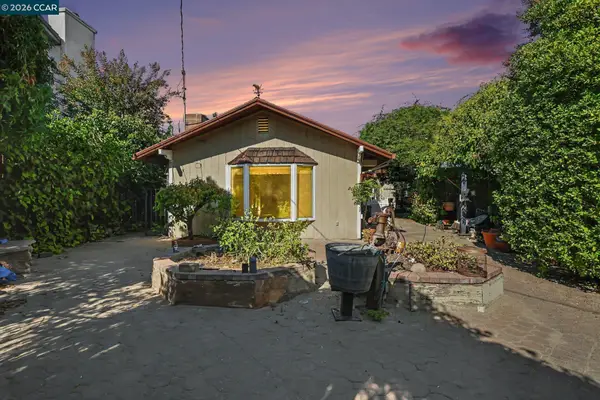 $739,000Active2 beds 1 baths1,139 sq. ft.
401 Mayhew Way, Walnut Creek, CA 94598
MLS# 41151727Listed by: TUCKER ASSOCIATES RE SERVICES - Open Sat, 1 to 3pmNew
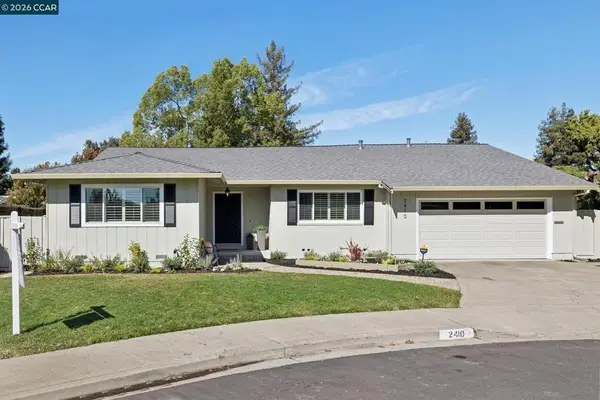 $1,350,000Active4 beds 3 baths2,352 sq. ft.
2410 Wasden Ct, Walnut Creek, CA 94598
MLS# 41151719Listed by: DUDUM REAL ESTATE GROUP - New
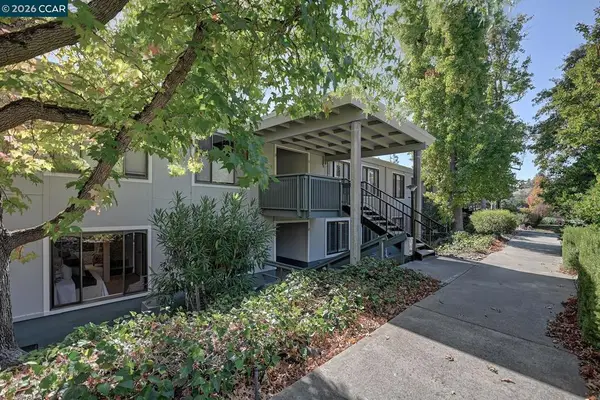 $300,000Active2 beds 1 baths1,054 sq. ft.
2200 Golden Rain Rd #10, Walnut Creek, CA 94595
MLS# 41151700Listed by: BHHS DRYSDALE PROPERTIES


Protect your home and budget from life's surprises with an Assurant Home Warranty, backed by a partner that supports you through every step of homeownership. Explore Plans.
© 2026 Better Homes and Gardens Real Estate LLC. An Anywhere Real Estate company. All rights reserved. Better Homes and Gardens® Real Estate is a registered trademark owned by Meredith Operations Corporation, licensed to Better Homes and Gardens Real Estate LLC and used with permission. Better Homes and Gardens Real Estate LLC fully supports the principles of the Fair Housing Act and the Equal Opportunity Act. Listing information is deemed reliable but is not guaranteed accurate.
Each office is independently owned and operated.
Any services or products provided by third parties are not provided by, affiliated with or related to Better Homes and Gardens Real Estate LLC, or its affiliated companies.