
211 Kingston Way, Walnut Creek, CA 94597
Local realty services provided by:Better Homes and Gardens Real Estate Royal & Associates
211 Kingston Way,Walnut Creek, CA 94597
$629,000
- 2 Beds
- 2 Baths
- 1,196 sq. ft.
- Townhouse
- Active
Listed by: kristin manella
Office: the agency925-575-8000
MLS#:41142182
Source:Bay East, CCAR, bridgeMLS
Price summary
- Price:$629,000
- Price per sq. ft.:$525.92
- Monthly HOA dues:$580
About this home
Welcome home to this beautifully maintained end-unit townhome tucked away in Walnut Creek's highly desirable "The Grove" community. This fully repainted, move-in-ready, two-story residence blends modern comfort, convenience and low-maintenance living, offering an exceptional opportunity to enjoy the ultimate East Bay lifestyle. Whether you are a first-time buyer, looking to downsize, or seeking a prime commuter location, this property checks all the boxes. Step inside to an open floor plan flooded with natural light. Relax in the living room by the cozy wood-burning fireplace. Enjoy cooking in a beautifully updated kitchen, boasting solid cherry cabinetry, premium stainless steel appliances and granite countertops. Extend your living and entertaining space outdoors with two private patios, perfect for morning coffee, weekend BBQs, or a quiet evening under the stars. Entertaining is made even easier with a half-bath off the entry. Upstairs you'll find two bedrooms, a full bathroom and in-unit laundry closet. Soaring cathedral ceilings, extra-tall mirrored closets and additional storage impress in the guest bedroom. The spacious primary bedroom offers a generous walk-in closet, new carpet, and an additional in-room vanity with sink. Loads of storage throughout! New roof, furnace and AC condenser! The home includes a detached one-car garage, plus one additional parking spot. Located in the center of the complex, this home is hidden from road noise and steps away from the community pool. 211 Kingston Way puts the best of Walnut Creek right at your doorstep with quick access to downtown, the Walnut Creek BART station, local parks and the scenic Iron Horse Regional Trail. Don't miss this rare opportunity to own a premium end-unit townhome in one of Walnut Creek's most convenient neighborhoods....
Contact an agent
Home facts
- Year built:1984
- Subdivision & Development:THE GROVE
- Listing ID #:41142182
- Added:94 day(s) ago
- Updated:October 22, 2026 at 04:26 PM
Rooms and interior
- Bedrooms:2
- Total bathrooms:2
- Full bathrooms:1
- Rooms Total:6
- Flooring:Carpet, Engineered Wood, Hardwood, Tile
- Kitchen Description:Dishwasher, Free-Standing Range, Refrigerator
- Living area:1,196 sq. ft.
Heating and cooling
- Cooling:Central Air
- Heating:Forced Air
- Central air:Yes
Structure and exterior
- Roof:Shingle
- Year built:1984
- Building area:1,196 sq. ft.
- Lot area:0.02 Acres
- Lot Features:Level, Paved, Private
- Architectural Style:Townhouse, Traditional
- Construction Materials:Composition Shingles, Stucco
- Exterior Features:Level, Low Maintenance, Paved, Private, Unit Faces Common Area
- Foundation Description:Slab
- Levels:2 Story
Utilities
- Water:Public
- Sewer:Public Sewer
Finances and disclosures
- Price:$629,000
- Price per sq. ft.:$525.92
Features and amenities
- Appliances:Dishwasher, Electric Water Heater, Free-Standing Range, Refrigerator
- Laundry features:220 Volt Outlet, Dryer, Laundry Closet, Upper Level, Washer
- Amenities:Fire Sprinkler System
Parking
- Parking description:Detached, Garage Door Opener, Parking Spaces
- Garage:Yes
- Garage spaces:1
 Bay East 2026. CCAR 2026 bridgeMLS 2026. Information Deemed Reliable But Not Guaranteed. This information is being provided by the Bay East MLS, or CCAR MLS, or bridgeMLS. The listings presented here may or may not be listed by the Broker/Agent operating this website. This information is intended for the personal use of consumers and may not be used for any purpose other than to identify prospective properties consumers may be interested in purchasing. Data last updated at October 22, 2026
New listings near 211 Kingston Way
- Coming Soon
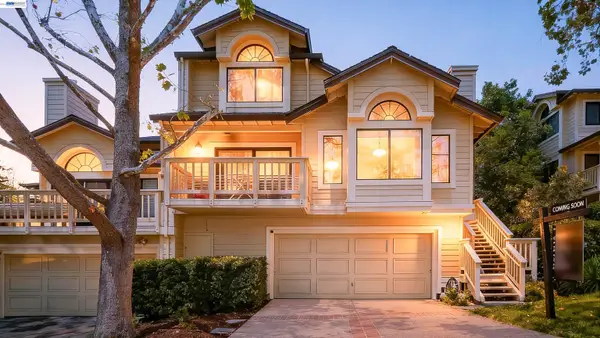 $1,198,000Coming Soon3 beds 2 baths1,846 sq. ft.
1934 Beacon Ridge Ct, Walnut Creek, CA 94597
MLS# 41151822Listed by: RE/MAX ACCORD - Coming Soon
 $330,000Coming Soon1 beds 1 baths660 sq. ft.
1441 Marchbanks Drive #2, Walnut Creek, CA 94598
MLS# 41151649Listed by: PERCHAK PROPERTIES, INC. - Coming Soon
 $375,000Coming Soon2 beds 1 baths879 sq. ft.
2730 Oak Rd #32, Walnut Creek, CA 94597
MLS# 41151144Listed by: 5 STAR REAL ESTATE - New
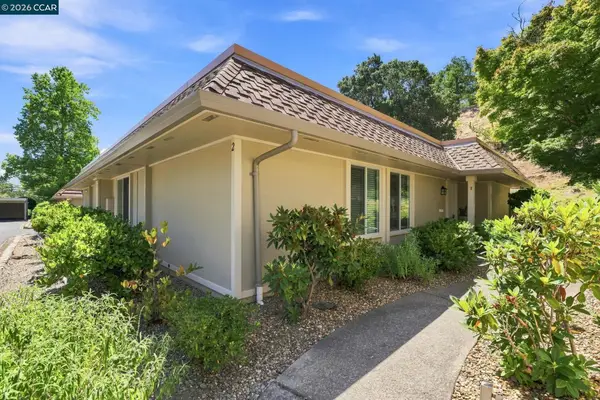 $699,000Active3 beds 2 baths1,212 sq. ft.
2033 Ptarmigan #2, WALNUT CREEK, CA 94595
MLS# 41151955Listed by: RE/MAX ACCORD - Open Sat, 1 to 4pmNew
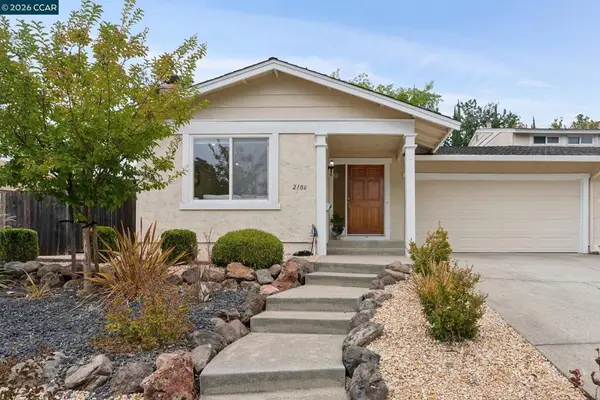 $999,000Active3 beds 2 baths1,810 sq. ft.
2106 Abington Ct, Walnut Creek, CA 94596
MLS# 41151942Listed by: DUDUM REAL ESTATE GROUP - New
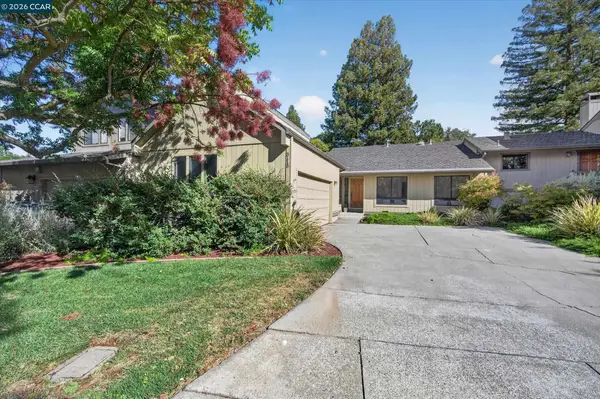 Listed by BHGRE$995,000Active4 beds 2 baths1,791 sq. ft.
3113 Lippizaner Ln, Walnut Creek, CA 94598
MLS# 41151864Listed by: BETTER HOMES AND GARDENS RP - New
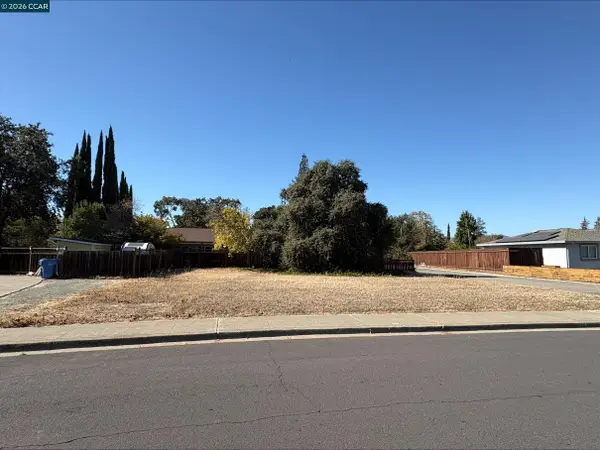 $429,000Active0.19 Acres
1549 Arkell, WALNUT CREEK, CA 94598
MLS# 41151730Listed by: DIRTBROKERS - New
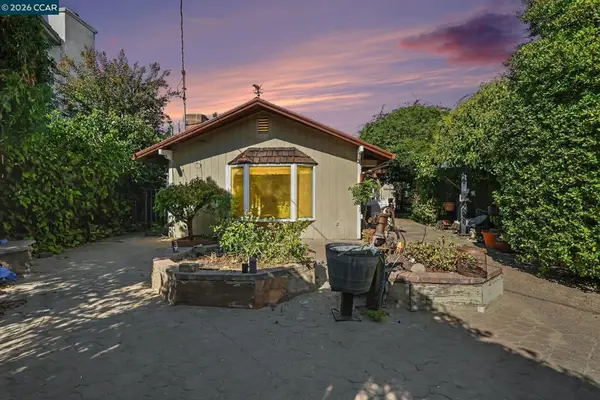 $739,000Active2 beds 1 baths1,139 sq. ft.
401 Mayhew Way, Walnut Creek, CA 94598
MLS# 41151727Listed by: TUCKER ASSOCIATES RE SERVICES - Open Sat, 1 to 4pmNew
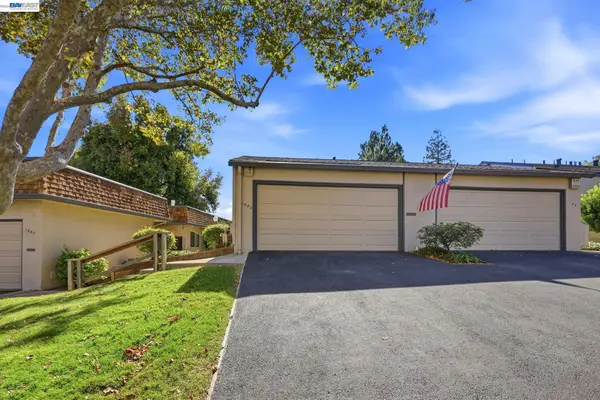 $699,000Active2 beds 2 baths1,339 sq. ft.
1889 Cannon Dr, WALNUT CREEK, CA 94597
MLS# 41151045Listed by: BAY HOME INVESTMENTS&LOANS - Open Sat, 1 to 3pmNew
 $1,350,000Active4 beds 3 baths2,352 sq. ft.
2410 Wasden Ct, WALNUT CREEK, CA 94598
MLS# 41151719Listed by: DUDUM REAL ESTATE GROUP


Protect your home and budget from life's surprises with an Assurant Home Warranty, backed by a partner that supports you through every step of homeownership. Explore Plans.
© 2026 Better Homes and Gardens Real Estate LLC. An Anywhere Real Estate company. All rights reserved. Better Homes and Gardens® Real Estate is a registered trademark owned by Meredith Operations Corporation, licensed to Better Homes and Gardens Real Estate LLC and used with permission. Better Homes and Gardens Real Estate LLC fully supports the principles of the Fair Housing Act and the Equal Opportunity Act. Listing information is deemed reliable but is not guaranteed accurate.
Each office is independently owned and operated.
Any services or products provided by third parties are not provided by, affiliated with or related to Better Homes and Gardens Real Estate LLC, or its affiliated companies.