
2605 Saklan Indian #6, Walnut Creek, CA 94595
Local realty services provided by:Better Homes and Gardens Real Estate Reliance Partners
Listed by: liz gallagher
Office: coldwell banker
MLS#:41126516
Source:Bay East, CCAR, bridgeMLS
Price summary
- Price:$2,000,000
- Price per sq. ft.:$997.01
- Monthly HOA dues:$1,375
About this home
This beautifully updated Whitney floor plan showcases a fresh, modern interior in a prime central location. Featuring 2 spacious bedrooms, 2 stylish bathrooms, and a convenient den near the entrance, this layout is both functional and welcoming. The bright living room features vaulted ceilings with recessed lighting and a cozy electric fireplace, seamlessly leading into a sunroom with view of trees. Culinary enthusiasts will love the eat-in kitchen, featuring floor-to-ceiling cabinets, new granite countertops, and stainless steel appliances. The elegant formal dining room adds a touch of sophistication. Both bathrooms have been tastefully renovated, featuring marble countertops and accessible showers. The primary bathroom is equipped with a self-cleaning Smart toilet. The oversized bedrooms offer ample closet space and an indoor laundry room. Attached garage with extra storage. Enjoy the unbeatable convenience of being just a short distance or golf cart ride from Rossmoor's Event Center, Dollar Clubhouse, Creekside Restaurant, and two beautiful golf courses!
Contact an agent
Home facts
- Year built:1975
- Listing ID #:41126516
- Added:1 day(s) ago
- Updated:March 10, 2026 at 12:01 AM
Rooms and interior
- Bedrooms:2
- Total bathrooms:2
- Full bathrooms:2
- Rooms Total:9
- Flooring:Engineered Wood
- Kitchen Description:Dishwasher, Electric Range, Electric Range/Cooktop, Refrigerator, Skylight(s), Updated Kitchens
- Living area:2,006 sq. ft.
Heating and cooling
- Cooling:Central Air
- Heating:Forced Air
Structure and exterior
- Roof:Composition Shingles
- Year built:1975
- Building area:2,006 sq. ft.
- Lot Features:Security Gate
- Construction Materials:Wood Siding
Utilities
- Water:Public
Finances and disclosures
- Price:$2,000,000
- Price per sq. ft.:$997.01
Features and amenities
- Appliances:Dishwasher, Electric Range, Refrigerator, Washer
- Laundry features:Laundry Room, Washer
- Amenities:Activities Available, Cable TV, Clubhouse, Dog Park, Electric Metered, Fitness Center, Game Court Exterior, Gated, Golf Course, Greenbelt, Pool, Sauna, Spa/Hot Tub, Tennis Court(s)
- Pool features:Community, In Ground, Indoor, Lap, Pool House
 Bay East 2026. CCAR 2026 bridgeMLS 2026. Information Deemed Reliable But Not Guaranteed. This information is being provided by the Bay East MLS, or CCAR MLS, or bridgeMLS. The listings presented here may or may not be listed by the Broker/Agent operating this website. This information is intended for the personal use of consumers and may not be used for any purpose other than to identify prospective properties consumers may be interested in purchasing. Data last updated at March 10, 2026
New listings near 2605 Saklan Indian #6
- Open Sat, 1 to 4pmNew
 $399,000Active1 beds 1 baths665 sq. ft.
1445 1445 Marchbanks Dr #2, Walnut Creek, CA 94598
MLS# 41126369Listed by: COMPASS - New
 $895,000Active2 beds 2 baths1,577 sq. ft.
5301 Terra Granada Dr #2A, Walnut Creek, CA 94595
MLS# 41126507Listed by: COLDWELL BANKER - Open Tue, 10am to 12pmNew
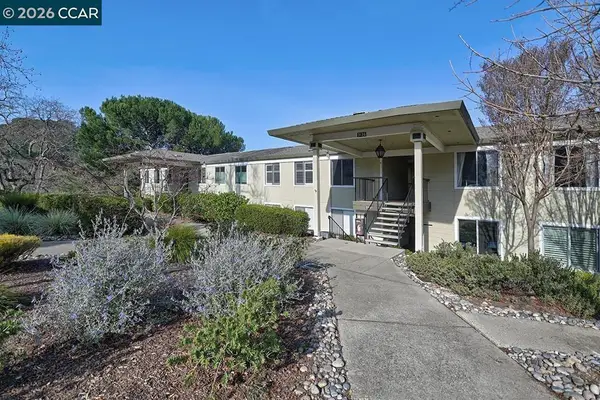 $675,000Active2 beds 2 baths1,406 sq. ft.
3136 3136 Ptarmigan Dr #5, Walnut Creek, CA 94595
MLS# 41122345Listed by: ROSSMOOR REALTY / J.H. RUSSELL - Open Tue, 11am to 2pmNew
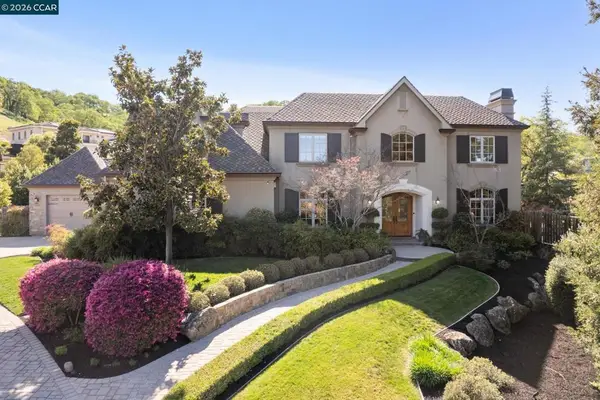 $3,895,000Active5 beds 4 baths4,641 sq. ft.
1179 1179 Sebastian Ln, Walnut Creek, CA 94598
MLS# 41126290Listed by: DUDUM REAL ESTATE GROUP - New
 $259,000Active1 beds 1 baths528 sq. ft.
410 410 N Civic Dr. #303, Walnut Creek, CA 94596
MLS# 41126485Listed by: ALPHA GROUP REALTY - Open Thu, 5 to 7pmNew
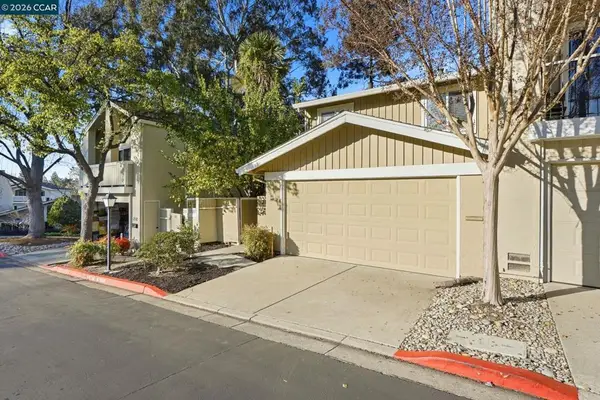 $899,000Active4 beds 3 baths1,915 sq. ft.
208 208 Siskiyou Ct, Walnut Creek, CA 94598
MLS# 41126384Listed by: REAL BROKER - Open Sun, 1 to 4pmNew
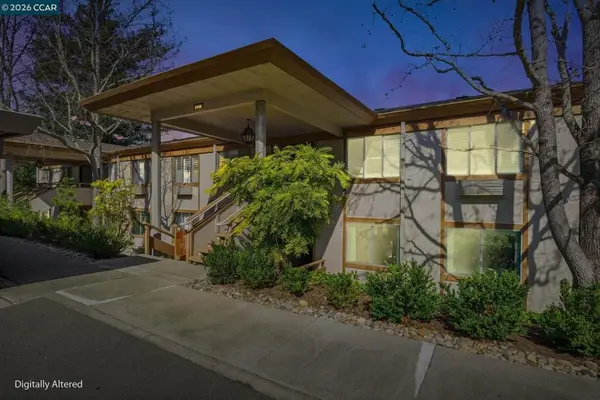 $639,000Active2 beds 2 baths1,139 sq. ft.
3410 3410 Tice Creek Dr #8, Walnut Creek, CA 94595
MLS# 41126451Listed by: KELLER WILLIAMS REALTY - New
 $720,000Active2 beds 3 baths1,339 sq. ft.
1827 Holland Dr, Walnut Creek, CA 94597
MLS# 41126413Listed by: TOWN & COUNTRY REALTY - New
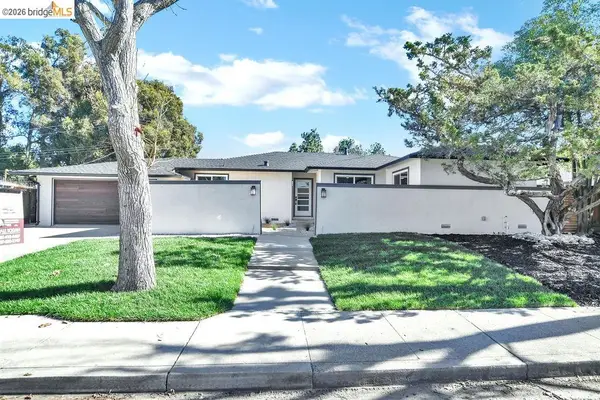 $1,399,000Active4 beds 2 baths1,888 sq. ft.
846 Savannah Cir, Walnut Creek, CA 94598
MLS# 41126360Listed by: INFINITY PROPERTIES


Protect your home and budget from life's surprises with an Assurant Home Warranty, backed by a partner that supports you through every step of homeownership. Explore Plans.
© 2026 Better Homes and Gardens Real Estate LLC. An Anywhere Real Estate company. All rights reserved. Better Homes and Gardens® Real Estate is a registered trademark owned by Meredith Operations Corporation, licensed to Better Homes and Gardens Real Estate LLC and used with permission. Better Homes and Gardens Real Estate LLC fully supports the principles of the Fair Housing Act and the Equal Opportunity Act. Listing information is deemed reliable but is not guaranteed accurate.
Each office is independently owned and operated.
Any services or products provided by third parties are not provided by, affiliated with or related to Better Homes and Gardens Real Estate LLC, or its affiliated companies.