
2877 Ptarmigan Dr #2, Walnut Creek, CA 94595
Local realty services provided by:Better Homes and Gardens Real Estate Royal & Associates
Listed by: elizabeth haslam
Office: re/max accord925-937-6050
MLS#:41148141
Source:Bay East, CCAR, bridgeMLS
Price summary
- Price:$999,950
- Price per sq. ft.:$825.04
- Monthly HOA dues:$1,350
About this home
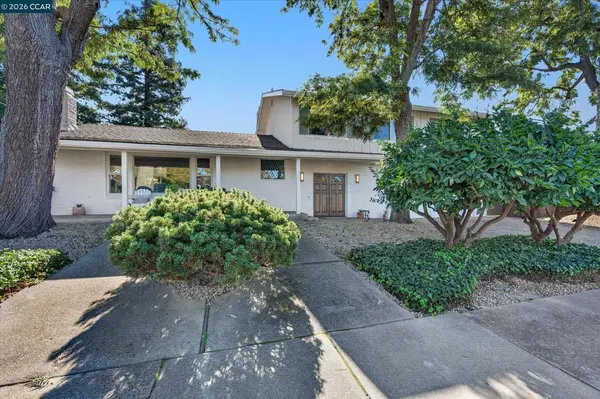
Welcome home to a truly special Santa Clara condo in Rossmoor, the premier active-adult community in the Bay Area. This home is nestled in among the trees and surrounded by nature with a serene private setting from the covered patio and every window in the home. Rare single-level layout means not a single-step to the home, making it truly accessible to all, and it feels like a detached single-family home as you only have one attached neighbor. Inside the property you'll find a desirable open floor plan layout with a large Kitchen and Dining Area open to the Living Room, two Bedrooms and Bathrooms, and a convenient Den that can be used as a home office or art studio. The Kitchen has been totally remodeled and reconfigured and features an abundance of custom cabinetry with slow closing drawers, pull-out shelving, and space-saving corner shelving, and built-in pantry. The modern stone counters blend perfectly with all the white GE appliances giving the Kitchen an inviting and modern style. Absolutely gorgeous hardwood plank floors have been installed throughout the home along with 5 inch baseboards and crown molding providing real architectural detailing. The dual-pane windows and sliding glass door have custom top down bottom up shades that let you control your view with ease and an added window in the Living Room provides an additional space from which to enjoy the wooded surroundings. Multiple skylights throughout the home and recessed lighting make the home light and cheerful. Step out on to the tiled covered patio off the Kitchen and take in the peaceful, private surroundings. The heating and air conditioning unit was just replaced this year, providing you energy savings each month without the worry of an expensive investment to replace the system for at least another decade. And the property is located in a wonderful flat entry with a ton of parking and its own little park in the center for friendly neighborhood gatherings. A dedicated carport with storage is just down the path from this pristine home just waiting for you to move in and make it your own....
Contact an agent
Home facts
- Year built:1971
- Subdivision & Development:ROSSMOOR
- Listing ID #:41148141
- Added:56 day(s) ago
- Updated:November 08, 2026 at 03:45 PM
Rooms and interior
- Bedrooms:2
- Total bathrooms:2
- Full bathrooms:2
- Rooms Total:7
- Flooring:Hardwood, Hardwood Flrs Throughout
- Kitchen Description:Dishwasher, Electric Range, Oven/Range, Pantry, Plumbed For Ice Maker, Refrigerator, Self Cleaning Oven, Updated Kitchen
- Living area:1,212 sq. ft.
Heating and cooling
- Cooling:Central Air, Heat Pump
- Heating:Electric, Forced Air, Heat Pump
- Central air:Yes
Structure and exterior
- Year built:1971
- Building area:1,212 sq. ft.
- Lot Features:Private
- Architectural Style:Condominium
- Exterior Features:Private, Private Entrance, Storage
- Foundation Description:Slab
- Levels:1 Story, 1 Story
Utilities
- Water:Public
- Sewer:Public Sewer
Finances and disclosures
- Price:$999,950
- Price per sq. ft.:$825.04
Features and amenities
- Appliances:Dishwasher, Dryer, Electric Range, Electric Water Heater, Oven, Plumbed For Ice Maker, Refrigerator, Self Cleaning Oven, Washer
- Laundry features:Dryer, Electric, In Unit, Inside, Laundry Closet, Washer
- Amenities:Storage
- Pool features:Community
Parking
- Parking description:Carport, Guest, Parking Lot, Space Per Unit - 1
- Garage spaces:1
 Bay East 2026. CCAR 2026 bridgeMLS 2026. Information Deemed Reliable But Not Guaranteed. This information is being provided by the Bay East MLS, or CCAR MLS, or bridgeMLS. The listings presented here may or may not be listed by the Broker/Agent operating this website. This information is intended for the personal use of consumers and may not be used for any purpose other than to identify prospective properties consumers may be interested in purchasing. Data last updated at November 8, 2026
New listings near 2877 Ptarmigan Dr #2
- Coming Soon
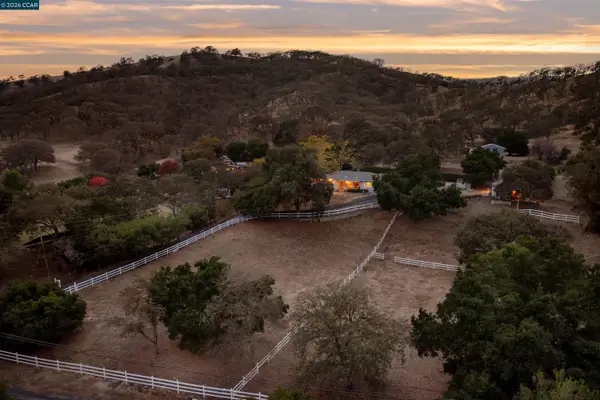 $1,898,000Coming Soon3 beds 2 baths2,059 sq. ft.
1001 Castle Rock Road, Walnut Creek, CA 94598
MLS# 41153111Listed by: DUDUM REAL ESTATE GROUP - Coming Soon
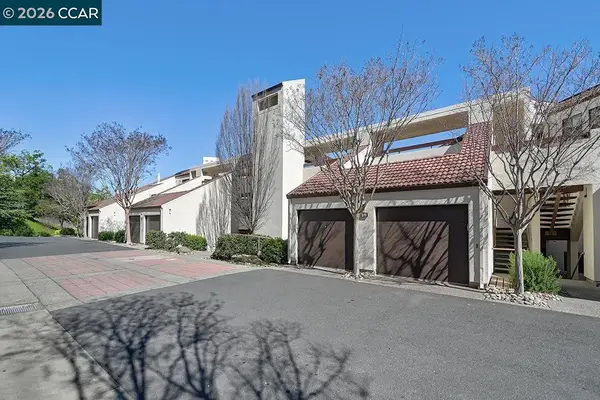 $999,950Coming Soon3 beds 2 baths1,640 sq. ft.
3711 Terra Granada Dr #2C, Walnut Creek, CA 94595
MLS# 41153156Listed by: POIRIER & ASSOCIATES - Coming Soon
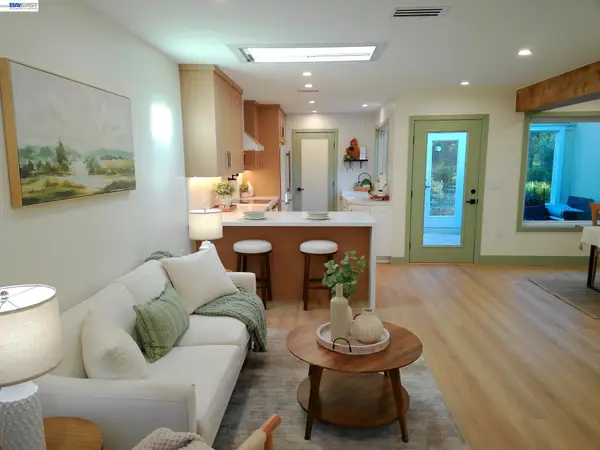 $829,000Coming Soon2 beds 2 baths1,081 sq. ft.
3433 Golden Rain #2, Walnut Creek, CA 94595
MLS# 41152876Listed by: REALTY EXPERTS - Coming Soon
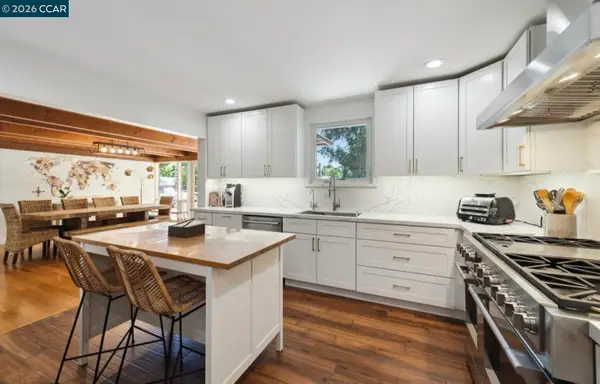 $1,550,000Coming Soon4 beds 2 baths2,319 sq. ft.
60 Pleasant Valley Dr, Walnut Creek, CA 94597
MLS# 41152555Listed by: KELLER WILLIAMS REALTY - Coming Soon
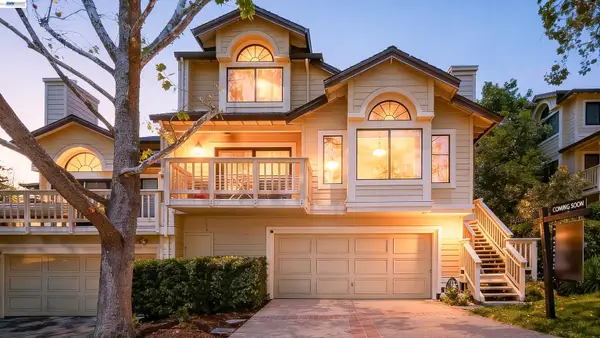 $1,200,000Coming Soon3 beds 2 baths1,846 sq. ft.
1934 Beacon Ridge Ct, Walnut Creek, CA 94597
MLS# 41151822Listed by: RE/MAX ACCORD - Coming Soon
 $375,000Coming Soon2 beds 1 baths879 sq. ft.
2730 Oak Rd #32, Walnut Creek, CA 94597
MLS# 41151144Listed by: 5 STAR REAL ESTATE - New
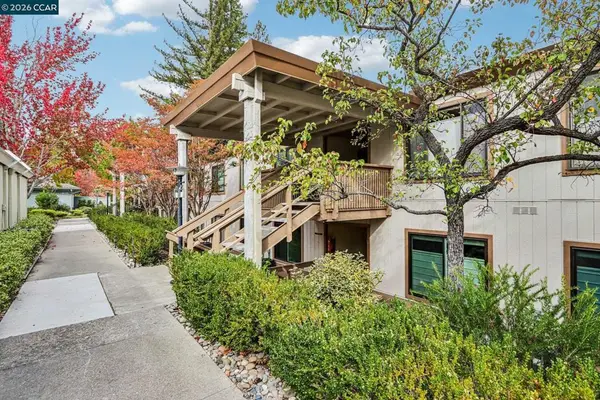 $369,000Active2 beds 1 baths1,054 sq. ft.
1217 Leisure Ln #6, Walnut Creek, CA 94595
MLS# 41153314Listed by: REDFIN - Open Tue, 11am to 1pmNew
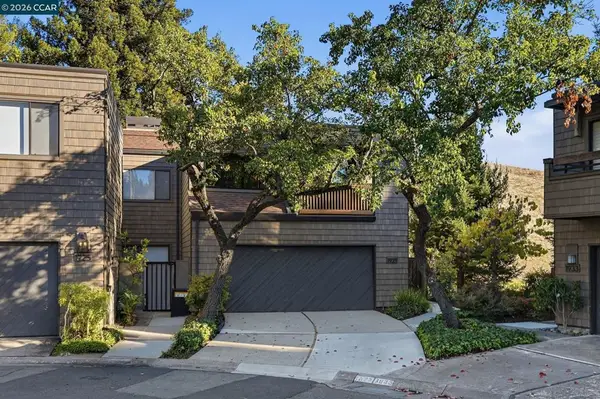 $1,148,888Active3 beds 3 baths2,179 sq. ft.
1929 Aspenridge Court, Walnut Creek, CA 94597
MLS# 41153260Listed by: GOLDEN GATE SOTHEBY'S INT'L RE - New
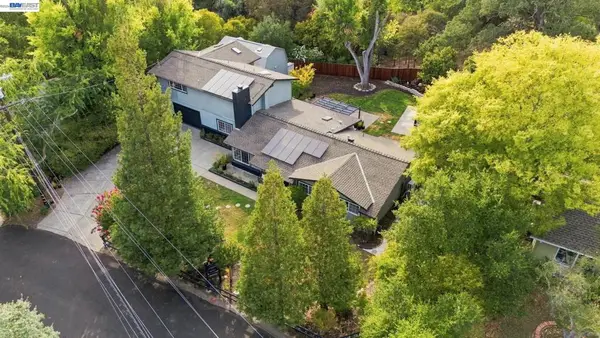 $1,699,888Active4 beds 3 baths2,597 sq. ft.
21 Russell Ct, Walnut Creek, CA 94598
MLS# 41153232Listed by: KINETIC REAL ESTATE - New
 Listed by BHGRE$1,649,000Active6 beds 4 baths2,806 sq. ft.
2231 Loch Ln, Walnut Creek, CA 94598
MLS# 41153218Listed by: BETTER HOMES AND GARDENS RP


Protect your home and budget from life's surprises with an Assurant Home Warranty, backed by a partner that supports you through every step of homeownership. Explore Plans.
© 2026 Better Homes and Gardens Real Estate LLC. An Anywhere Real Estate company. All rights reserved. Better Homes and Gardens® Real Estate is a registered trademark owned by Meredith Operations Corporation, licensed to Better Homes and Gardens Real Estate LLC and used with permission. Better Homes and Gardens Real Estate LLC fully supports the principles of the Fair Housing Act and the Equal Opportunity Act. Listing information is deemed reliable but is not guaranteed accurate.
Each office is independently owned and operated.
Any services or products provided by third parties are not provided by, affiliated with or related to Better Homes and Gardens Real Estate LLC, or its affiliated companies.