
307 Chives Way, Walnut Creek, CA 94595
Local realty services provided by:Better Homes and Gardens Real Estate Royal & Associates
307 Chives Way,Walnut Creek, CA 94595
$1,549,000
- 4 Beds
- 3 Baths
- 2,235 sq. ft.
- Single family
- Active
Listed by: mark shaw
Office: re/max accord
MLS#:41152802
Source:Bay East, CCAR, bridgeMLS
Price summary
- Price:$1,549,000
- Price per sq. ft.:$693.06
- Monthly HOA dues:$265
About this home
Model-perfect luxury living at Trellis in the heart of Walnut Creek. This impeccably maintained residence showcases an exceptional floor plan with soaring ceilings, sophisticated finishes, and thoughtful upgrades throughout. The gourmet kitchen is a showstopper, featuring KitchenAid stainless steel appliances, stunning Gnesis linear-grain waterfall granite countertops, and a custom backsplash. Elegant plantation shutters, upgraded 8-foot doors, and a beautifully designed custom home office enhance both style and functionality. The spacious primary suite offers a striking coffered ceiling and a relaxing retreat. The meticulously finished garage features over 100 square feet of overhead storage, a stainless steel workbench, and a premium tool cabinet. Enjoy outdoor entertaining in the beautifully paved side yard, with space for a BBQ and fire pit. Ideally situated near premier shopping, dining, community amenities, and convenient freeway access, this exceptional home offers the perfect blend of modern luxury, comfort, and urban convenience. An extraordinary opportunity to experience the best of Walnut Creek living....
Contact an agent
Home facts
- Year built:2018
- Subdivision & Development:Walnut Creek
- Listing ID #:41152802
- Added:6 day(s) ago
- Updated:November 09, 2026 at 06:05 PM
Rooms and interior
- Bedrooms:4
- Total bathrooms:3
- Full bathrooms:2
- Rooms Total:8
- Flooring:Carpet
- Bathrooms Description:Shower Over Tub, Updated Baths
- Kitchen Description:220 Volt Outlet, Updated Kitchens
- Living area:2,235 sq. ft.
Heating and cooling
- Cooling:Central Air
- Heating:Forced Air
- Central air:Yes
Structure and exterior
- Roof:Tile
- Year built:2018
- Building area:2,235 sq. ft.
- Lot Features:Zero Lot Line
- Architectural Style:Contemporary
- Construction Materials:Siding - Stucco, Stone, Wood Shingles
- Foundation Description:Slab
Utilities
- Water:Public
Finances and disclosures
- Price:$1,549,000
- Price per sq. ft.:$693.06
Features and amenities
- Laundry features:Hookups Only, Laundry Room
- Amenities:Greenbelt, Guest Parking
Parking
- Parking description:Attached, Garage, Garage Door Opener
- Garage:Yes
- Garage spaces:2
 Bay East 2026. CCAR 2026 bridgeMLS 2026. Information Deemed Reliable But Not Guaranteed. This information is being provided by the Bay East MLS, or CCAR MLS, or bridgeMLS. The listings presented here may or may not be listed by the Broker/Agent operating this website. This information is intended for the personal use of consumers and may not be used for any purpose other than to identify prospective properties consumers may be interested in purchasing. Data last updated at November 9, 2026
New listings near 307 Chives Way
- Coming Soon
 $1,795,000Coming Soon3 beds 2 baths1,812 sq. ft.
Address Withheld By Seller, Walnut Creek, CA 94596
MLS# 41153349Listed by: RE/MAX ACCORD - Coming Soon
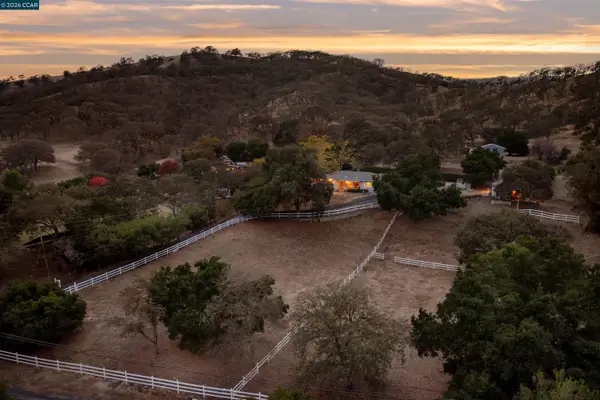 $1,898,000Coming Soon3 beds 2 baths2,059 sq. ft.
1001 Castle Rock Road, Walnut Creek, CA 94598
MLS# 41153111Listed by: DUDUM REAL ESTATE GROUP - Coming Soon
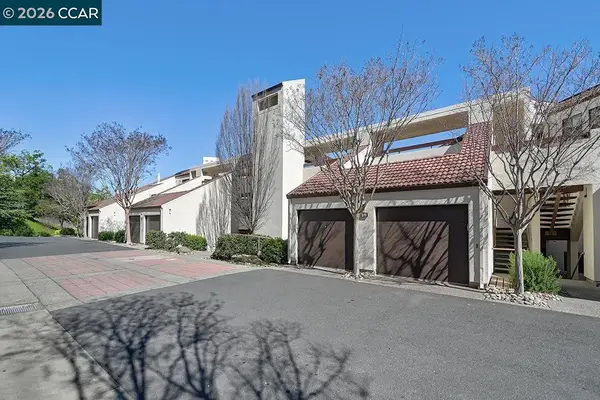 $999,950Coming Soon3 beds 2 baths1,640 sq. ft.
3711 Terra Granada Dr #2C, Walnut Creek, CA 94595
MLS# 41153156Listed by: POIRIER & ASSOCIATES - Coming Soon
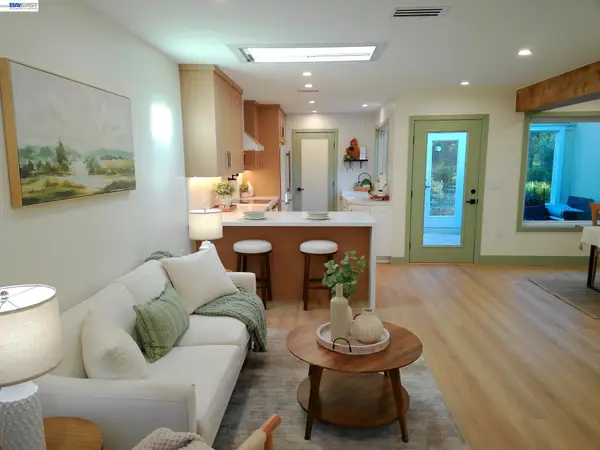 $829,000Coming Soon2 beds 2 baths1,081 sq. ft.
3433 Golden Rain #2, Walnut Creek, CA 94595
MLS# 41152876Listed by: REALTY EXPERTS - Coming Soon
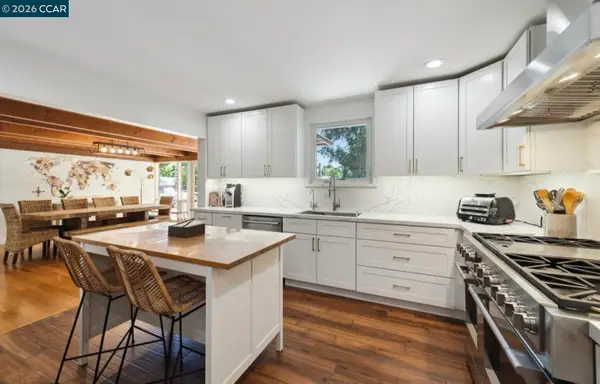 $1,550,000Coming Soon4 beds 2 baths2,319 sq. ft.
60 Pleasant Valley Dr, Walnut Creek, CA 94597
MLS# 41152555Listed by: KELLER WILLIAMS REALTY - Coming Soon
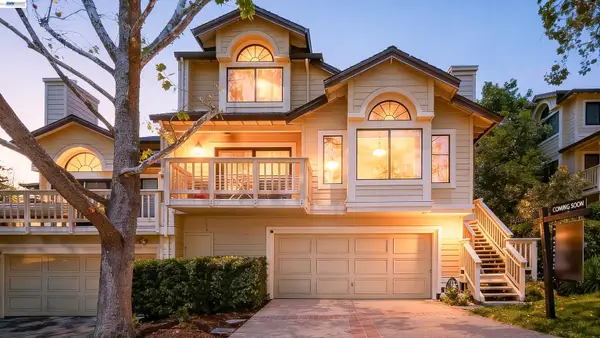 $1,200,000Coming Soon3 beds 2 baths1,846 sq. ft.
1934 Beacon Ridge Ct, Walnut Creek, CA 94597
MLS# 41151822Listed by: RE/MAX ACCORD - Coming Soon
 $375,000Coming Soon2 beds 1 baths879 sq. ft.
2730 Oak Rd #32, Walnut Creek, CA 94597
MLS# 41151144Listed by: 5 STAR REAL ESTATE - New
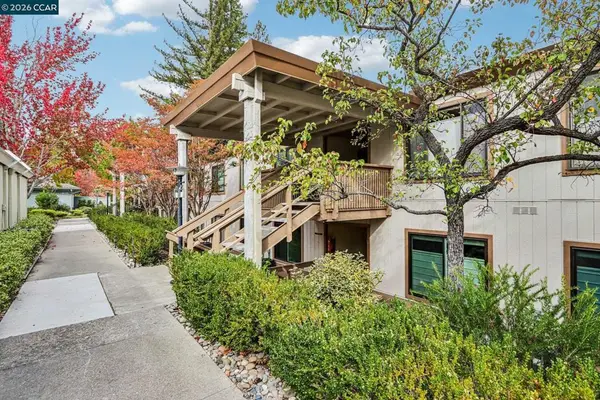 $369,000Active2 beds 1 baths1,054 sq. ft.
1217 Leisure Ln #6, Walnut Creek, CA 94595
MLS# 41153314Listed by: REDFIN - Open Tue, 11am to 1pmNew
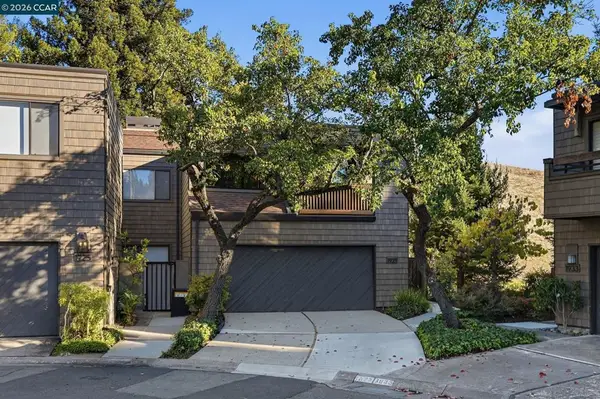 $1,148,888Active3 beds 3 baths2,179 sq. ft.
1929 Aspenridge Court, Walnut Creek, CA 94597
MLS# 41153260Listed by: GOLDEN GATE SOTHEBY'S INT'L RE - New
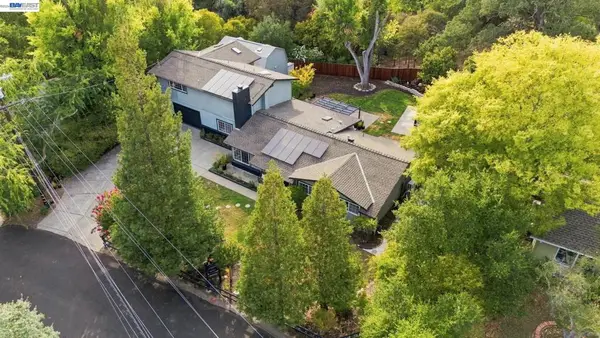 $1,699,888Active4 beds 3 baths2,597 sq. ft.
21 Russell Ct, Walnut Creek, CA 94598
MLS# 41153232Listed by: KINETIC REAL ESTATE


Protect your home and budget from life's surprises with an Assurant Home Warranty, backed by a partner that supports you through every step of homeownership. Explore Plans.
© 2026 Better Homes and Gardens Real Estate LLC. An Anywhere Real Estate company. All rights reserved. Better Homes and Gardens® Real Estate is a registered trademark owned by Meredith Operations Corporation, licensed to Better Homes and Gardens Real Estate LLC and used with permission. Better Homes and Gardens Real Estate LLC fully supports the principles of the Fair Housing Act and the Equal Opportunity Act. Listing information is deemed reliable but is not guaranteed accurate.
Each office is independently owned and operated.
Any services or products provided by third parties are not provided by, affiliated with or related to Better Homes and Gardens Real Estate LLC, or its affiliated companies.