
3233 Golden Rain Rd #4, Walnut Creek, CA 94595
Local realty services provided by:Better Homes and Gardens Real Estate Royal & Associates
3233 Golden Rain Rd #4,Walnut Creek, CA 94595
$585,000
- 2 Beds
- 2 Baths
- 1,285 sq. ft.
- Condominium
- Coming Soon
Listed by: p. scott rogers
Office: rossmoor realty / j.h. russell925-287-3342
MLS#:41153517
Source:Bay East, CCAR, bridgeMLS
Price summary
- Price:$585,000
- Price per sq. ft.:$455.25
- Monthly HOA dues:$1,383
About this home
Location, Location, Location!! No Show until 11/13/2026
Contact an agent
Home facts
- Year built:1966
- Subdivision & Development:ROSSMOOR
- Listing ID #:41153517
- Updated:November 13, 2026 at 06:44 AM
Rooms and interior
- Bedrooms:2
- Total bathrooms:2
- Full bathrooms:2
- Rooms Total:7
- Flooring:Carpet, Tile, Vinyl
- Kitchen Description:Dishwasher, Electric Range, Oven/Range, Refrigerator, Self Cleaning Oven, Updated Kitchen
- Living area:1,285 sq. ft.
Heating and cooling
- Cooling:Central Air
- Heating:Forced Air
- Central air:Yes
Structure and exterior
- Roof:Composition
- Year built:1966
- Building area:1,285 sq. ft.
- Lot Features:Zero Lot Line
- Architectural Style:Condominium, Contemporary
- Construction Materials:Wood Siding
- Exterior Features:Sprinklers Automatic, Sprinklers Front, Zero Lot Line
- Foundation Description:Slab
- Levels:1 Story, 1 Story
Utilities
- Water:Public
- Sewer:Public Sewer
Finances and disclosures
- Price:$585,000
- Price per sq. ft.:$455.25
Features and amenities
- Appliances:Dishwasher, Dryer, Electric Range, Gas Water Heater, Oven, Refrigerator, Self Cleaning Oven, Washer
- Laundry features:Dryer, In Unit, Washer
- Amenities:Carbon Monoxide Detector(s), Gated with Guard, Security Gate, Smoke Detector(s)
- Pool features:Community
Parking
- Parking description:Carport, Guest, Space Per Unit - 1
 Bay East 2026. CCAR 2026 bridgeMLS 2026. Information Deemed Reliable But Not Guaranteed. This information is being provided by the Bay East MLS, or CCAR MLS, or bridgeMLS. The listings presented here may or may not be listed by the Broker/Agent operating this website. This information is intended for the personal use of consumers and may not be used for any purpose other than to identify prospective properties consumers may be interested in purchasing. Data last updated at November 13, 2026
New listings near 3233 Golden Rain Rd #4
- Coming Soon
 $1,795,000Coming Soon3 beds 2 baths1,812 sq. ft.
Address Withheld By Seller, Walnut Creek, CA 94596
MLS# 41153349Listed by: RE/MAX ACCORD - Coming Soon
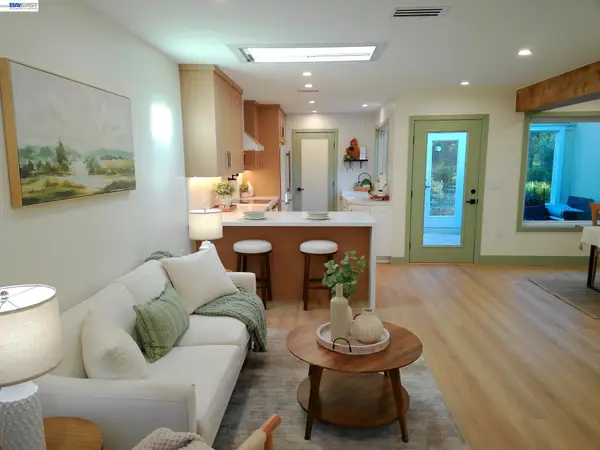 $829,000Coming Soon2 beds 2 baths1,081 sq. ft.
3433 Golden Rain #2, Walnut Creek, CA 94595
MLS# 41152876Listed by: REALTY EXPERTS - Coming Soon
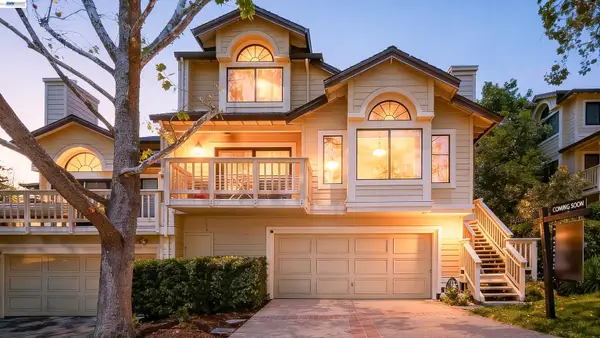 $1,199,988Coming Soon3 beds 2 baths1,846 sq. ft.
1934 Beacon Ridge Ct, Walnut Creek, CA 94597
MLS# 41151822Listed by: RE/MAX ACCORD - Coming Soon
 $375,000Coming Soon2 beds 1 baths879 sq. ft.
2730 Oak Rd #32, Walnut Creek, CA 94597
MLS# 41151144Listed by: 5 STAR REAL ESTATE - New
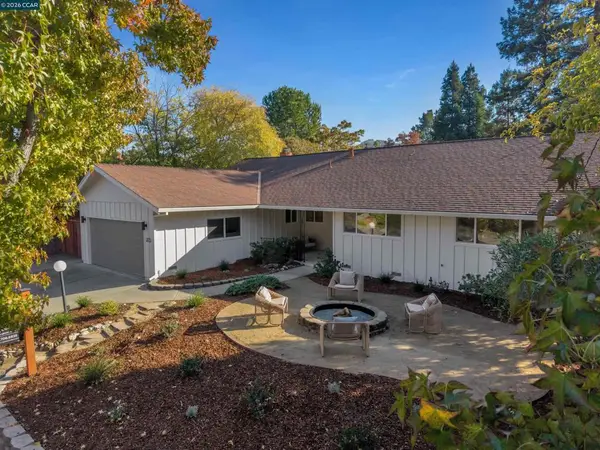 $1,399,000Active4 beds 3 baths1,938 sq. ft.
2975 San Carlos Dr, Walnut Creek, CA 94598
MLS# 41153497Listed by: CHRISTIE'S INTL RE SERENO - Open Sat, 1 to 4pmNew
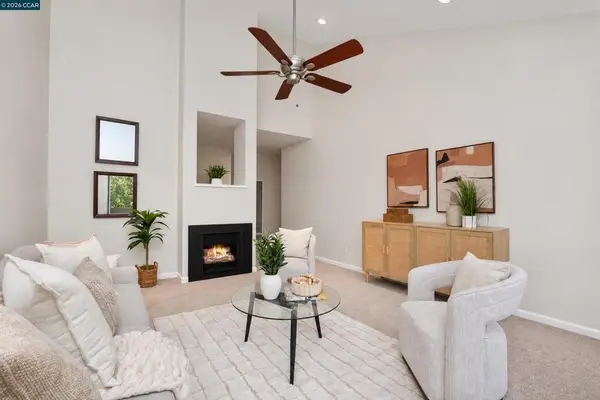 $379,000Active1 beds 1 baths723 sq. ft.
2738 Oak Rd #136, Walnut Creek, CA 94597
MLS# 41153697Listed by: E3 REALTY & LOANS - Open Sun, 1 to 4pmNew
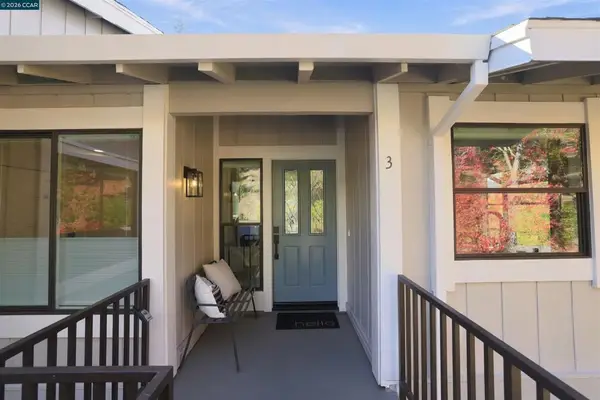 $1,348,000Active2 beds 2 baths1,543 sq. ft.
2065 Cactus Ct #3, Walnut Creek, CA 94595
MLS# 41153376Listed by: BHHS DRYSDALE PROPERTIES - Open Sat, 1 to 4pmNew
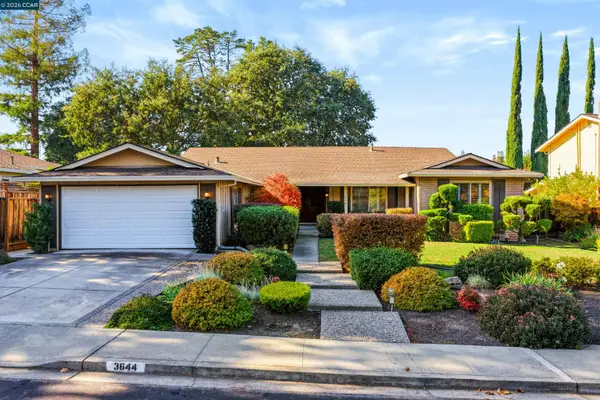 $1,500,000Active4 beds 3 baths2,167 sq. ft.
3644 Perada Dr, WALNUT CREEK, CA 94598
MLS# 41153635Listed by: COMPASS - New
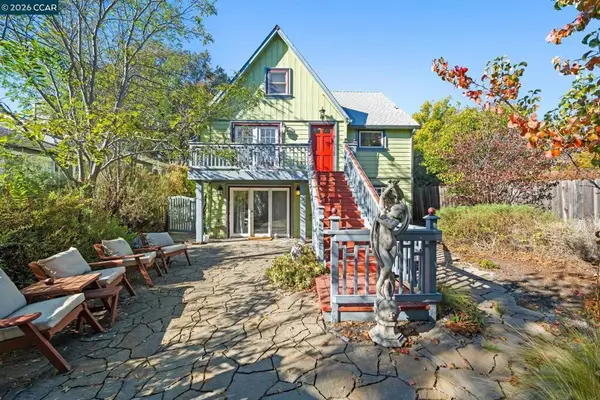 $1,475,000Active-- beds -- baths
2215 Buena Vista Ave, Walnut Creek, CA 94597
MLS# 41153560Listed by: THE AGENCY


Protect your home and budget from life's surprises with an Assurant Home Warranty, backed by a partner that supports you through every step of homeownership. Explore Plans.
© 2026 Better Homes and Gardens Real Estate LLC. An Anywhere Real Estate company. All rights reserved. Better Homes and Gardens® Real Estate is a registered trademark owned by Meredith Operations Corporation, licensed to Better Homes and Gardens Real Estate LLC and used with permission. Better Homes and Gardens Real Estate LLC fully supports the principles of the Fair Housing Act and the Equal Opportunity Act. Listing information is deemed reliable but is not guaranteed accurate.
Each office is independently owned and operated.
Any services or products provided by third parties are not provided by, affiliated with or related to Better Homes and Gardens Real Estate LLC, or its affiliated companies.