
3318 Ptarmigan Dr #3C, Walnut Creek, CA 94595
Local realty services provided by:Better Homes and Gardens Real Estate Wine Country Group
Listed by: lori young, victoria young
Office: rossmoor realty / j.h. russell925-287-3342
MLS#:41128146
Source:CRMLS
Price summary
- Price:$898,000
- Price per sq. ft.:$547.56
- Monthly HOA dues:$1,625
About this home
Exceptional panoramic Mt. Diablo views and dramatic volume ceilings define this beautifully updated home. Walls of windows fill the space with natural light, while the updated kitchen features abundant cabinetry and upscale finishes. High-end carpets, custom blended paint, and many thoughtful details complete this exceptional home. RARE Garage & Carport Parking!!!
Contact an agent
Home facts
- Year built:1982
- Listing ID #:41128146
- Added:109 day(s) ago
- Updated:July 10, 2026 at 05:51 AM
Rooms and interior
- Bedrooms:2
- Total bathrooms:2
- Full bathrooms:2
- Flooring:Carpet, Tile
- Kitchen Description:Washer
- Living area:1,640 sq. ft.
Heating and cooling
- Cooling:Central Air
- Heating:Forced Air
- Central air:Yes
Structure and exterior
- Year built:1982
- Building area:1,640 sq. ft.
- Architectural Style:Contemporary
- Construction Materials:Stucco
- Exterior Features:Deck
- Levels:1 Story
Finances and disclosures
- Price:$898,000
- Price per sq. ft.:$547.56
Features and amenities
- Appliances:Dryer, Washer
- Laundry features:Dryer, Washer
- Amenities:Clubhouse, Fitness Center, Golf Course, Maintenance Grounds, Pool, Security, Tennis Courts
- Pool features:Association Pool, Pool
Parking
- Total parking spaces:2
- Parking description:Carport, Garage, Guest, One Space
- Garage:Yes
- Garage spaces:1
New listings near 3318 Ptarmigan Dr #3C
- Open Sun, 1 to 4pmNew
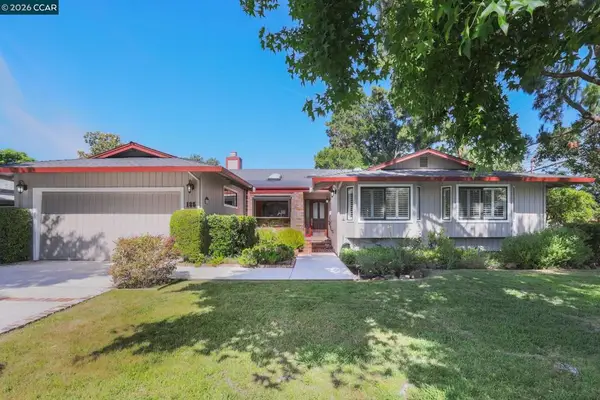 $1,495,000Active4 beds 2 baths2,509 sq. ft.
185 Rock Oak Ct, Walnut Creek, CA 94598
MLS# 41141135Listed by: KELLER WILLIAMS REALTY - New
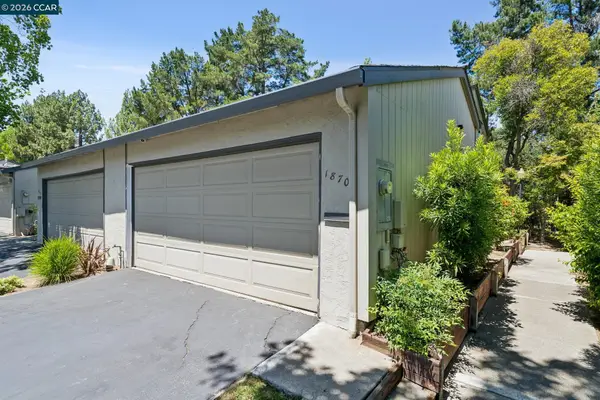 $639,000Active2 beds 3 baths1,336 sq. ft.
1870 Cannon Dr, Walnut Creek, CA 94597
MLS# 41141093Listed by: DUDUM REAL ESTATE GROUP - New
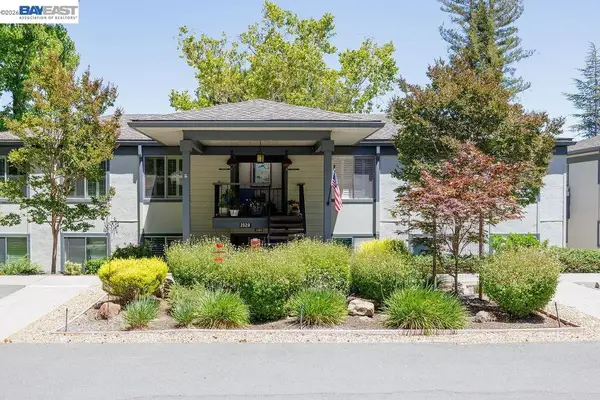 $699,000Active2 beds 2 baths1,406 sq. ft.
2520 Ptarmigan #1, Walnut Creek, CA 94595
MLS# 41141102Listed by: INTERO REAL ESTATE SERVICES - New
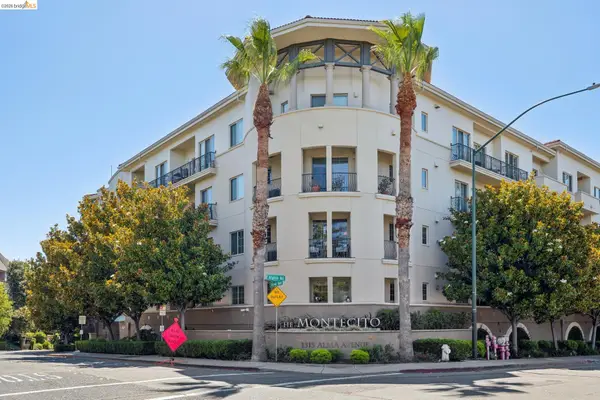 $452,000Active1 beds 1 baths711 sq. ft.
1315 Alma Ave #243, Walnut Creek, CA 94596
MLS# 41141109Listed by: COMPASS - New
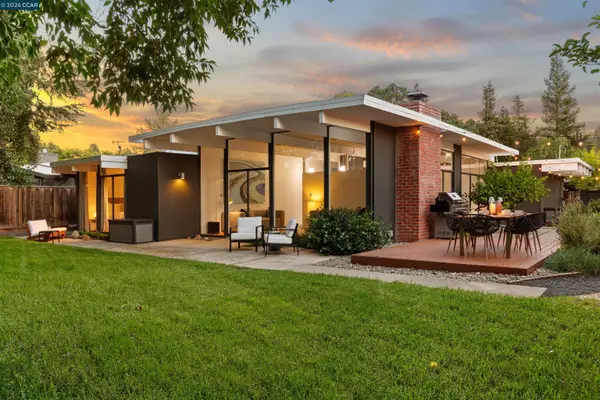 $1,689,000Active4 beds 2 baths1,716 sq. ft.
230 Santa Fe Dr, Walnut Creek, CA 94598
MLS# 41140312Listed by: DUDUM REAL ESTATE GROUP - New
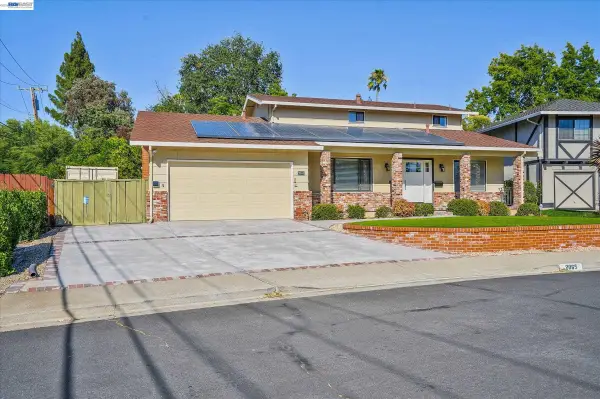 $1,449,000Active4 beds 3 baths2,619 sq. ft.
2065 Gill Port Ln, Walnut Creek, CA 94598
MLS# 41141049Listed by: COMPASS - New
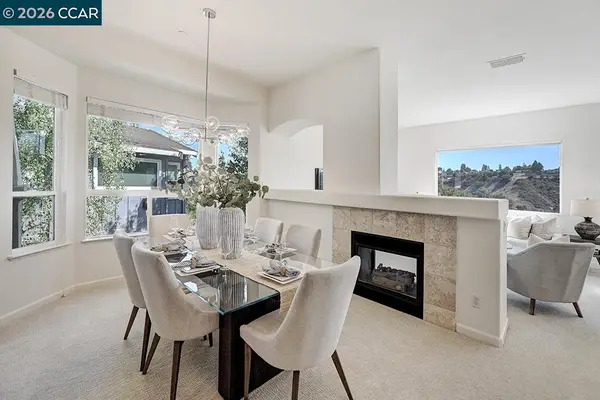 $1,598,000Active2 beds 2 baths2,032 sq. ft.
2934 Saklan Indian Dr, Walnut Creek, CA 94595
MLS# 41141045Listed by: ROSSMOOR REALTY / J.H. RUSSELL - New
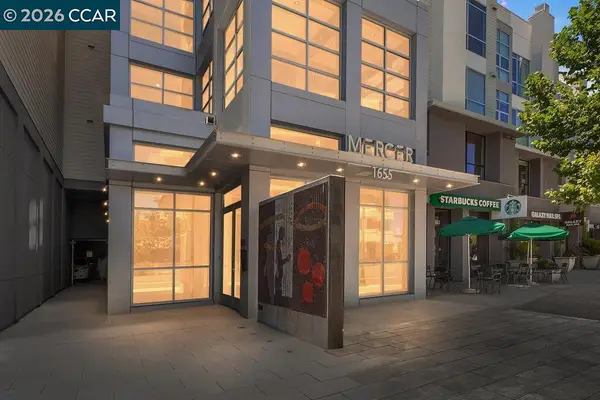 $950,000Active2 beds 2 baths1,400 sq. ft.
1655 N California #219, Walnut Creek, CA 94596
MLS# 41140342Listed by: DUDUM REAL ESTATE GROUP - New
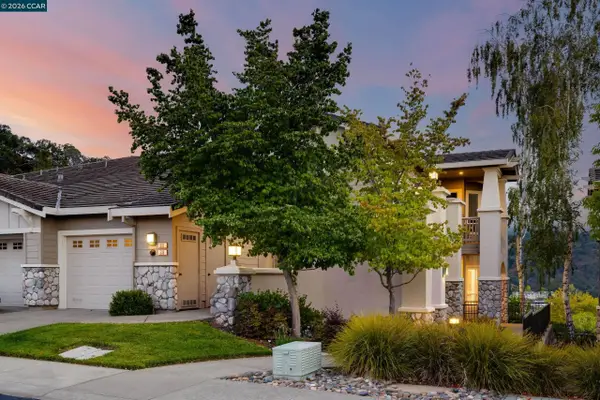 $1,695,000Active3 beds 2 baths2,008 sq. ft.
539 High Eagle Court, WALNUT CREEK, CA 94595
MLS# 41141000Listed by: BHHS DRYSDALE PROPERTIES
- Open Sat, 1 to 3pmNew
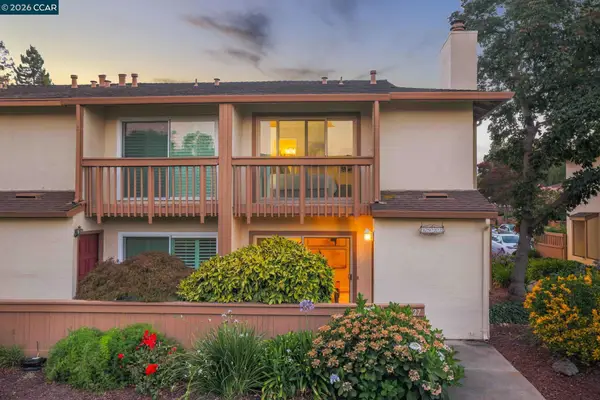 $685,000Active2 beds 3 baths1,308 sq. ft.
1927 Olmo Way, WALNUT CREEK, CA 94598
MLS# 41141024Listed by: RE/MAX ACCORD


Protect your home and budget from life's surprises with an Assurant Home Warranty, backed by a partner that supports you through every step of homeownership. Explore Plans.
© 2026 Better Homes and Gardens Real Estate LLC. An Anywhere Real Estate company. All rights reserved. Better Homes and Gardens® Real Estate is a registered trademark owned by Meredith Operations Corporation, licensed to Better Homes and Gardens Real Estate LLC and used with permission. Better Homes and Gardens Real Estate LLC fully supports the principles of the Fair Housing Act and the Equal Opportunity Act. Listing information is deemed reliable but is not guaranteed accurate.
Each office is independently owned and operated.
Any services or products provided by third parties are not provided by, affiliated with or related to Better Homes and Gardens Real Estate LLC, or its affiliated companies.