
3324 Ptarmigan Drive #4A, Walnut Creek, CA 94595
Local realty services provided by:Better Homes and Gardens Real Estate Reliance Partners
Listed by: elizabeth haslam
Office: re/max accord
MLS#:41145908
Source:Bay East, CCAR, bridgeMLS
Price summary
- Price:$925,000
- Price per sq. ft.:$524.67
- Monthly HOA dues:$1,625
About this home
Welcome to this rare Rossmoor condo that provides level-in access, two private garages, and an expanded floor plan with almost 1,800 square feet. This unique Villa Robles model has a beautifully finished seamless enclosure off the living room with a sliding glass door leading off to a charming private patio space. The spacious main living area has been remodeled with built-in cabinetry and shelving, a modern stone surrounding of the fireplace, built-in bar, and decorator lighting. The combined Living Room/Dining Room space is just off the expansive Kitchen featuring an abundance of cabinetry and counter space, stainless-steel appliances including an induction cooktop, and room for informal dining in the cozy breakfast nook. Both bathrooms have been remodeled with Toto bidet toilets, sleek vanities and modern fixtures while the Primary Bathroom has been transformed with an enormous walk-in shower. There are a plethora of updates throughout the home including glass-panel interior doors, smooth ceilings, recessed lights, bamboo floors, and dual-pane windows and sliders. Solar panels on the roof provide energy savings and a car charger installed in the attached garage is perfect for electric vehicle owners. Parking and storage is a dream with an attached garage accessible from the Kitchen and a separate detached garage just up the street, both with large storage lofts. And the ground floor location of this private end-unit condo makes the home truly level-in at the front door so it's accessible for all. Don't miss this truly special property!...
Contact an agent
Home facts
- Year built:1981
- Subdivision & Development:Rossmoor
- Listing ID #:41145908
- Added:1 day(s) ago
- Updated:August 24, 2026 at 01:33 PM
Rooms and interior
- Bedrooms:2
- Total bathrooms:2
- Full bathrooms:2
- Rooms Total:8
- Flooring:Bamboo, Hardwood, Hardwood Floors Throughout, Vinyl
- Bathrooms Description:Bidet, Closet, Master Bath - Bidet, Shower Over Tub, Solid Surface, Stall Shower, Updated Baths
- Kitchen Description:Breakfast Nook, Built-in Oven, Dishwasher, Electric Range, Electric Range/Cooktop, Ice Maker Hook-up, Microwave, Oven, Pantry, Plumbed For Ice Maker, Refrigerator, Self Cleaning Oven, Self-cleaning Oven, Solid Surface Counter, Updated Kitchens
- Living area:1,763 sq. ft.
Heating and cooling
- Cooling:Central Air, Heat Pump
- Heating:Electric, Fireplace(s), Heat Pump
- Central air:Yes
Structure and exterior
- Year built:1981
- Building area:1,763 sq. ft.
- Construction Materials:Stucco
Utilities
- Water:Mutual Water, Public
Finances and disclosures
- Price:$925,000
- Price per sq. ft.:$524.67
Features and amenities
- Appliances:Dishwasher, Dryer, Electric Range, Electric Water Heater, Microwave, Oven, Plumbed For Ice Maker, Refrigerator, Self Cleaning Oven, Washer
- Laundry features:Cabinets, Dryer, Electric, Hookups Only, In Unit, Inside, Laundry Room, Washer
- Amenities:Activities Available, BBQ Area, Cable TV, Clubhouse, Dog Park, Electric Water Heater, Exercise Court, Fitness Center, Game Court Interior, Gated, Golf Course, Guest Parking, Park, Pet Restrictions, Picnic Area, Pool, Putting Green(s), RV Parking, RV/Boat Storage, Rec Room w/Fireplace, Recreation Facilities, Spa/Hot Tub, Tennis Court(s), Trail(s), Workshop Area
- Pool features:Community
Parking
- Parking description:2 Parking Spaces/Unit, Attached, Electric Vehicle Charging Station(s), Garage Door Opener, Garage Faces Front, Guest, Interior Access From Garage
- Garage:Yes
- Garage spaces:2
 Bay East 2026. CCAR 2026 bridgeMLS 2026. Information Deemed Reliable But Not Guaranteed. This information is being provided by the Bay East MLS, or CCAR MLS, or bridgeMLS. The listings presented here may or may not be listed by the Broker/Agent operating this website. This information is intended for the personal use of consumers and may not be used for any purpose other than to identify prospective properties consumers may be interested in purchasing. Data last updated at August 24, 2026
New listings near 3324 Ptarmigan Drive #4A
- New
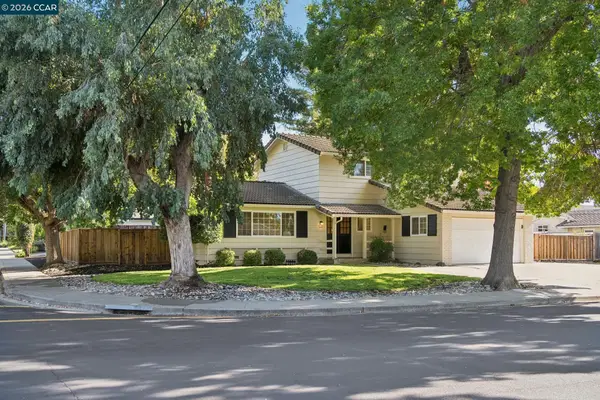 $1,499,888Active4 beds 3 baths1,826 sq. ft.
3485 Peachwillow Lane, Walnut Creek, CA 94598
MLS# 41145953Listed by: COMPASS - New
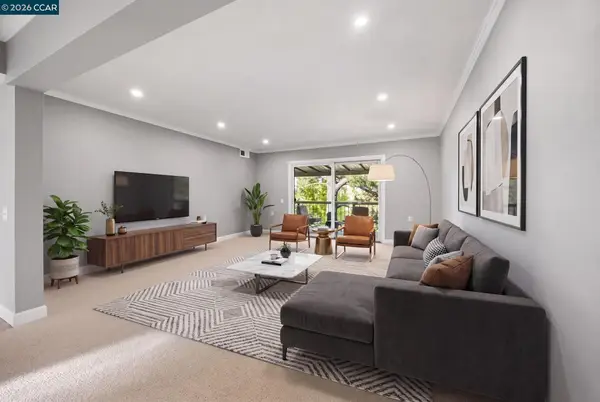 $429,000Active2 beds 1 baths1,048 sq. ft.
1300 Running Springs Road #5, Walnut Creek, CA 94595
MLS# 41145949Listed by: BHHS DRYSDALE PROPERTIES - New
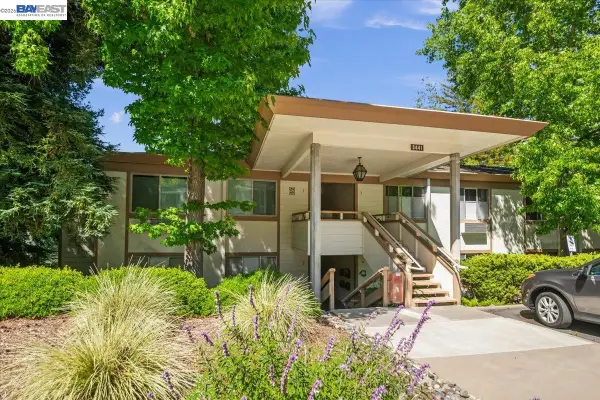 $338,888Active2 beds 1 baths1,200 sq. ft.
3441 Tice Creek Rd #4, Walnut Creek, CA 94595
MLS# 41145945Listed by: INTERO REAL ESTATE SERVICES - New
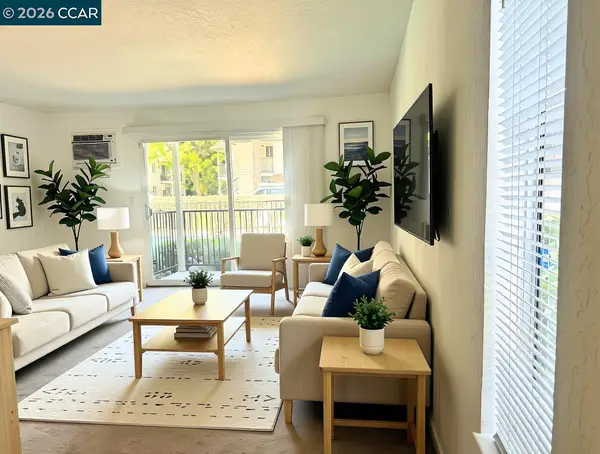 $380,000Active1 beds 1 baths604 sq. ft.
1586 Sunnyvale Ave #37, Walnut Creek, CA 94597
MLS# 41145917Listed by: CENTURY 21 EPIC - New
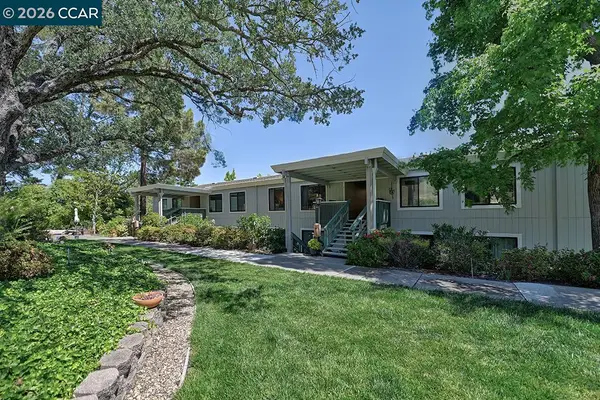 $340,000Active2 beds 1 baths1,054 sq. ft.
1332 Singingwood Ct #5, Walnut Creek, CA 94595
MLS# 41145911Listed by: ROSSMOOR REALTY / J.H. RUSSELL - New
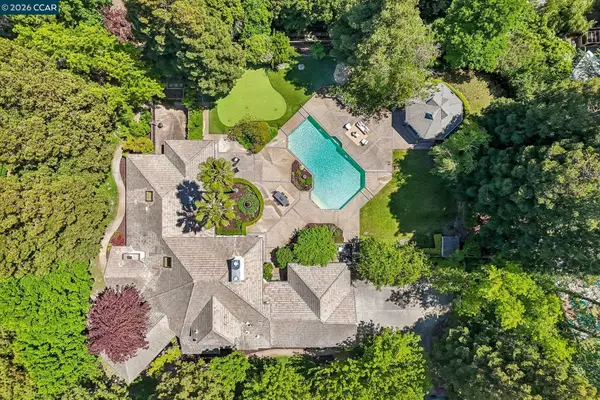 $3,550,000Active5 beds 5 baths4,795 sq. ft.
31 Tierra Verde Ct, Walnut Creek, CA 94598
MLS# 41143674Listed by: REDFIN - New
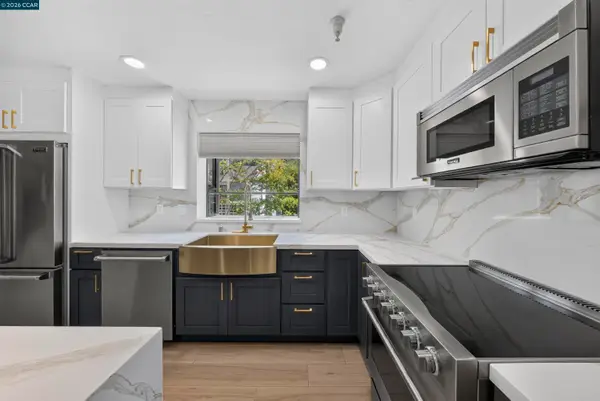 $649,999Active2 beds 3 baths1,388 sq. ft.
2578 Oak Road #215, Walnut Creek, CA 94597
MLS# 41145846Listed by: REAL BROKER - Open Tue, 11am to 1pmNew
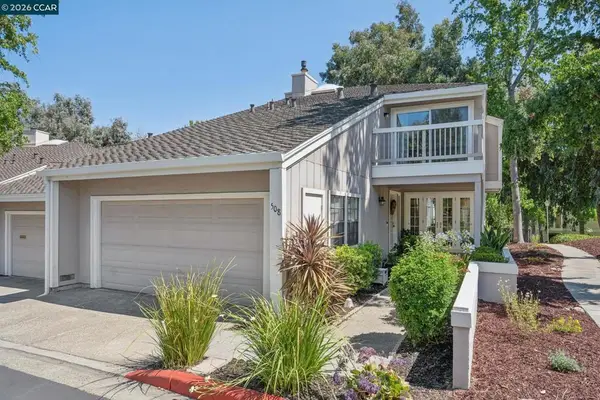 $1,080,000Active3 beds 3 baths2,204 sq. ft.
508 Allegheny Dr, Walnut Creek, CA 94598
MLS# 41145745Listed by: COMPASS - New
 $1,369,888Active3 beds 2 baths1,564 sq. ft.
240 Los Felicas, Walnut Creek, CA 94598
MLS# DW26183585Listed by: REMAX CHAMPIONS


Protect your home and budget from life's surprises with an Assurant Home Warranty, backed by a partner that supports you through every step of homeownership. Explore Plans.
© 2026 Better Homes and Gardens Real Estate LLC. An Anywhere Real Estate company. All rights reserved. Better Homes and Gardens® Real Estate is a registered trademark owned by Meredith Operations Corporation, licensed to Better Homes and Gardens Real Estate LLC and used with permission. Better Homes and Gardens Real Estate LLC fully supports the principles of the Fair Housing Act and the Equal Opportunity Act. Listing information is deemed reliable but is not guaranteed accurate.
Each office is independently owned and operated.
Any services or products provided by third parties are not provided by, affiliated with or related to Better Homes and Gardens Real Estate LLC, or its affiliated companies.