
48 Kingston Pl, Walnut Creek, CA 94597
Local realty services provided by:Better Homes and Gardens Real Estate Reliance Partners
48 Kingston Pl,Walnut Creek, CA 94597
$1,675,000
- 3 Beds
- 2 Baths
- 2,132 sq. ft.
- Single family
- Coming Soon
Listed by: herman chan
Office: golden gate sotheby's int'l re
MLS#:41150705
Source:Bay East, CCAR, bridgeMLS
Price summary
- Price:$1,675,000
- Price per sq. ft.:$785.65
About this home
Nestled on a quiet cul-de-sac at 48 Kingston Pl in Walnut Creek, this charming 1956 mid-century California ranch offers single-story, level-in-and-out living across a sprawling, private 0.39-acre flat parcel. Set deep back from the street with an extra-long driveway leading to a mini motor court and a three-space carport, this three-bedroom, two-bathroom home seamlessly blends classic vintage appeal with modern updates, including a brand-new kitchen, stylish bathrooms, fresh flooring, and sleek recessed lighting. Enjoy ultimate tranquility while remaining just minutes from Walden Park, the Bay Club, Iron Horse trails, coveted schools, and the vibrant shopping and dining of downtown Walnut Creek and Pleasant Hill. Commuting is a breeze with BART and freeway few minutes away. Rare opportunity for an MCM residence with so much land, particularly in this special part of Walnut Creek that combines privacy and proximity.
Contact an agent
Home facts
- Year built:1956
- Subdivision & Development:Walnut Creek
- Listing ID #:41150705
- Updated:October 09, 2026 at 02:17 AM
Rooms and interior
- Bedrooms:3
- Total bathrooms:2
- Full bathrooms:2
- Rooms Total:10
- Flooring:Carpet, Linoleum
- Kitchen Description:220 Volt Outlet, Built-in Grill, Built-in Oven, Double Oven, Electric Range, Electric Range/Cooktop, Grill Built-in, Oven, Self Cleaning Oven, Self-cleaning Oven
- Living area:2,132 sq. ft.
Heating and cooling
- Cooling:Central Air
- Heating:Forced Air, Natural Gas
- Central air:Yes
Structure and exterior
- Roof:Wood
- Year built:1956
- Building area:2,132 sq. ft.
- Lot area:0.39 Acres
- Lot Features:Cul-de-sac, Irregular Lot, Level
- Architectural Style:Ranch
- Construction Materials:Stucco, Wood Siding
Utilities
- Water:Public
Finances and disclosures
- Price:$1,675,000
- Price per sq. ft.:$785.65
Features and amenities
- Appliances:Double Oven, Electric Range, Oven, Self Cleaning Oven
- Laundry features:Laundry Room
- Pool features:Gas Heat, Gunite, In Ground, Private Pool
Parking
- Parking description:2 Or More Carports, RV / Boat Parking
- Garage spaces:3
 Bay East 2026. CCAR 2026 bridgeMLS 2026. Information Deemed Reliable But Not Guaranteed. This information is being provided by the Bay East MLS, or CCAR MLS, or bridgeMLS. The listings presented here may or may not be listed by the Broker/Agent operating this website. This information is intended for the personal use of consumers and may not be used for any purpose other than to identify prospective properties consumers may be interested in purchasing. Data last updated at October 9, 2026
New listings near 48 Kingston Pl
- Coming Soon
 $995,000Coming Soon3 beds 3 baths1,810 sq. ft.
330 Kinross, Walnut Creek, CA 94598
MLS# 41150672Listed by: COMPASS - Coming Soon
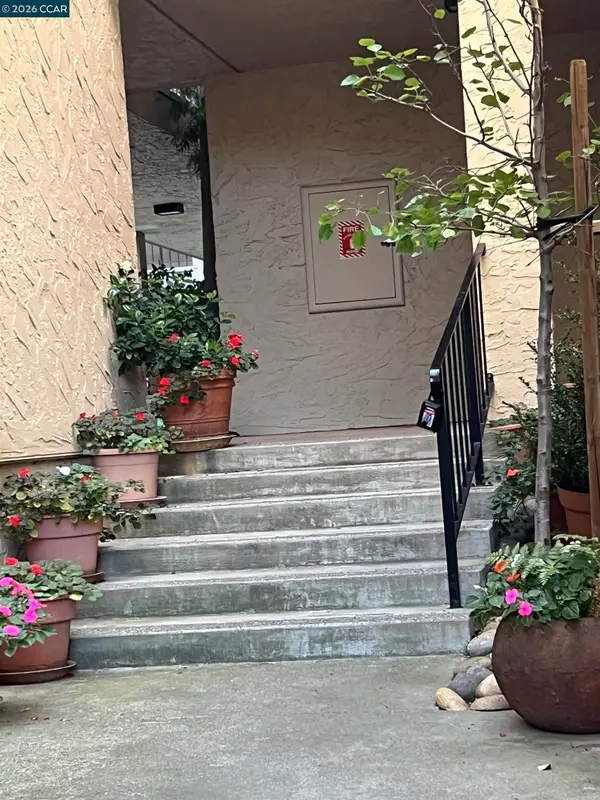 $620,000Coming Soon2 beds 2 baths1,251 sq. ft.
1129 Avenida Sevilla #5A, Walnut Creek, CA 94595
MLS# 41150358Listed by: RE/MAX ACCORD - Coming Soon
 $720,000Coming Soon2 beds 2 baths1,415 sq. ft.
5913 Horsemans Canyon Dr #1C, Walnut Creek, CA 94595
MLS# 41150330Listed by: LUXE REALTY GROUP - Coming Soon
 $425,000Coming Soon2 beds 1 baths1,054 sq. ft.
1332 Singingwood Ct #9, Walnut Creek, CA 94595
MLS# 41150255Listed by: KELLER WILLIAMS REALTY - Coming Soon
 $1,050,000Coming Soon2 beds 2 baths1,277 sq. ft.
51 Bradley Ave, Walnut Creek, CA 94596
MLS# 41150256Listed by: CHRISTIE'S INTL RE SERENO - Coming Soon
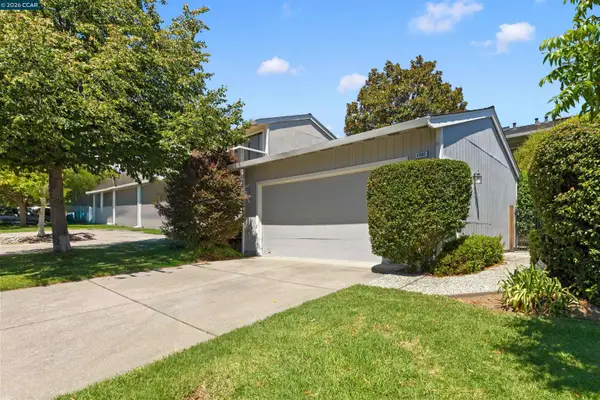 $1,099,000Coming Soon3 beds 3 baths1,988 sq. ft.
1085 Camino Verde Cir, Walnut Creek, CA 94597
MLS# 41149788Listed by: EXP REALTY OF NORTHERN CA, INC - Coming Soon
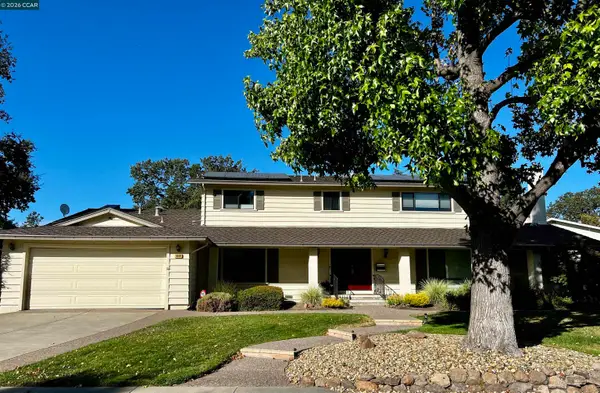 $1,998,000Coming Soon6 beds 4 baths2,873 sq. ft.
3050 Bowling Green Dr, Walnut Creek, CA 94598
MLS# 41149638Listed by: CHRISTIE'S INTL RE SERENO - Coming Soon
 $648,500Coming Soon2 beds 2 baths1,262 sq. ft.
3049 Golden Rain Rd #2, Walnut Creek, CA 94595
MLS# 41149448Listed by: COMPASS - Coming Soon
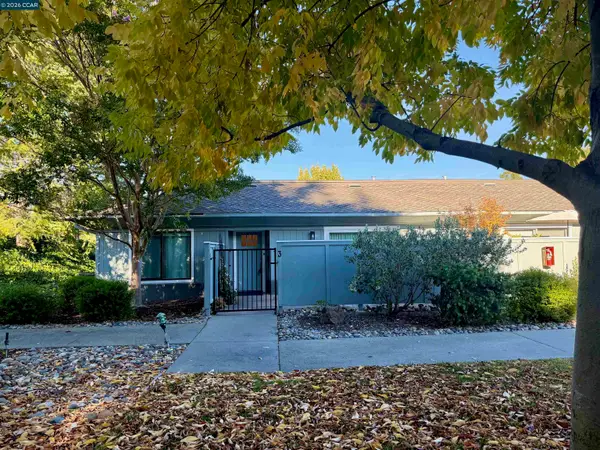 $425,000Coming Soon1 beds 1 baths842 sq. ft.
1108 Leisure Ln #3, Walnut Creek, CA 94595
MLS# 41149416Listed by: COMPASS


Protect your home and budget from life's surprises with an Assurant Home Warranty, backed by a partner that supports you through every step of homeownership. Explore Plans.
© 2026 Better Homes and Gardens Real Estate LLC. An Anywhere Real Estate company. All rights reserved. Better Homes and Gardens® Real Estate is a registered trademark owned by Meredith Operations Corporation, licensed to Better Homes and Gardens Real Estate LLC and used with permission. Better Homes and Gardens Real Estate LLC fully supports the principles of the Fair Housing Act and the Equal Opportunity Act. Listing information is deemed reliable but is not guaranteed accurate.
Each office is independently owned and operated.
Any services or products provided by third parties are not provided by, affiliated with or related to Better Homes and Gardens Real Estate LLC, or its affiliated companies.