
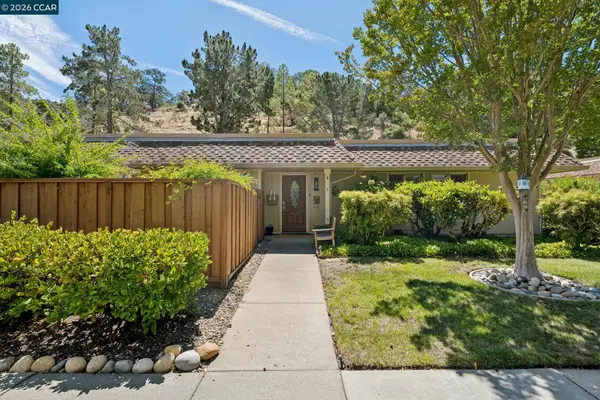
555 Ygnacio Valley Rd #318, Walnut Creek, CA 94596
Local realty services provided by:Better Homes and Gardens Real Estate Royal & Associates
555 Ygnacio Valley Rd #318,Walnut Creek, CA 94596
$785,000
- 2 Beds
- 2 Baths
- 1,285 sq. ft.
- Condominium
- Coming Soon
Listed by: kevin liang
Office: compass925-934-1111
MLS#:41149115
Source:Bay East, CCAR, bridgeMLS
Price summary
- Price:$785,000
- Price per sq. ft.:$610.89
- Monthly HOA dues:$832
About this home
Bright, modern, and ideally located in downtown Walnut Creek, this generously sized 2-bedroom, 2-bath corner residence offers abundant natural light and beautiful views of Mount Diablo. Floor-to-ceiling windows, engineered wood floors, and modern fixtures throughout create a modern and inviting feel. The kitchen features stainless steel appliances, a gas range, generous cabinetry, pantry storage, and a large peninsula with plenty of space for casual dining or entertaining. Both bathrooms have been tastefully upgraded, while the primary suite includes dual closets with a custom closet organization system and a beautifully renovated shower. Additional highlights include in-unit laundry, ample storage, TWO secured parking spaces, and a DEDICATED EV charger for this unit. Residents enjoy a rooftop deck with panoramic views, BBQs and fireplace, fitness center, conference/TV room, elevator access, and a welcoming lobby. With a Walk Score of 91, BART just two blocks away, and downtown Walnut Creek’s restaurants, shops, cafés, parks, and trails all nearby, this is an exceptional opportunity to enjoy convenience, views, and downtown living....
Contact an agent
Home facts
- Year built:2009
- Subdivision & Development:DOWNTOWN W.CREEK
- Listing ID #:41149115
- Updated:September 24, 2026 at 01:37 AM
Rooms and interior
- Bedrooms:2
- Total bathrooms:2
- Full bathrooms:2
- Rooms Total:5
- Flooring:Carpet, Hardwood, Tile
- Kitchen Description:Gas Range, Oven/Range, Refrigerator
- Living area:1,285 sq. ft.
Heating and cooling
- Cooling:Central Air
- Heating:Heat Pump
- Central air:Yes
Structure and exterior
- Roof:Composition
- Year built:2009
- Building area:1,285 sq. ft.
- Architectural Style:Condominium
- Construction Materials:Stucco
- Levels:1 Story, 1 Story
Utilities
- Water:Public
- Sewer:Public Sewer
Finances and disclosures
- Price:$785,000
- Price per sq. ft.:$610.89
Features and amenities
- Appliances:Gas Range, Oven, Refrigerator
- Laundry features:In Unit
- Amenities:Elevator, Secured Access
Parking
- Parking description:Below Building Parking, Carport, Guest
- Garage:Yes
- Garage spaces:2
 Bay East 2026. CCAR 2026 bridgeMLS 2026. Information Deemed Reliable But Not Guaranteed. This information is being provided by the Bay East MLS, or CCAR MLS, or bridgeMLS. The listings presented here may or may not be listed by the Broker/Agent operating this website. This information is intended for the personal use of consumers and may not be used for any purpose other than to identify prospective properties consumers may be interested in purchasing. Data last updated at September 24, 2026
New listings near 555 Ygnacio Valley Rd #318
- Coming Soon
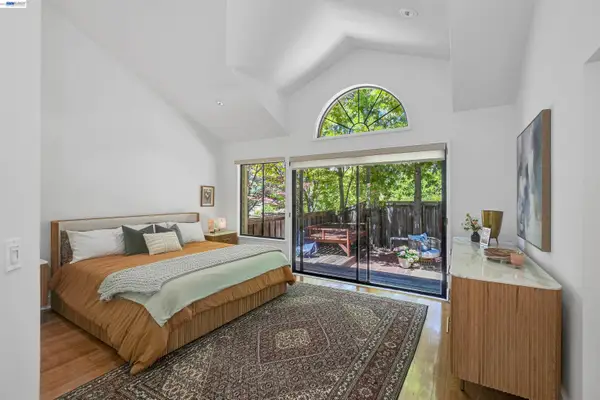 $1,198,000Coming Soon3 beds 2 baths1,846 sq. ft.
1934 Beacon Ridge Ct, Walnut Creek, CA 94597
MLS# 41149056Listed by: RE/MAX ACCORD - Coming Soon
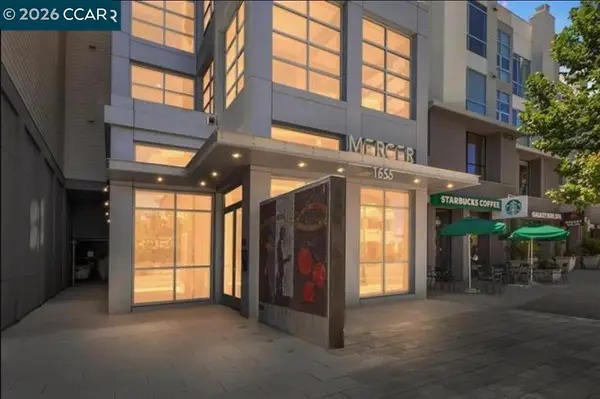 $695,000Coming Soon1 beds 2 baths1,054 sq. ft.
1655 N California Blvd #362, Walnut Creek, CA 94596
MLS# 41148998Listed by: COMPASS - Coming Soon
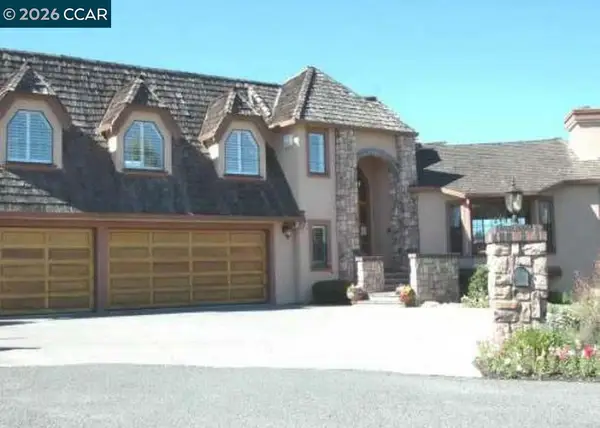 $1,700,000Coming Soon8 beds 7 baths3,596 sq. ft.
150 Adams Ranch Rd, Walnut Creek, CA 94595
MLS# 41148928Listed by: COLDWELL BANKER - Coming Soon
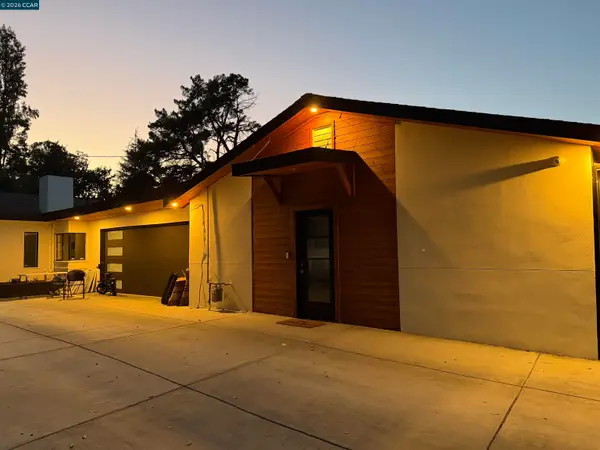 $3,499,999Coming Soon6 beds 6 baths5,725 sq. ft.
Address Withheld By Seller, Walnut Creek, CA 94597
MLS# 41148821Listed by: MOJADDIDI & ASSOCIATES - Coming Soon
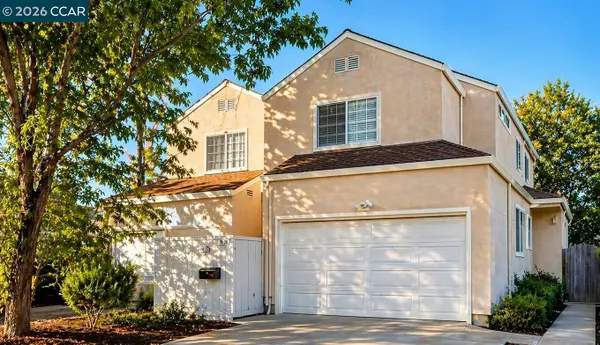 $1,387,500Coming Soon6 beds -- baths3,044 sq. ft.
2312 San Juan Avenue, Walnut Creek, CA 94597
MLS# 41148767Listed by: PARK ONE PROPERTIES - Coming Soon
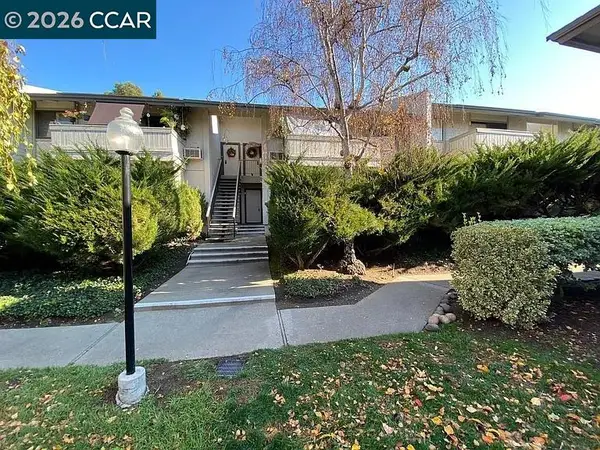 $340,000Coming Soon1 beds 1 baths660 sq. ft.
1441 Marchbanks Drive #2, Walnut Creek, CA 94598
MLS# 41148539Listed by: PERCHAK PROPERTIES, INC. - Coming Soon
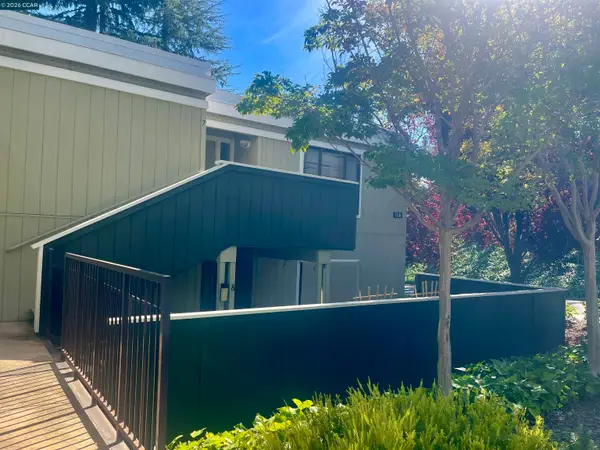 $259,000Coming Soon2 beds 1 baths1,095 sq. ft.
1116 Running Springs Rd #7, Walnut Creek, CA 94595
MLS# 41148184Listed by: RE/MAX ACCORD - Coming Soon
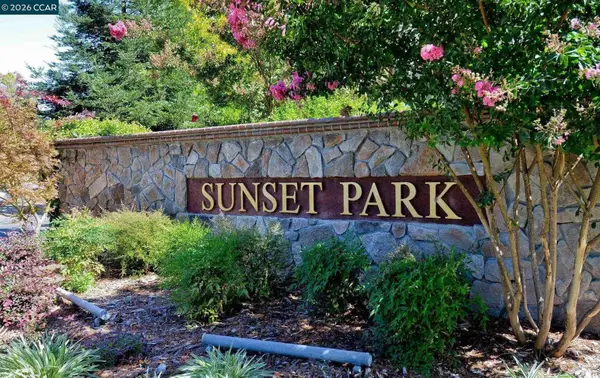 $725,000Coming Soon3 beds 2 baths1,364 sq. ft.
1959 Olmo Way, Walnut Creek, CA 94598
MLS# 41147293Listed by: COMPASS - Coming Soon
 $695,000Coming Soon3 beds 2 baths1,212 sq. ft.
2037 Ptarmigan Dr #2, Walnut Creek, CA 94595
MLS# 41146772Listed by: COMPASS


Protect your home and budget from life's surprises with an Assurant Home Warranty, backed by a partner that supports you through every step of homeownership. Explore Plans.
© 2026 Better Homes and Gardens Real Estate LLC. An Anywhere Real Estate company. All rights reserved. Better Homes and Gardens® Real Estate is a registered trademark owned by Meredith Operations Corporation, licensed to Better Homes and Gardens Real Estate LLC and used with permission. Better Homes and Gardens Real Estate LLC fully supports the principles of the Fair Housing Act and the Equal Opportunity Act. Listing information is deemed reliable but is not guaranteed accurate.
Each office is independently owned and operated.
Any services or products provided by third parties are not provided by, affiliated with or related to Better Homes and Gardens Real Estate LLC, or its affiliated companies.