
555 Ygnacio Valley Rd #430, Walnut Creek, CA 94596
Local realty services provided by:Better Homes and Gardens Real Estate Reliance Partners
Listed by: jeff snell
Office: village associates real estate
MLS#:41147262
Source:Bay East, CCAR, bridgeMLS
Price summary
- Price:$875,000
- Price per sq. ft.:$697.77
- Monthly HOA dues:$761
About this home
PENTHOUSE LIVING IN AN UNBEATABLE DOWNTOWN WALNUT CREEK LOCATION Location, lifestyle, and sophisticated penthouse living come together at this exceptional 2-bedroom, 2-bath residence. Ideally positioned on the edge of downtown Walnut Creek with an impressive Walk Score of 91, Penthouse 430 offers exceptional walkability to everything downtown has to offer. BART is just two blocks away, with easy access to both Highway 24 and I-680. A formal entry welcomes you with a large coat and storage closet. The spacious hall bathroom features designer finishes, a shower over tub, and stylish tile surround. The light-filled Great Room features dramatic floor-to-ceiling windows, high ceilings, wood floors, and recessed lighting. The open design seamlessly connects the family and dining areas, creating an inviting space for everyday living and entertaining. The adjacent kitchen features an expansive entertaining peninsula, high-end cabinetry, stainless steel appliances, gas range, and pantry with convenient pull-out storage. Step outside to the private balcony and enjoy beautiful views toward Mount Diablo and downtown Walnut Creek. An attractive railing and lattice cover create the perfect setting for morning coffee, evening cocktails, or relaxing above the city. The spacious guest bedroom features direct balcony access through a sliding glass door. The luxurious primary suite offers beautiful views, newer designer carpeting, dual closets, and a well-appointed bathroom with soaking tub and shower. A stacked washer and dryer, laundry closet, and additional hallway storage complete the residence. Residents enjoy impressive amenities, including a spectacular rooftop deck with panoramic Mount Diablo views, BBQs and fireplace, conference/TV room, fully equipped fitness center, private parking, elevator access, and an inviting lobby. Perhaps the greatest asset is the exceptional location and 91 Walk Score. Leave the car at home and enjoy downtown Walnut Creek’s acclaimed restaurants, shopping, cafés, parks, library, and walking and biking trails just moments away. With BART only two blocks away and convenient access to Highway 24 and I-680, this is an ideal location for enjoying Walnut Creek and the entire Bay Area. Penthouse living. Amazing Walk Score. Downtown at your doorstep....
Contact an agent
Home facts
- Year built:2009
- Subdivision & Development:Downtown W.Creek
- Listing ID #:41147262
- Added:3 day(s) ago
- Updated:September 08, 2026 at 05:40 AM
Rooms and interior
- Bedrooms:2
- Total bathrooms:2
- Full bathrooms:2
- Rooms Total:5
- Flooring:Carpet, Hardwood, Tile
- Bathrooms Description:Dual Flush Toilet, Master Bath - Shower Over Tub, Shower Over Tub, Solid Surface, Tile, Updated Baths
- Kitchen Description:Breakfast Bar, Built-in Oven, Dishwasher, Gas Range, Gas Range/Cooktop, Ice Maker Hook-up, Microwave, Oven, Pantry, Plumbed For Ice Maker, Refrigerator, Self Cleaning Oven, Self-cleaning Oven, Updated Kitchens
- Living area:1,254 sq. ft.
Heating and cooling
- Cooling:Central Air
- Heating:Forced Air
- Central air:Yes
Structure and exterior
- Roof:Rolled/Hot Mop
- Year built:2009
- Building area:1,254 sq. ft.
- Lot Features:Corner Lot
- Architectural Style:Contemporary
- Construction Materials:Stucco, Wood Siding
Utilities
- Water:Public
Finances and disclosures
- Price:$875,000
- Price per sq. ft.:$697.77
Features and amenities
- Appliances:Dishwasher, Dryer, Gas Range, Microwave, Oven, Plumbed For Ice Maker, Refrigerator, Self Cleaning Oven, Washer
- Laundry features:Dryer, Laundry Closet, Washer
- Amenities:BBQ Area, Barbecue, Clubhouse, Fitness Center, Gated, Guest Parking, Park, Roof Deck
Parking
- Parking description:2 Parking Spaces/Unit, Below Building Parking, Covered, Enclosed
- Garage:Yes
- Garage spaces:2
 Bay East 2026. CCAR 2026 bridgeMLS 2026. Information Deemed Reliable But Not Guaranteed. This information is being provided by the Bay East MLS, or CCAR MLS, or bridgeMLS. The listings presented here may or may not be listed by the Broker/Agent operating this website. This information is intended for the personal use of consumers and may not be used for any purpose other than to identify prospective properties consumers may be interested in purchasing. Data last updated at September 8, 2026
New listings near 555 Ygnacio Valley Rd #430
- Coming Soon
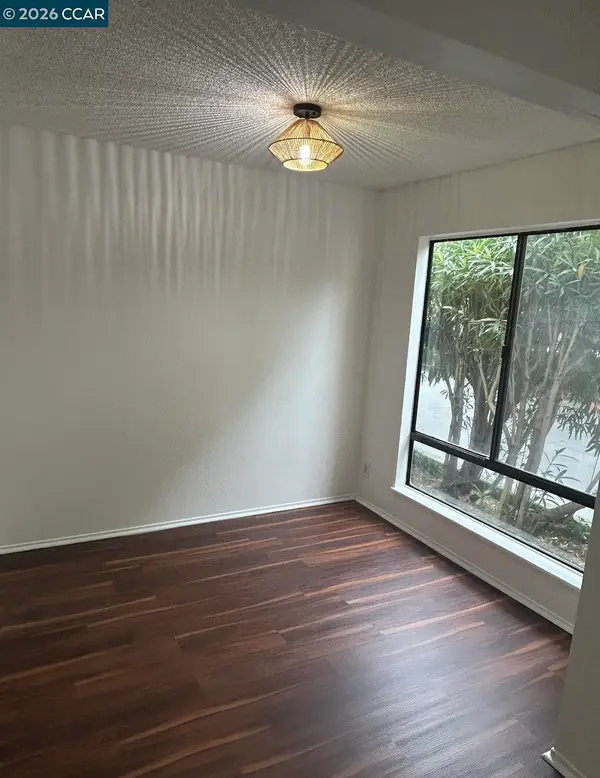 $245,000Coming Soon1 beds 1 baths682 sq. ft.
490 N Civic Dr #102, Walnut Creek, CA 94596
MLS# 41147361Listed by: DUDUM REAL ESTATE GROUP - Coming Soon
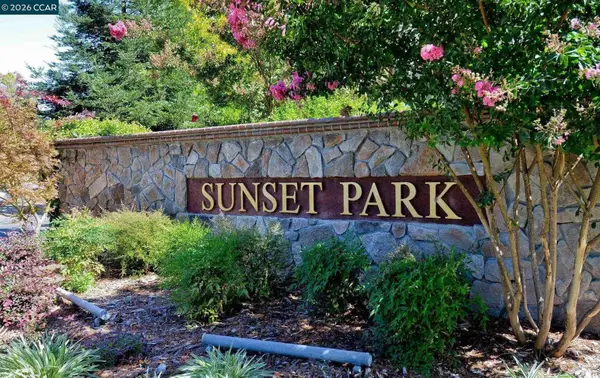 $725,000Coming Soon3 beds 2 baths1,364 sq. ft.
1959 Olmo Way, Walnut Creek, CA 94598
MLS# 41147293Listed by: COMPASS - Coming Soon
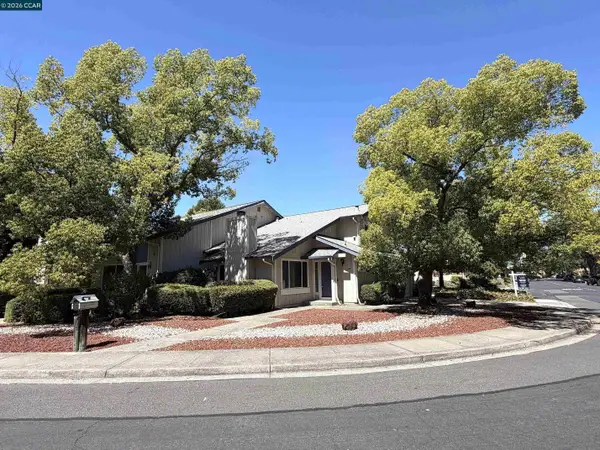 $1,448,000Coming Soon4 beds -- baths2,958 sq. ft.
1299 Sheppard Ct, Walnut Creek, CA 94598
MLS# 41147192Listed by: DUDUM REAL ESTATE GROUP - Coming Soon
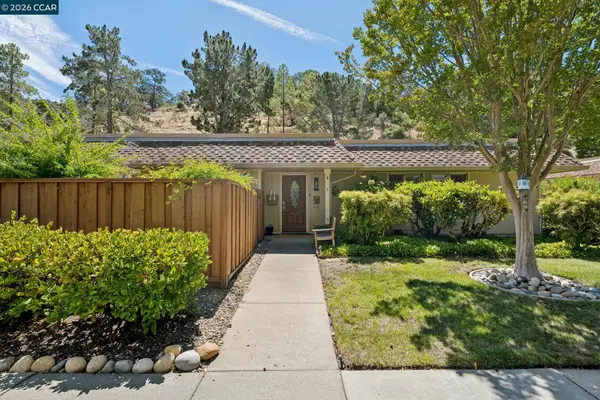 $695,000Coming Soon3 beds 2 baths1,212 sq. ft.
2037 Ptarmigan Dr #2, Walnut Creek, CA 94595
MLS# 41146772Listed by: COMPASS - Coming Soon
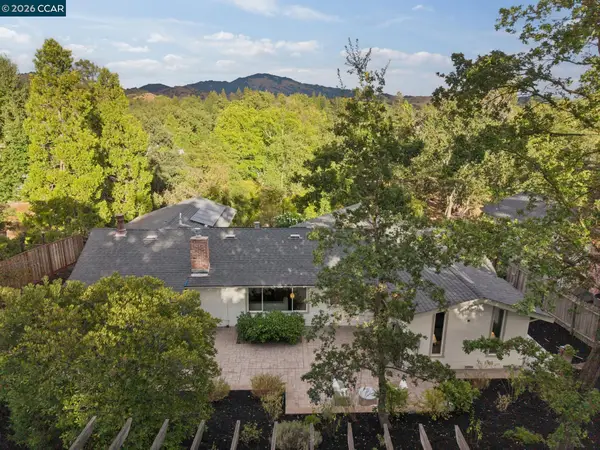 $1,698,000Coming Soon4 beds 2 baths2,263 sq. ft.
367 Shady Glen Rd, Walnut Creek, CA 94596
MLS# 41146635Listed by: CHRISTIE'S INTL RE SERENO - Coming Soon
 $595,000Coming Soon0.5 Acres
2515 San Miguel Dr, Walnut Creek, CA 94596
MLS# 41146461Listed by: COMPASS - Coming Soon
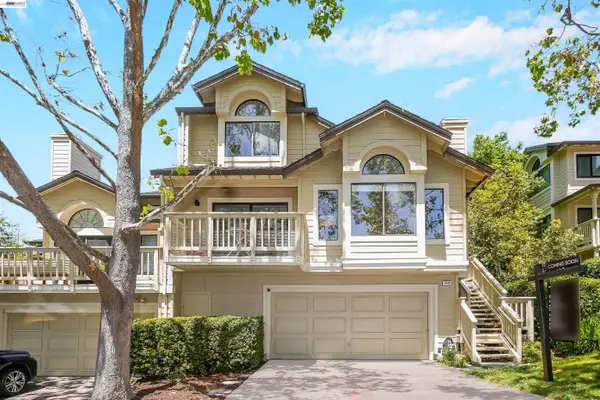 $1,198,000Coming Soon3 beds 2 baths1,846 sq. ft.
1934 Beacon Ridge Ct, Walnut Creek, CA 94597
MLS# 41145926Listed by: RE/MAX ACCORD - Coming Soon
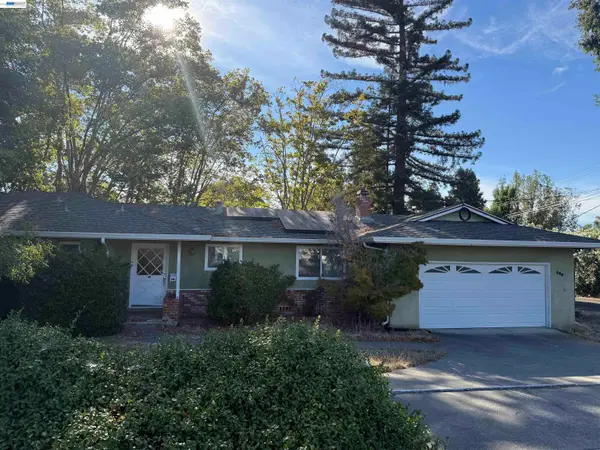 $1,250,000Coming Soon3 beds 2 baths1,814 sq. ft.
209 Las Lomas Way, Walnut Creek, CA 94598
MLS# 41145602Listed by: FIRST CAPITAL INVESTMENTS & FINANCIAL - Coming Soon
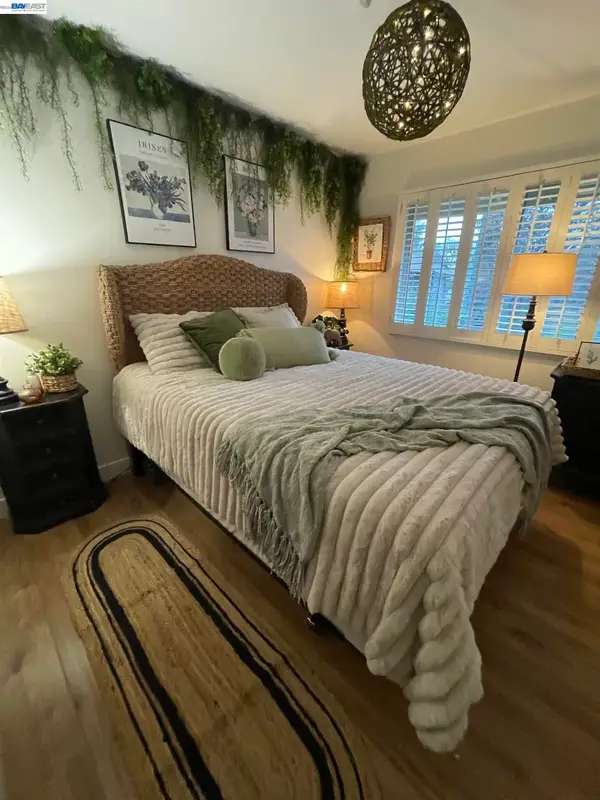 $815,000Coming Soon3 beds 3 baths1,568 sq. ft.
1731 Candelero Ct, Walnut Creek, CA 94598
MLS# 41145718Listed by: EXCEL REALTY - Coming Soon
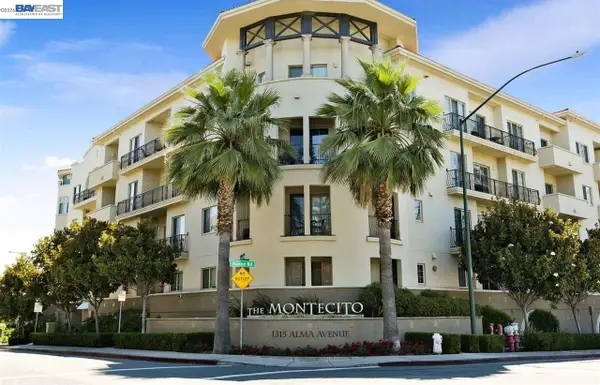 $645,000Coming Soon2 beds 2 baths914 sq. ft.
1315 Alma Ave #311, Walnut Creek, CA 94596
MLS# 41144277Listed by: REALTY ONE GROUP TODAY


Protect your home and budget from life's surprises with an Assurant Home Warranty, backed by a partner that supports you through every step of homeownership. Explore Plans.
© 2026 Better Homes and Gardens Real Estate LLC. An Anywhere Real Estate company. All rights reserved. Better Homes and Gardens® Real Estate is a registered trademark owned by Meredith Operations Corporation, licensed to Better Homes and Gardens Real Estate LLC and used with permission. Better Homes and Gardens Real Estate LLC fully supports the principles of the Fair Housing Act and the Equal Opportunity Act. Listing information is deemed reliable but is not guaranteed accurate.
Each office is independently owned and operated.
Any services or products provided by third parties are not provided by, affiliated with or related to Better Homes and Gardens Real Estate LLC, or its affiliated companies.