
5913 Horsemans Canyon Dr #5A, Walnut Creek, CA 94595
Local realty services provided by:Better Homes and Gardens Real Estate Everything Real Estate
5913 Horsemans Canyon Dr #5A,Walnut Creek, CA 94595
$998,000
- 2 Beds
- 2 Baths
- 1,894 sq. ft.
- Condominium
- Pending
Listed by: alton james schmitt
Office: village associates real estate925-254-0505
MLS#:41135188
Source:CRMLS
Price summary
- Price:$998,000
- Price per sq. ft.:$526.93
- Monthly HOA dues:$1,383
About this home
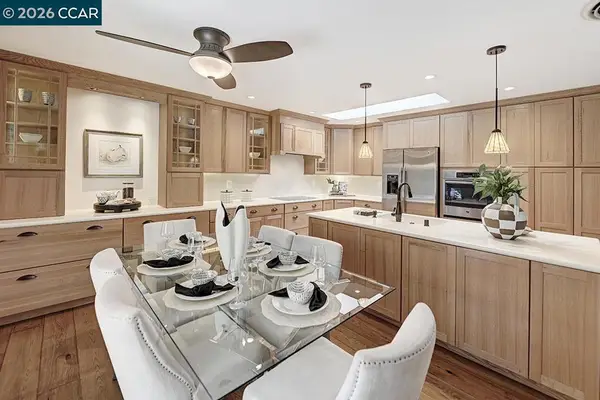
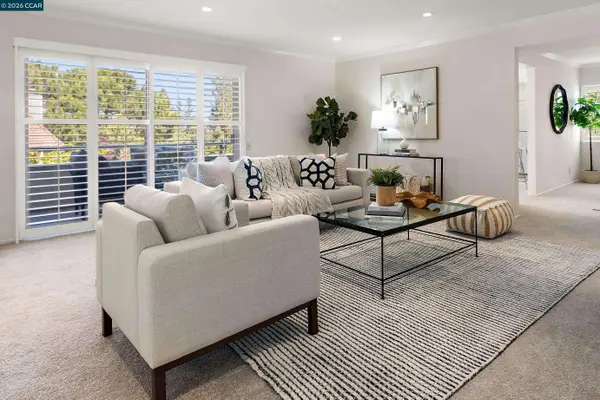
Welcome to your ultimate Summit Home at Pinnacle Ridge! This gorgeous, upgraded ground-floor end unit showcases spacious, dramatic living with high-end appointments throughout that truly set it apart. Designed for maximum comfort and convenience, elevator access provides a completely step-free layout. On-trend, stylish kitchen complete with an adjacent breakfast area. Grand entertaining spaces seamlessly flow from the family room to the formal dining and living room combo, which serves as a perfect hosting space. Cozy ambience, warm up next to the stunning two-way fireplaces, featuring tiered mantels. Work from home in style inside a private den/office. Tranquil primary retreat, relax in an inviting suite framed by a wall of windows overlooking wooded vegetation and rolling hills. Indoor/outdoor living, the main living area opens directly to an expansive, private patio enveloped by lush trees. Includes a convenient laundry room equipped with custom cabinetry and a soaking sink, plus dedicated garage parking for one car. one golf cart and a storage unit....
Contact an agent
Home facts
- Year built:1995
- Listing ID #:41135188
- Added:6 day(s) ago
- Updated:May 25, 2026 at 05:40 AM
Rooms and interior
- Bedrooms:2
- Total bathrooms:2
- Full bathrooms:2
- Flooring:Carpet, Tile
- Living area:1,894 sq. ft.
Heating and cooling
- Cooling:Central Air
- Heating:Electric, Forced Air
- Central air:Yes
Structure and exterior
- Roof:Composition
- Year built:1995
- Building area:1,894 sq. ft.
- Lot Features:Sloped Down
- Architectural Style:Contemporary
- Exterior Features:Deck
- Levels:1 Story
Finances and disclosures
- Price:$998,000
- Price per sq. ft.:$526.93
Features and amenities
- Amenities:Clubhouse, Golf Course, Maintenance Grounds, Pool, Security, Tennis Courts
- Pool features:Association Pool, Pool
Parking
- Total parking spaces:1
- Parking description:Underground
- Garage:Yes
- Garage spaces:1
New listings near 5913 Horsemans Canyon Dr #5A
- New
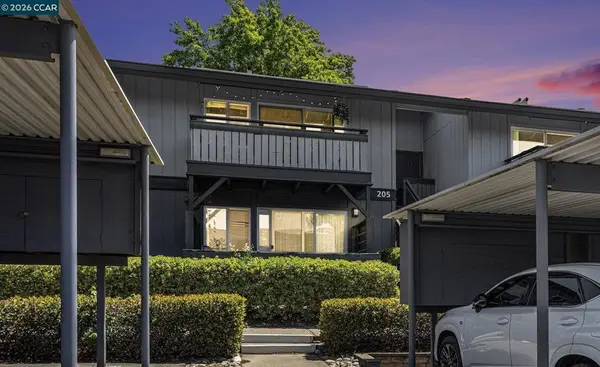 $386,000Active1 beds 1 baths692 sq. ft.
205 Masters Ct #3, Walnut Creek, CA 94598
MLS# 41135654Listed by: SNYDER REAL ESTATE GROUP - Open Tue, 11am to 1pmNew
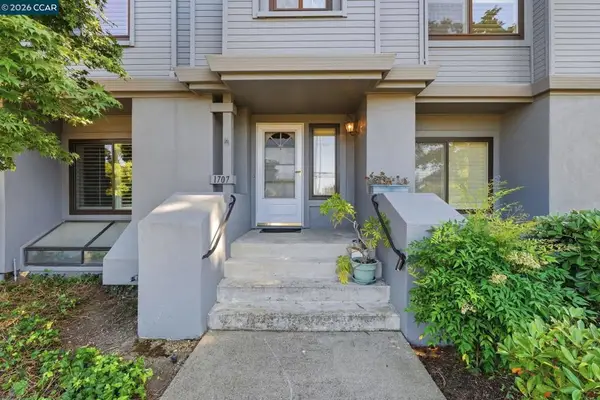 $924,000Active3 beds 4 baths2,347 sq. ft.
1707 Geary Rd, Walnut Creek, CA 94597
MLS# 41135862Listed by: KELLER WILLIAMS REALTY - New
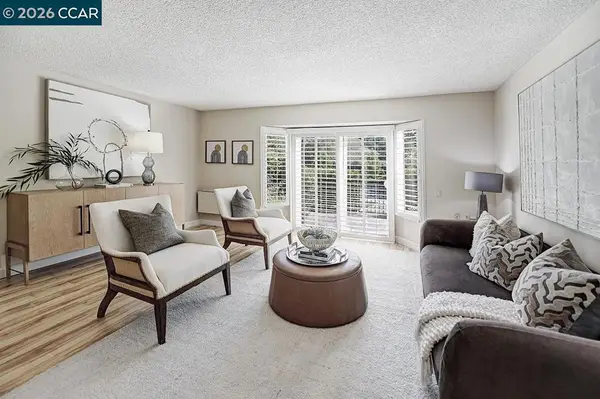 $315,000Active1 beds 1 baths733 sq. ft.
3317 Tice Creek Dr #6, Walnut Creek, CA 94595
MLS# 41135855Listed by: ROSSMOOR REALTY / J.H. RUSSELL - New
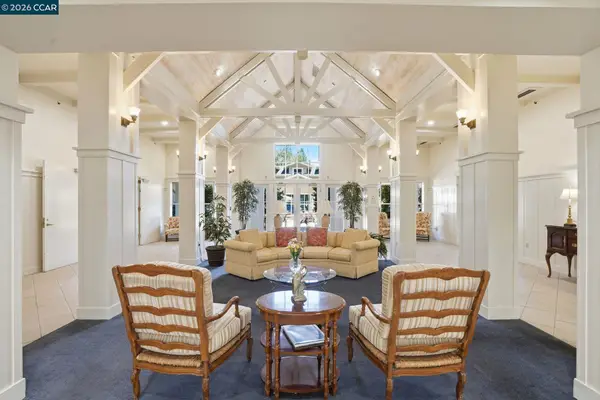 $229,000Active1 beds 1 baths601 sq. ft.
1860 Tice Creek Dr #1210, Walnut Creek, CA 94595
MLS# 41135840Listed by: CORCORAN ICON PROPERTIES - New
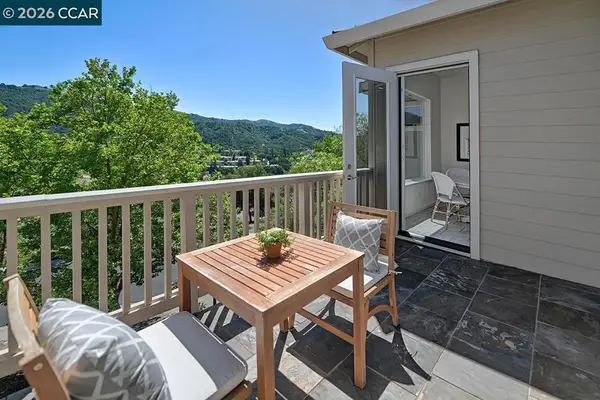 $1,300,000Active3 beds 2 baths1,786 sq. ft.
587 High Eagle Ct, Walnut Creek, CA 94595
MLS# 41135849Listed by: ROSSMOOR REALTY / J.H. RUSSELL - Open Tue, 10am to 1pmNew
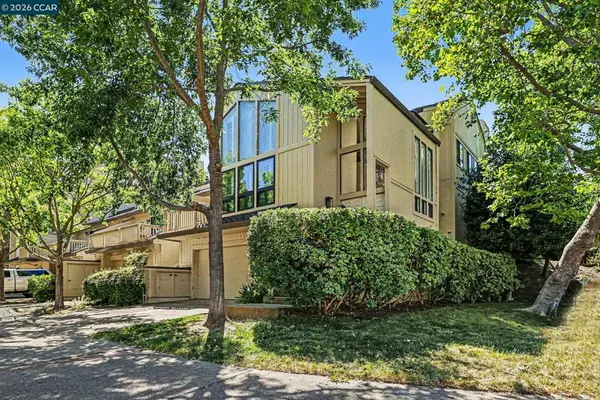 $1,289,000Active2 beds 3 baths2,341 sq. ft.
1827 Lamplight Court, Walnut Creek, CA 94597
MLS# 41135375Listed by: DUDUM REAL ESTATE GROUP - New
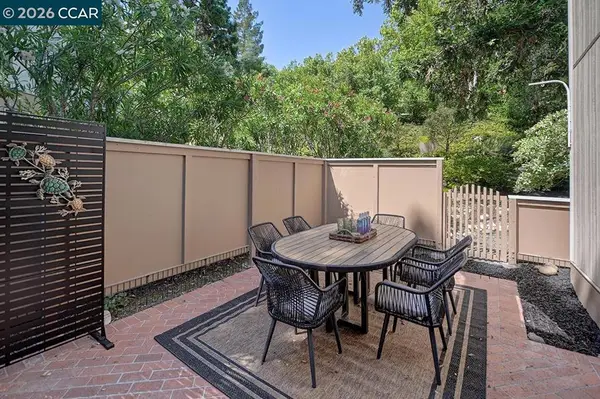 $548,000Active2 beds 1 baths1,095 sq. ft.
1332 Running Springs Rd #2, Walnut Creek, CA 94595
MLS# 41135824Listed by: ROSSMOOR REALTY / J.H. RUSSELL - New
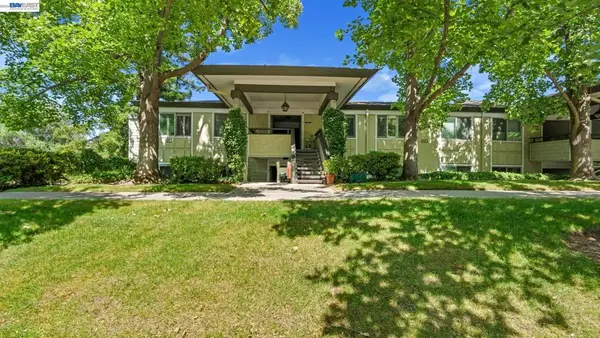 $499,000Active2 beds 1 baths1,262 sq. ft.
2128 Tice Creek Dr #3, Walnut Creek, CA 94595
MLS# 41135490Listed by: EXP REALTY OF CALIFORNIA, INC - New
 $838,000Active2 beds 2 baths1,212 sq. ft.
2893 Ptarmigan Dr #1, Walnut Creek, CA 94595
MLS# 41135721Listed by: ROSSMOOR REALTY / J.H. RUSSELL - New
 $575,000Active2 beds 2 baths1,378 sq. ft.
1501 Ptarmigan Dr #7B, Walnut Creek, CA 94595
MLS# 41135672Listed by: COLDWELL BANKER


Protect your home and budget from life's surprises with an Assurant Home Warranty, backed by a partner that supports you through every step of homeownership. Explore Plans.
© 2026 Better Homes and Gardens Real Estate LLC. An Anywhere Real Estate company. All rights reserved. Better Homes and Gardens® Real Estate is a registered trademark owned by Meredith Operations Corporation, licensed to Better Homes and Gardens Real Estate LLC and used with permission. Better Homes and Gardens Real Estate LLC fully supports the principles of the Fair Housing Act and the Equal Opportunity Act. Listing information is deemed reliable but is not guaranteed accurate.
Each office is independently owned and operated.
Any services or products provided by third parties are not provided by, affiliated with or related to Better Homes and Gardens Real Estate LLC, or its affiliated companies.