
890 Holly Hill Dr, Walnut Creek, CA 94596
Local realty services provided by:Better Homes and Gardens Real Estate Reliance Partners
890 Holly Hill Dr,Walnut Creek, CA 94596
$1,450,000
- 6 Beds
- 4 Baths
- 2,586 sq. ft.
- Single family
- Active
Listed by: renee white
Office: keller williams realty
MLS#:41142096
Source:MLSListings
Price summary
- Price:$1,450,000
- Price per sq. ft.:$560.71
About this home
Two Detached Homes on One Private 0.56-Acre Lot! This unique South Walnut Creek property features a 4 bed, 1.5 bath, 1,272 sq ft home with basement and adjoining workshop, plus a 2 bed, 2 bath, 1,314 sq ft home. Ideal for multigenerational living, extended family, rental income, or an investment opportunity, the flexible layout offers exceptional versatility. Surrounded by mature trees, the property enjoys a peaceful setting just minutes from Rudgear Park, downtown Walnut Creek, BART, hiking trails, shopping, dining, and highly regarded Walnut Creek schools. The front house offers a well-designed floor plan with plenty of potential for personalization & future improvements. A living room centered around a fireplace flows to a versatile flex space adjacent to the kitchen, offering endless possibilities as a family room, home office, or creative space. The kitchen provides generous cabinet storage and workspace. French doors from the primary bedroom and one secondary bedroom open directly to an expansive deck overlooking the natural setting. Two additional bedrooms share a hall bathroom, while the primary bedroom includes a private half bath. Privately positioned toward the rear of the property, the back house offers a thoughtfully designed two-bedroom, two-bath floor plan filled w...
Contact an agent
Home facts
- Year built:1951
- Listing ID #:41142096
- Added:97 day(s) ago
- Updated:October 23, 2026 at 04:56 PM
Rooms and interior
- Bedrooms:6
- Total bathrooms:4
- Full bathrooms:3
- Half bathrooms:1
- Flooring:Wall to Wall Carpet
- Dining Description:Dining Area
- Bathrooms Description:Tile
- Kitchen Description:Dishwasher, Refrigerator
- Living area:2,586 sq. ft.
Heating and cooling
- Heating:Wall Furnace
Structure and exterior
- Roof:Tar & Gravel
- Year built:1951
- Building area:2,586 sq. ft.
- Lot area:0.56 Acres
- Architectural Style:Contemporary
- Construction Materials:Siding - Wood
- Exterior Features:Deck, Fenced Yard
- Levels:1 Story
Utilities
- Water:Gas Water Heater
Finances and disclosures
- Price:$1,450,000
- Price per sq. ft.:$560.71
Features and amenities
- Laundry features:In Basement
Parking
- Parking description:2 Car Carport, Covered Parking, Off Street Parking
 The information being provided by Mlslistings Inc is for the consumer's personal, non-commercial use and may not be used for any purpose other than to identify prospective properties consumer may be interested in purchasing. Any information relating to real estate for sale referenced on this web site comes from the Internet Data Exchange (IDX) program of the Mlslistings Inc. Better Homes and Gardens Real Estate Reliance Partners is not a Multiple Listing Service (MLS), nor does it offer MLS access. This website is a service of Better Homes and Gardens Real Estate Reliance Partners, a broker participant of Mlslistings Inc. This web site may reference real estate listing(s) held by a brokerage firm other than the broker and/or agent who owns this web site. The accuracy of all information, regardless of source, including but not limited to open house information, square footages and lot sizes, is deemed reliable but not guaranteed and should be personally verified through personal inspection by and/or with the appropriate professionals. The data contained herein is copyrighted by Mlslistings Inc and is protected by all applicable copyright laws. Any unauthorized dissemination of this information is in violation of copyright laws and is strictly prohibited. Properties in listings may have been sold or may no longer be available. Copyright 2026 Mlslistings Inc. All rights reserved. This data is updated every 12 hours. Some properties appearing for sale on this display may subsequently have sold and may no longer be available. IDX display powered by Anywhere Real Estate.
New listings near 890 Holly Hill Dr
- Coming Soon
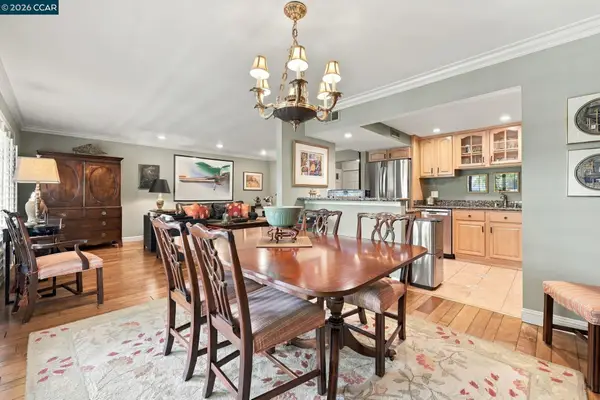 $425,500Coming Soon2 beds 1 baths1,054 sq. ft.
1144 Singingwood Court #2, Walnut Creek, CA 94595
MLS# 41151993Listed by: RE/MAX ACCORD - Coming Soon
 $1,198,000Coming Soon3 beds 2 baths1,846 sq. ft.
1934 Beacon Ridge Ct, Walnut Creek, CA 94597
MLS# 41151822Listed by: RE/MAX ACCORD - Coming Soon
 $375,000Coming Soon2 beds 1 baths879 sq. ft.
2730 Oak Rd #32, Walnut Creek, CA 94597
MLS# 41151144Listed by: 5 STAR REAL ESTATE - Open Sat, 2 to 4pmNew
 $895,000Active2 beds 4 baths2,347 sq. ft.
1653 Geary Rd, Walnut Creek, CA 94597
MLS# 41152087Listed by: COMPASS - Open Sat, 1 to 4pmNew
 $1,497,000Active6 beds 3 baths2,378 sq. ft.
2107 Asenath Ct, Walnut Creek, CA 94598
MLS# 41152088Listed by: SERHANT CALIFORNIA, INC - New
 $298,000Active2 beds 1 baths1,054 sq. ft.
1816 Golden Rain Rd #5, Walnut Creek, CA 94595
MLS# 41152092Listed by: ROSSMOOR REALTY / J.H. RUSSELL - Open Sat, 1 to 3pmNew
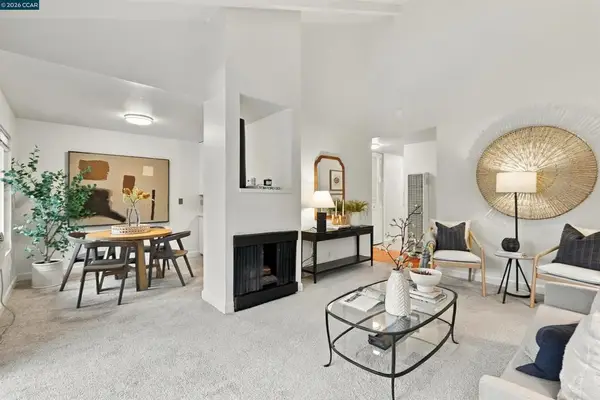 $439,500Active2 beds 2 baths944 sq. ft.
1241 Homestead Ave #200, Walnut Creek, CA 94598
MLS# 41152103Listed by: COMPASS - Open Sat, 10 to 11:30amNew
 $192,000Active1 beds 1 baths790 sq. ft.
185 Sierra Dr #202, Walnut Creek, CA 94596
MLS# 41152077Listed by: CHRISTIE'S INTERNATIONAL REAL ESTATE SERENO - Open Sat, 12:30 to 2:30pmNew
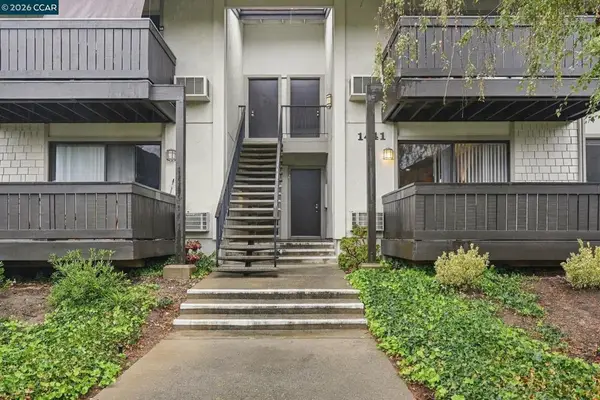 $330,000Active1 beds 1 baths660 sq. ft.
1441 Marchbanks Drive #2, Walnut Creek, CA 94598
MLS# 41151649Listed by: PERCHAK PROPERTIES, INC. - New
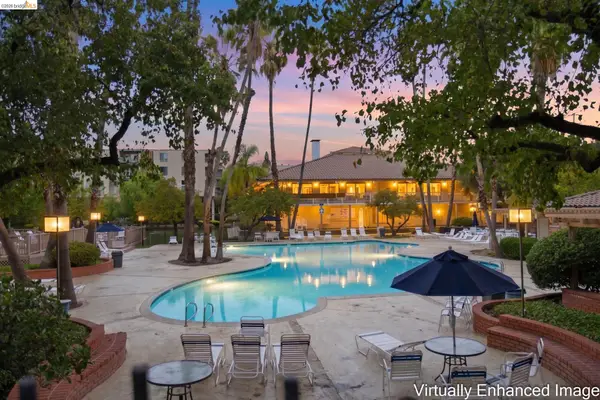 $299,900Active2 beds 1 baths893 sq. ft.
340 Civic Dr #104, WALNUT CREEK, CA 94596
MLS# 41152007Listed by: JDK & ASSOCIATES REALTY, INC.


Protect your home and budget from life's surprises with an Assurant Home Warranty, backed by a partner that supports you through every step of homeownership. Explore Plans.
© 2026 Better Homes and Gardens Real Estate LLC. An Anywhere Real Estate company. All rights reserved. Better Homes and Gardens® Real Estate is a registered trademark owned by Meredith Operations Corporation, licensed to Better Homes and Gardens Real Estate LLC and used with permission. Better Homes and Gardens Real Estate LLC fully supports the principles of the Fair Housing Act and the Equal Opportunity Act. Listing information is deemed reliable but is not guaranteed accurate.
Each office is independently owned and operated.
Any services or products provided by third parties are not provided by, affiliated with or related to Better Homes and Gardens Real Estate LLC, or its affiliated companies.