
20927 Gartel, Walnut, CA 91789
Local realty services provided by:Better Homes and Gardens Real Estate Property Shoppe
20927 Gartel,Walnut, CA 91789
$3,700,000
- 7 Beds
- 8 Baths
- 7,868 sq. ft.
- Single family
- Active
Listed by: jay arora
Office: century commercial re services909-860-8100
MLS#:TR26211605
Source:CRMLS
Price summary
- Price:$3,700,000
- Price per sq. ft.:$470.26
About this home
Custom Walnut Home on an expansive 66,895 square feet lot. 7,868 square feet of living space with panoramic views. The home has 7 bedrooms and 8 bathrooms. Features a grand entrance with high ceilings. The home offers formal dining room, formal living room, large family room, den, office. Large primary suite upstairs serves as a private sanctuary. Five En-Suite Bedrooms. The backyard consists of multi-levels. The pool area has a built in BBQ and Gazebo and a lower area perfect for large parties. It is located within the Walnut Valley Unified School District.
Contact an agent
Home facts
- Year built:1992
- Listing ID #:TR26211605
- Added:1 day(s) ago
- Updated:September 29, 2026 at 04:45 AM
Rooms and interior
- Bedrooms:7
- Total bathrooms:8
- Full bathrooms:8
- Living area:7,868 sq. ft.
Heating and cooling
- Cooling:Central Air
- Heating:Central Furnace
- Central air:Yes
Structure and exterior
- Year built:1992
- Building area:7,868 sq. ft.
- Lot area:1.54 Acres
- Lot Features:Lot Over 40000 Sqft
- Levels:2 Story
Utilities
- Water:Public
- Sewer:Public Sewer
Finances and disclosures
- Price:$3,700,000
- Price per sq. ft.:$470.26
Features and amenities
- Laundry features:Inside
- Amenities:Multiple Staircases, Walk In Closets
- Pool features:In Ground, Private Pool
Parking
- Total parking spaces:3
- Garage:Yes
- Garage spaces:3
New listings near 20927 Gartel
- Coming Soon
 $949,800Coming Soon3 beds 2 baths1,585 sq. ft.
19200 Tuttle Creek Place, Walnut, CA 91789
MLS# PW26193539Listed by: NEW DOOR REALTY - New
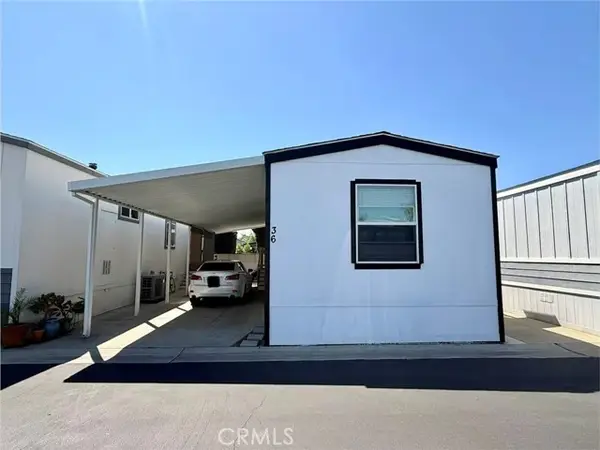 $96,000Active2 beds 1 baths672 sq. ft.
3825 Valley Boulevard #36, Walnut, CA 91789
MLS# WS26209870Listed by: RE/MAX 2000 REALTY
- New
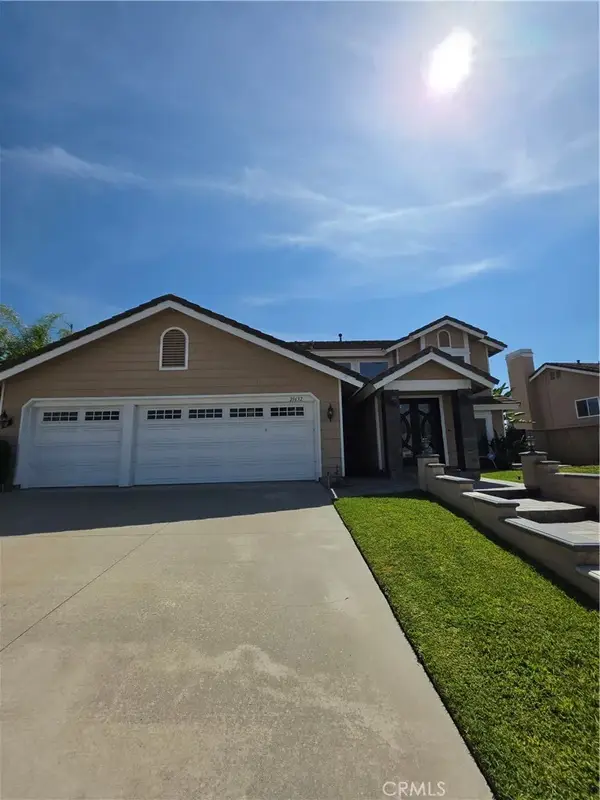 $1,900,000Active4 beds 3 baths3,225 sq. ft.
21632 E Laurel Court, Walnut, CA 91789
MLS# AR26210024Listed by: PUREMOTIVE REALTY INC. - New
 $1,279,000Active4 beds 3 baths2,296 sq. ft.
108 Pinetree Court, Walnut, CA 91789
MLS# OC26209643Listed by: REDFIN - New
 $949,000Active4 beds 2 baths1,625 sq. ft.
19951 Calle Solis, Walnut, CA 91789
MLS# P1-28989Listed by: KELLER WILLIAMS REALTY - New
 $278,888Active3 beds 2 baths1,344 sq. ft.
20739 Lycoming #47, Walnut, CA 91789
MLS# WS26209565Listed by: WETRUST REALTY - New
 $1,450,000Active4 beds 3 baths2,252 sq. ft.
686 Dapple Gray Circle, Walnut, CA 91789
MLS# WS26208664Listed by: REAL BROKERAGE TECHNOLOGIES - New
 $1,728,000Active4 beds 4 baths3,196 sq. ft.
21111 Woodland Court, Walnut, CA 91789
MLS# TR26208196Listed by: RE/MAX GALAXY - New
 $24,900Active2.62 Acres
0 Chuck Wagon, Barstow, CA 92311
MLS# SW26207528Listed by: EXPRESS REALTY & INVESTMENTS


Protect your home and budget from life's surprises with an Assurant Home Warranty, backed by a partner that supports you through every step of homeownership. Explore Plans.
© 2026 Better Homes and Gardens Real Estate LLC. An Anywhere Real Estate company. All rights reserved. Better Homes and Gardens® Real Estate is a registered trademark owned by Meredith Operations Corporation, licensed to Better Homes and Gardens Real Estate LLC and used with permission. Better Homes and Gardens Real Estate LLC fully supports the principles of the Fair Housing Act and the Equal Opportunity Act. Listing information is deemed reliable but is not guaranteed accurate.
Each office is independently owned and operated.
Any services or products provided by third parties are not provided by, affiliated with or related to Better Homes and Gardens Real Estate LLC, or its affiliated companies.