
20944 Delphine Drive, Walnut, CA 91789
Local realty services provided by:Better Homes and Gardens Real Estate Napolitano & Associates
20944 Delphine Drive,Walnut, CA 91789
$1,149,998
- 3 Beds
- 3 Baths
- 1,721 sq. ft.
- Single family
- Active
Listed by: ruy manuel vilas
Office: real brokerage technologies
MLS#:IV26178125
Source:San Diego MLS via CRMLS
Price summary
- Price:$1,149,998
- Price per sq. ft.:$668.21
About this home
Welcome home to this beautifully remodeled gem in the heart of Walnut, CA just around the corner from Walnut High School and walking distance to Suzanne Middle School and Vejar Elementary. This turn-key pool home is truly move-in ready and packed with thoughtful upgrades throughout. The chef's kitchen is the heart of the home, featuring stunning Blue Pearl Granite countertops and flooring to match, a 6-burner KitchenAid gas cooktop with stainless steel hood, double LG convection ovens, a built-in KitchenAid refrigerator, and the added comfort of a reverse osmosis drinking system and whole-home soft water. The kitchen also has sliding cabinet drawers and to add, a custom double sided glass cabinets in the dining area make everyday living a breeze. Down the hall, you'll find a freshly remodeled bathroom (2024), a charming powder room tucked near the laundry area, and a spacious primary suite with a custom barn door leading into a beautifully updated en suite bath. Plantation shutters throughout the home add a classic, polished touch while keeping every room bright and comfortable. Peace of mind comes standard here with new PEX piping throughout, a new 40-gallon water heater (2025), updated A/C and heating system, and fresh attic insulation. A rare find at this price come see it before it's to late!...
Contact an agent
Home facts
- Year built:1965
- Listing ID #:IV26178125
- Added:54 day(s) ago
- Updated:October 08, 2026 at 02:42 PM
Rooms and interior
- Bedrooms:3
- Total bathrooms:3
- Full bathrooms:2
- Half bathrooms:1
- Kitchen Description:6 Burner Stove, Convection Oven, Dishwasher, Disposal, Double Oven, Gas Stove, Microwave, Pantry, Refrigerator, Self Cleaning Oven
- Living area:1,721 sq. ft.
Heating and cooling
- Cooling:Central Forced Air
- Heating:Fireplace, Forced Air Unit
Structure and exterior
- Roof:Composition
- Year built:1965
- Building area:1,721 sq. ft.
- Architectural Style:Ranch
- Construction Materials:Stucco
- Exterior Features:Covered, Patio
- Levels:1 Story
Utilities
- Water:Water Available, Water Connected
- Sewer:Public Sewer
Finances and disclosures
- Price:$1,149,998
- Price per sq. ft.:$668.21
Features and amenities
- Appliances:6 Burner Stove, Convection Oven, Dishwasher, Disposal, Double Oven, Gas Stove, Microwave, Refrigerator, Self Cleaning Oven, Water Line to Refrigerator, Water Purifier, Water Softener
- Laundry features:Gas, Washer Hookup
- Pool features:Below Ground, Diving Board, Gunite, Heated, Private
Parking
- Total parking spaces:2
- Parking description:Direct Garage Access, Garage, Garage - Two Door, Garage Door Opener
- Garage spaces:2
 This information is deemed reliable but not guaranteed. You should rely on this information only to decide whether or not to further investigate a particular property. BEFORE MAKING ANY OTHER DECISION, YOU SHOULD PERSONALLY INVESTIGATE THE FACTS (e.g. square footage and lot size) with the assistance of an appropriate professional. You may use this information only to identify properties you may be interested in investigating further. All uses except for personal, non-commercial use in accordance with the foregoing purpose are prohibited. Redistribution or copying of this information, any photographs or video tours is strictly prohibited. This information is derived from the Internet Data Exchange (IDX) service provided by San Diego MLS®. Displayed property listings may be held by a brokerage firm other than the broker and/or agent responsible for this display. The information and any photographs and video tours and the compilation from which they are derived is protected by copyright. Compilation © 2020 San Diego MLS®, Inc.
New listings near 20944 Delphine Drive
- Coming SoonOpen Sat, 12 to 4pm
 $1,880,000Coming Soon4 beds 3 baths2,904 sq. ft.
20908 E Walnut Canyon Road, Walnut, CA 91789
MLS# TR26210759Listed by: EDDIE DOMINGUEZ, BROKER - Coming Soon
 $949,800Coming Soon3 beds 2 baths1,585 sq. ft.
19200 Tuttle Creek Place, Walnut, CA 91789
MLS# PW26193539Listed by: NEW DOOR REALTY - New
 $1,388,000Active4 beds 4 baths2,579 sq. ft.
673 Castlehill, Walnut, CA 91789
MLS# IG26218237Listed by: JL REALTY & MANAGEMENT - Open Sat, 1 to 4pmNew
 $1,600,000Active4 beds 2 baths2,208 sq. ft.
1528 S Gold Canyon, Walnut, CA 91789
MLS# TR26218994Listed by: REAL BROKER - Open Sat, 1 to 3pmNew
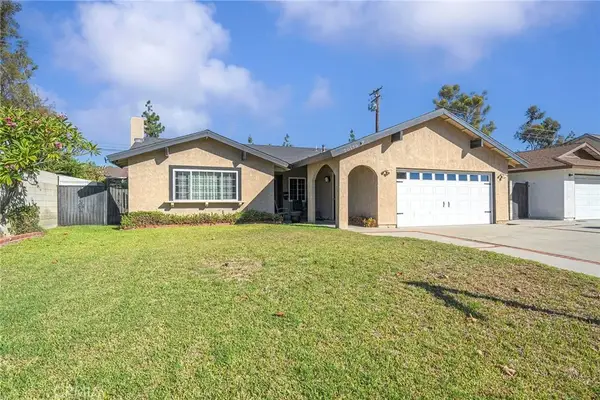 $895,000Active3 beds 2 baths1,332 sq. ft.
20179 Barnard Avenue, Walnut, CA 91789
MLS# AR26213286Listed by: 888 REALTY - New
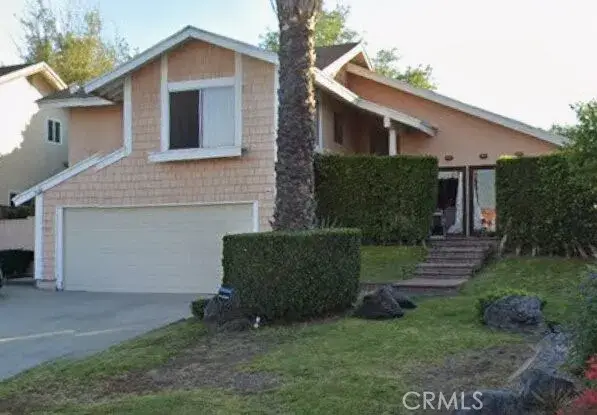 $996,300Active4 beds 2 baths1,672 sq. ft.
1541 Walnut Leaf, Walnut, CA 91789
MLS# OC26216816Listed by: JC PACIFIC CORP - Open Sat, 2 to 4pmNew
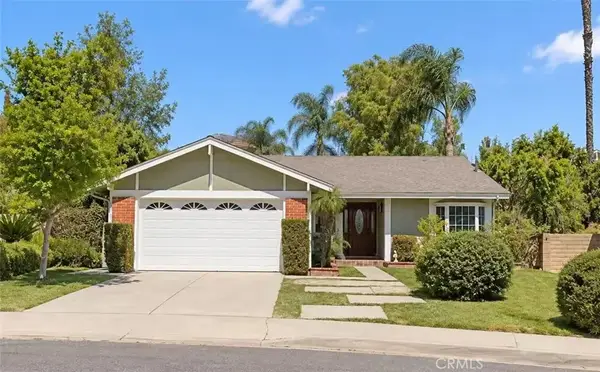 $1,180,000Active4 beds 2 baths1,717 sq. ft.
535 San Roque Drive, Walnut, CA 91789
MLS# AR26216396Listed by: PINNACLE REAL ESTATE GROUP - New
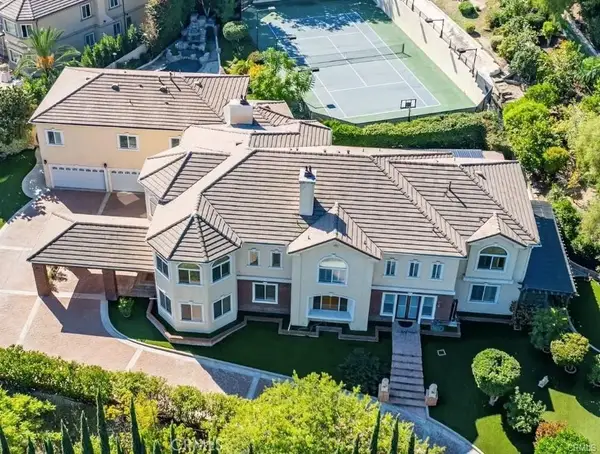 $4,980,000Active8 beds 9 baths9,094 sq. ft.
19910 Tennessee, Walnut, CA 91789
MLS# WS26215940Listed by: IRN REALTY - New
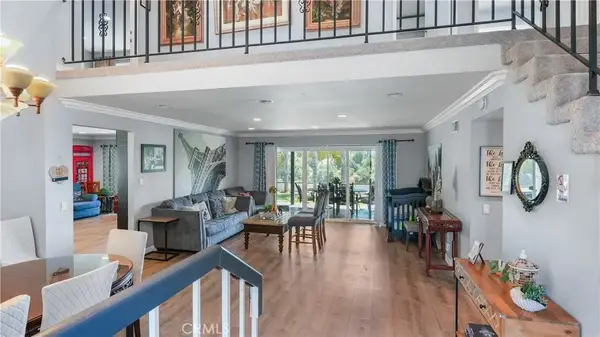 $1,349,000Active6 beds 3 baths3,000 sq. ft.
20548 Missionary Ridge Street, Walnut, CA 91789
MLS# TR26215670Listed by: VISTA DEL VERDE REALTY - New
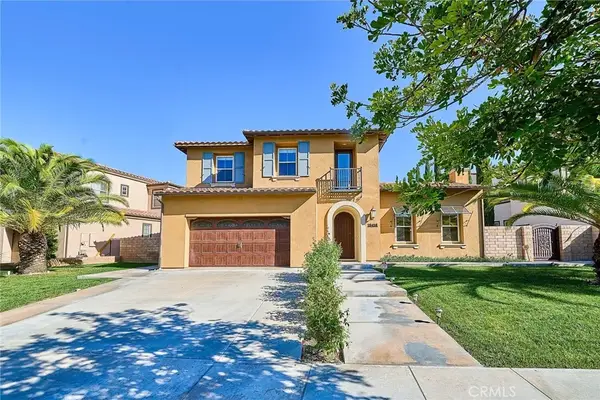 $2,450,000Active4 beds 5 baths4,521 sq. ft.
19458 Juniper Bnd, Walnut, CA 91789
MLS# TR26209789Listed by: RE/MAX GALAXY


Protect your home and budget from life's surprises with an Assurant Home Warranty, backed by a partner that supports you through every step of homeownership. Explore Plans.
© 2026 Better Homes and Gardens Real Estate LLC. An Anywhere Real Estate company. All rights reserved. Better Homes and Gardens® Real Estate is a registered trademark owned by Meredith Operations Corporation, licensed to Better Homes and Gardens Real Estate LLC and used with permission. Better Homes and Gardens Real Estate LLC fully supports the principles of the Fair Housing Act and the Equal Opportunity Act. Listing information is deemed reliable but is not guaranteed accurate.
Each office is independently owned and operated.
Any services or products provided by third parties are not provided by, affiliated with or related to Better Homes and Gardens Real Estate LLC, or its affiliated companies.