
755 Francesca Drive #201, Walnut, CA 91789
Local realty services provided by:Better Homes and Gardens Real Estate Napolitano & Associates
755 Francesca Drive #201,Walnut, CA 91789
$399,900
- 2 Beds
- 2 Baths
- 1,102 sq. ft.
- Condominium
- Active
Listed by: cecilia lam
Office: the real estate group
MLS#:RS25234411
Source:San Diego MLS via CRMLS
Price summary
- Price:$399,900
- Price per sq. ft.:$362.89
- Monthly HOA dues:$295
About this home
Priced to sell! 55+ Affordable Homeownership Opportunity. Gated and beautifully remodeled 2-bedroom, 2-bath condo offering approximately 1,102 sq. ft., this larger floor plan features an upgraded kitchen and bathrooms, laminate wood and ceramic flooring, plantation shutters, and an open, functional layout. Enjoy a spacious primary bedroom with an ensuite heated bathroom, walk-in closet, and a laundry closet with newer stackable washer/dryer. Second floor access via elevator, providing convenient access for individuals with mobility needs. The Walnut Housing Authority must approve the transfer of ownership of this property to ensure that the buyers household income/assets comply with the qualifications. A potential buyer income must be at or below the moderate household income set by The Walnut Housing Authority which are as follows: 1 person household-$90,817, 2 person household-$103,806, 3 person household $116,740. Senior 55+ Community/City Affordability Restrictions Apply. All residents much be 55 years of age or older. Primary residents only. Please contact agent for further details....
Contact an agent
Home facts
- Year built:2004
- Listing ID #:RS25234411
- Added:346 day(s) ago
- Updated:October 13, 2026 at 02:11 PM
Rooms and interior
- Bedrooms:2
- Total bathrooms:2
- Full bathrooms:2
- Flooring:Laminate, Tile
- Kitchen Description:Dishwasher, Gas Oven, Gas Range, Microwave, Pantry, Refrigerator
- Living area:1,102 sq. ft.
Heating and cooling
- Cooling:Central Forced Air, Gas
- Heating:Forced Air Unit
Structure and exterior
- Roof:Tile/Clay
- Year built:2004
- Building area:1,102 sq. ft.
- Construction Materials:Stucco
- Levels:1 Story
Utilities
- Water:Public, Water Connected
- Sewer:Public Sewer, Sewer Connected
Finances and disclosures
- Price:$399,900
- Price per sq. ft.:$362.89
Features and amenities
- Appliances:Dishwasher, Dryer, Gas Oven, Gas Range, Microwave, Refrigerator, Washer
- Laundry features:Dryer, Gas, Washer, Washer Hookup
- Pool features:Community/Common, Pool
Parking
- Total parking spaces:2
- Parking description:Garage, Gated
- Garage spaces:1
 This information is deemed reliable but not guaranteed. You should rely on this information only to decide whether or not to further investigate a particular property. BEFORE MAKING ANY OTHER DECISION, YOU SHOULD PERSONALLY INVESTIGATE THE FACTS (e.g. square footage and lot size) with the assistance of an appropriate professional. You may use this information only to identify properties you may be interested in investigating further. All uses except for personal, non-commercial use in accordance with the foregoing purpose are prohibited. Redistribution or copying of this information, any photographs or video tours is strictly prohibited. This information is derived from the Internet Data Exchange (IDX) service provided by San Diego MLS®. Displayed property listings may be held by a brokerage firm other than the broker and/or agent responsible for this display. The information and any photographs and video tours and the compilation from which they are derived is protected by copyright. Compilation © 2020 San Diego MLS®, Inc.
New listings near 755 Francesca Drive #201
- Coming Soon
 $949,800Coming Soon3 beds 2 baths1,585 sq. ft.
19200 Tuttle Creek Place, Walnut, CA 91789
MLS# PW26193539Listed by: NEW DOOR REALTY - New
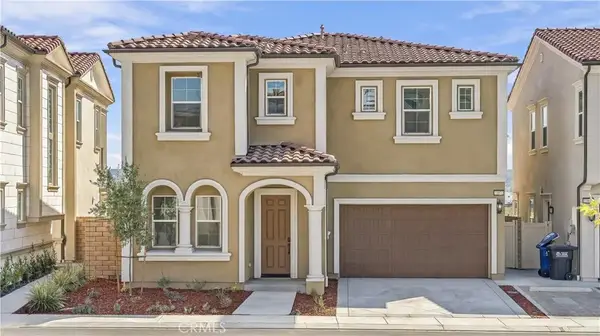 $1,828,888Active4 beds 4 baths2,325 sq. ft.
22072 Portofino Drive, Walnut, CA 91789
MLS# TR26139003Listed by: WETRUST REALTY - New
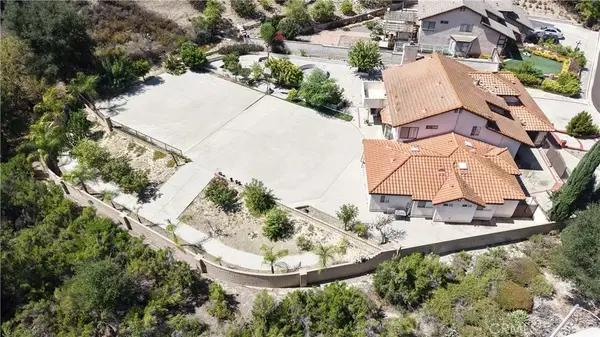 $2,250,000Active7 beds 5 baths3,873 sq. ft.
20144 Traveler, Walnut, CA 91789
MLS# TR26219769Listed by: AREX - New
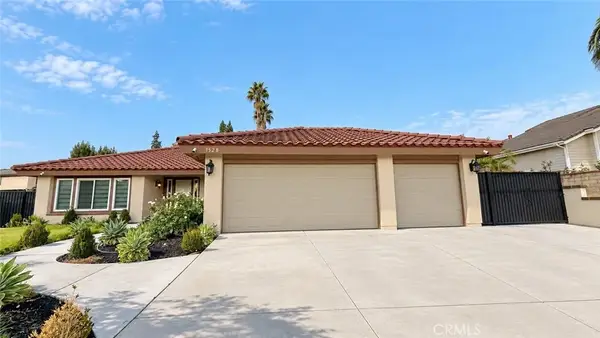 $1,600,000Active4 beds 2 baths2,208 sq. ft.
1528 S Gold Canyon, Walnut, CA 91789
MLS# TR26218994Listed by: REAL BROKER - New
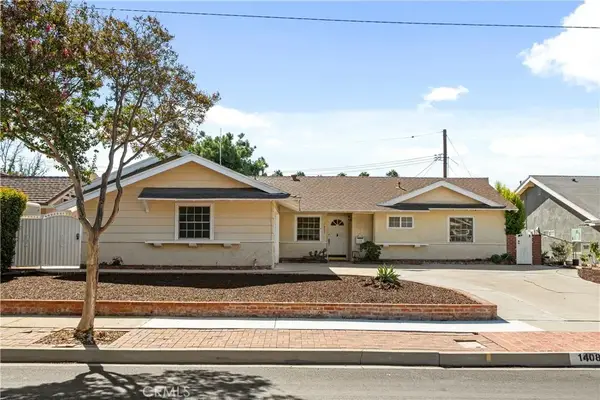 $1,024,888Active3 beds 2 baths1,259 sq. ft.
1408 Cranmer Drive, Walnut, CA 91789
MLS# TR26218033Listed by: ORANGE DOT REAL ESTATE - New
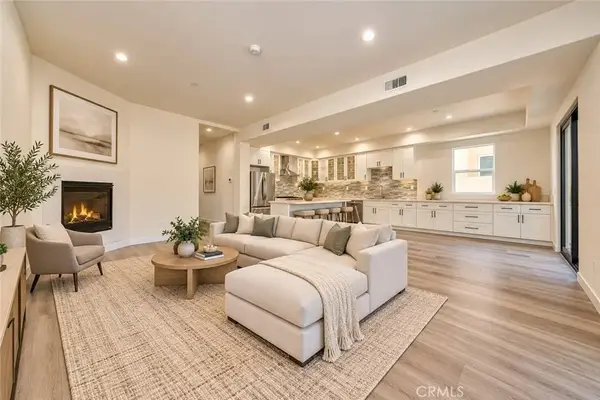 $1,388,000Active4 beds 4 baths2,579 sq. ft.
673 Castlehill, Walnut, CA 91789
MLS# IG26218237Listed by: JL REALTY & MANAGEMENT - New
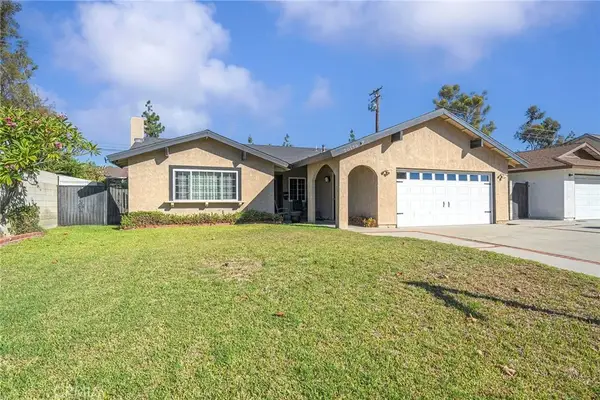 $895,000Active3 beds 2 baths1,332 sq. ft.
20179 Barnard Avenue, Walnut, CA 91789
MLS# AR26213286Listed by: 888 REALTY - New
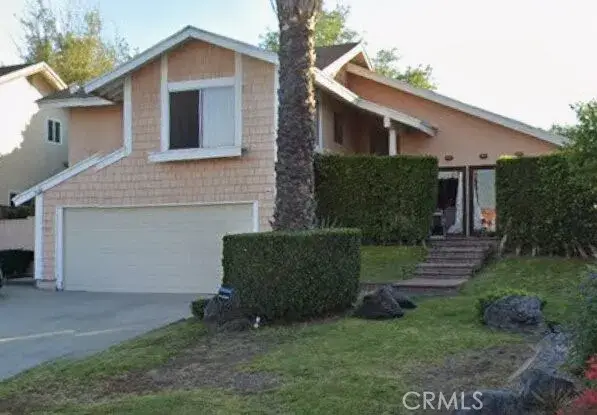 $920,000Active4 beds 2 baths1,672 sq. ft.
1541 Walnut Leaf, Walnut, CA 91789
MLS# OC26216816Listed by: JC PACIFIC CORP - New
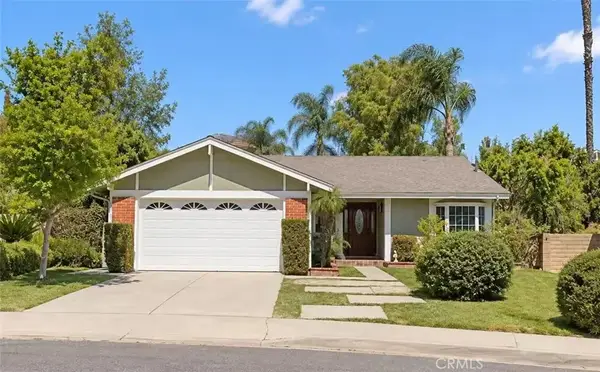 $1,180,000Active4 beds 2 baths1,717 sq. ft.
535 San Roque Drive, Walnut, CA 91789
MLS# AR26216396Listed by: PINNACLE REAL ESTATE GROUP - New
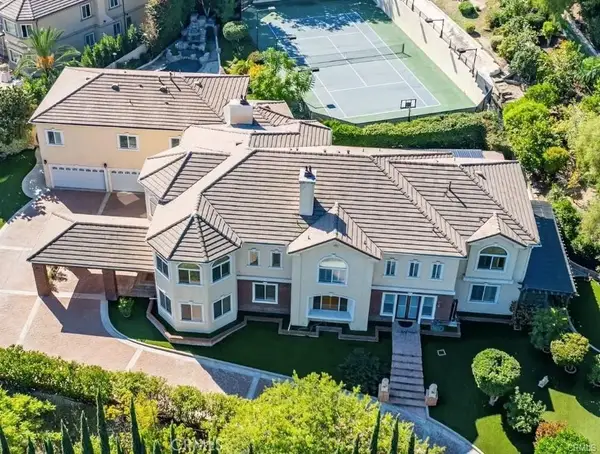 $4,980,000Active8 beds 9 baths9,094 sq. ft.
19910 Tennessee, Walnut, CA 91789
MLS# WS26215940Listed by: IRN REALTY


Protect your home and budget from life's surprises with an Assurant Home Warranty, backed by a partner that supports you through every step of homeownership. Explore Plans.
© 2026 Better Homes and Gardens Real Estate LLC. An Anywhere Real Estate company. All rights reserved. Better Homes and Gardens® Real Estate is a registered trademark owned by Meredith Operations Corporation, licensed to Better Homes and Gardens Real Estate LLC and used with permission. Better Homes and Gardens Real Estate LLC fully supports the principles of the Fair Housing Act and the Equal Opportunity Act. Listing information is deemed reliable but is not guaranteed accurate.
Each office is independently owned and operated.
Any services or products provided by third parties are not provided by, affiliated with or related to Better Homes and Gardens Real Estate LLC, or its affiliated companies.