
772 Francesca Drive, Walnut, CA 91789
Local realty services provided by:Better Homes and Gardens Real Estate Wine Country Group
772 Francesca Drive,Walnut, CA 91789
$1,278,888
- 4 Beds
- 4 Baths
- 2,283 sq. ft.
- Townhouse
- Active
Listed by: anita wong
Office: re/max premier properties626-229-2200
MLS#:AR26116824
Source:CRMLS
Price summary
- Price:$1,278,888
- Price per sq. ft.:$560.18
- Monthly HOA dues:$320
About this home
Awesome 2022 Townhome in the community of Las Colinas in the highly desired area of Walnut. Property features 4 Bedrooms with their own private Bathrooms each plus a large loft upstairs (1 Bedroom and a Bathroom on the 1st floor that’s perfect for guests or as an office). Home has many custom upgrades throughout, an open floor plan, beautiful kitchen with island, quartz countertops, high end stainless steel appliances and a walk-in pantry with plenty of storage. The master suite has a walk-in closet and a gorgeous bathroom with double sinks and vanities, quartz countertops and a walk-in shower. Newer washer and dryer units are included in laundry area. Tesla solar panels included. The 2 car garage has direct access plus a long driveway and this model has the largest rear private yard in the community. This gorgeous home is centrally located and close to everything. Enjoy Walnut’s 30 miles of hiking trails, outdoor concerts, art centers, and year-round festivals. Minutes from local schools, Mt San Antonio College and California State Polytechnic University, plus freeways 10, 60, 605, and 57 for easy commuting to Los Angeles, Orange County, and beyond....
Contact an agent
Home facts
- Year built:2022
- Listing ID #:AR26116824
- Added:153 day(s) ago
- Updated:October 18, 2026 at 09:32 PM
Rooms and interior
- Bedrooms:4
- Total bathrooms:4
- Full bathrooms:4
- Flooring:Carpet, Laminate
- Kitchen Description:Dishwasher, Gas Range
- Living area:2,283 sq. ft.
Heating and cooling
- Cooling:Central Air
- Heating:Central Furnace
- Central air:Yes
Structure and exterior
- Year built:2022
- Building area:2,283 sq. ft.
- Lot area:0.06 Acres
- Lot Features:Landscaped
- Architectural Style:Colonial
- Construction Materials:Stucco
- Levels:2 Story
Utilities
- Water:Public
- Sewer:Public Sewer, Sewer Available
Finances and disclosures
- Price:$1,278,888
- Price per sq. ft.:$560.18
Features and amenities
- Appliances:Dishwasher, Gas Range, Tankless Water Heater
- Laundry features:Inside, Laundry Room
- Amenities:Barbecue, Ceiling Fans, Double Pane Windows, Loft, Maintenance Grounds, Outdoor Cooking Area, Quartz Counters, Recessed Lighting, Walk In Closets
Parking
- Total parking spaces:2
- Parking description:Garage
- Garage:Yes
- Garage spaces:2
New listings near 772 Francesca Drive
- Coming Soon
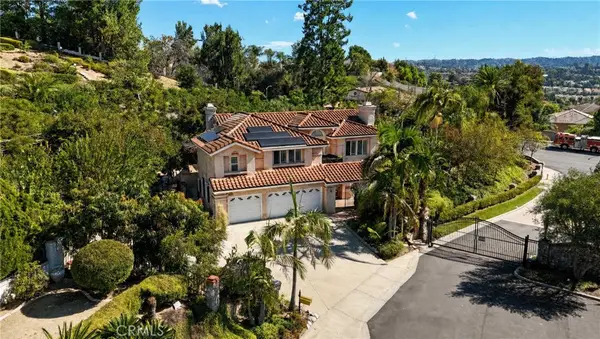 $998,888Coming Soon4 beds 3 baths2,668 sq. ft.
2630 Pointer, Walnut, CA 91789
MLS# OC26231339Listed by: CAPITAL TEAM REAL ESTATE SVC - New
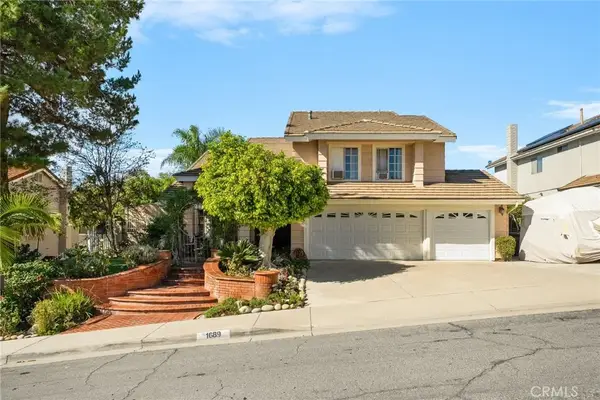 $1,595,000Active4 beds 3 baths2,443 sq. ft.
1689 S Lost Trail, Walnut, CA 91789
MLS# CV26234617Listed by: AGENCY 8 REAL ESTATE GROUP - New
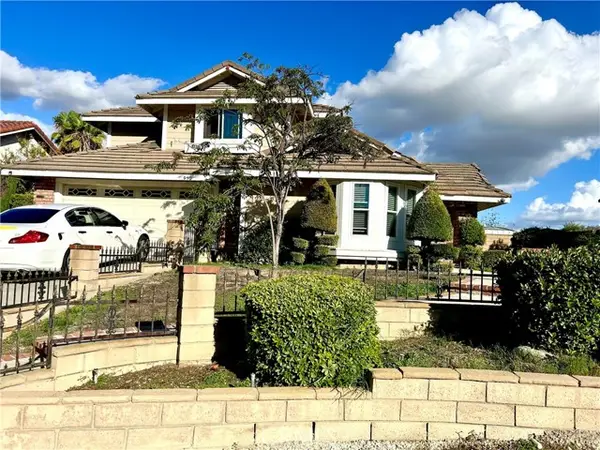 $1,200,000Active4 beds 3 baths2,763 sq. ft.
950 Coronel Court, Walnut, CA 91789
MLS# CV26234093Listed by: AMERICAN FIRST REALTY
- New
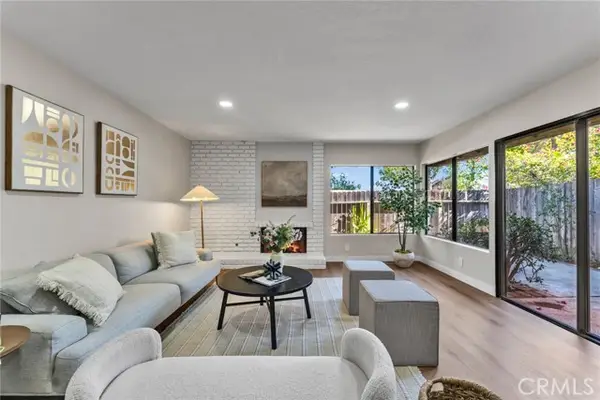 $777,000Active3 beds 3 baths1,846 sq. ft.
1034 Romney Drive, Walnut, CA 91789
MLS# TR26233000Listed by: PINNACLE REAL ESTATE GROUP - New
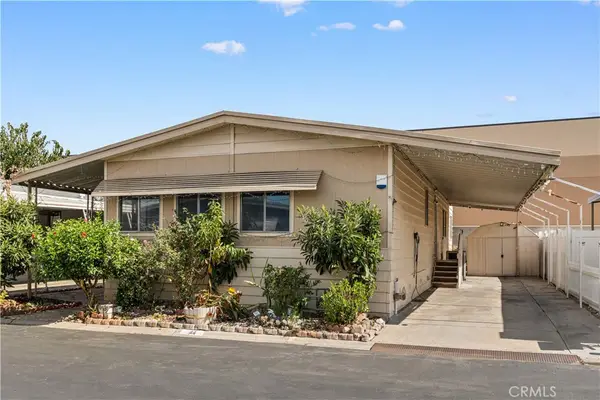 $310,000Active3 beds 2 baths1,740 sq. ft.
20739 Lycoming Street #44, Walnut, CA 91789
MLS# WS26232933Listed by: PINNACLE REAL ESTATE GROUP - New
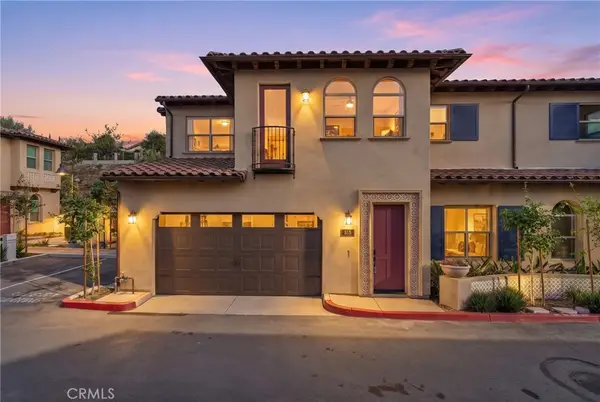 $1,279,000Active4 beds 4 baths2,428 sq. ft.
816 Francesca, Walnut, CA 91789
MLS# CV26232164Listed by: EXP REALTY OF GREATER LOS ANGELES - New
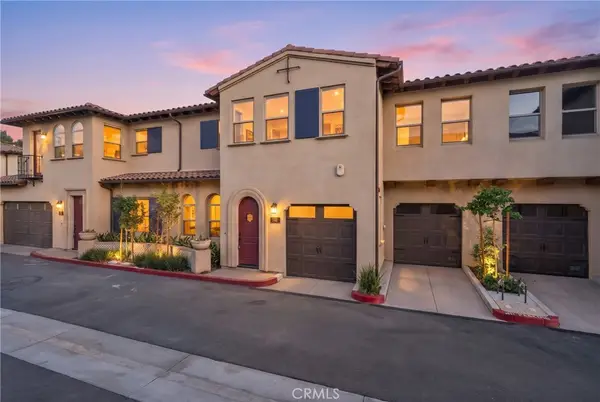 $1,249,000Active3 beds 4 baths2,198 sq. ft.
812 Francesca, Walnut, CA 91789
MLS# CV26232211Listed by: EXP REALTY OF GREATER LOS ANGELES - New
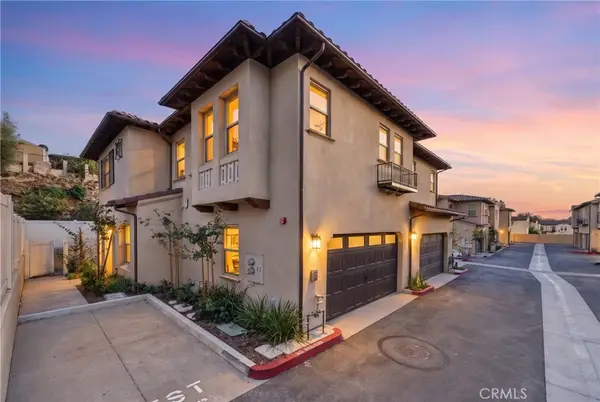 $949,000Active3 beds 3 baths1,840 sq. ft.
826 Francesca, Walnut, CA 91789
MLS# CV26232223Listed by: EXP REALTY OF GREATER LOS ANGELES - New
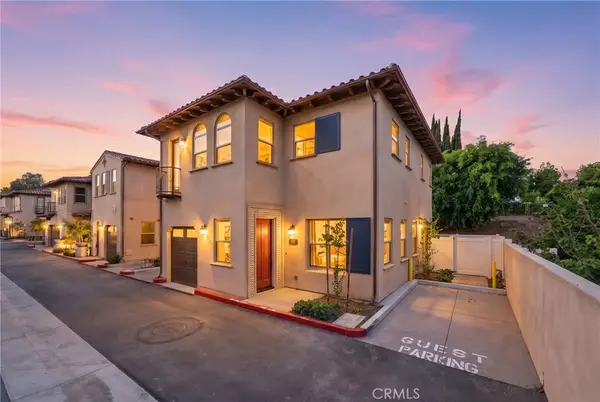 $1,149,000Active3 beds 4 baths2,168 sq. ft.
810 Francesca, Walnut, CA 91789
MLS# CV26232234Listed by: EXP REALTY OF GREATER LOS ANGELES - New
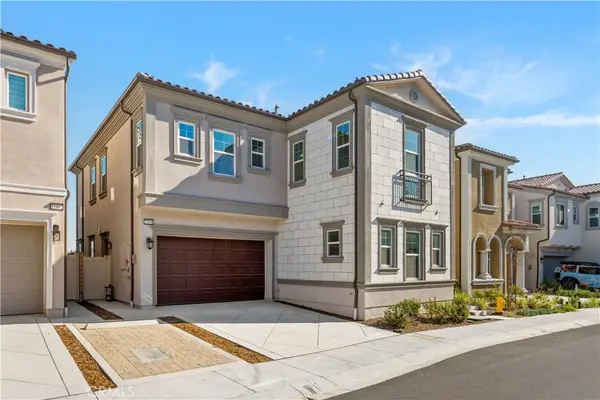 $1,899,880Active4 beds 4 baths2,618 sq. ft.
22100 Portofino, Walnut, CA 92506
MLS# TR26232059Listed by: CBC SALES CORPORATION


Protect your home and budget from life's surprises with an Assurant Home Warranty, backed by a partner that supports you through every step of homeownership. Explore Plans.
© 2026 Better Homes and Gardens Real Estate LLC. An Anywhere Real Estate company. All rights reserved. Better Homes and Gardens® Real Estate is a registered trademark owned by Meredith Operations Corporation, licensed to Better Homes and Gardens Real Estate LLC and used with permission. Better Homes and Gardens Real Estate LLC fully supports the principles of the Fair Housing Act and the Equal Opportunity Act. Listing information is deemed reliable but is not guaranteed accurate.
Each office is independently owned and operated.
Any services or products provided by third parties are not provided by, affiliated with or related to Better Homes and Gardens Real Estate LLC, or its affiliated companies.