
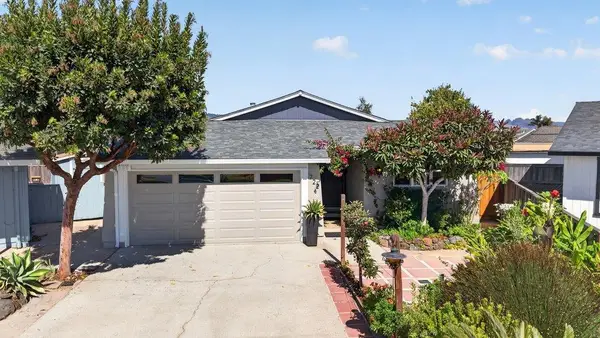
127 Cormorant Way, Watsonville, CA 95076
Local realty services provided by:Better Homes and Gardens Real Estate Town Center
127 Cormorant Way,Watsonville, CA 95076
$2,065,000
- 3 Beds
- 4 Baths
- - sq. ft.
- Single family
- Sold
Listed by: melanie langemak, natalia lockwood
Office: david lyng real estate831-429-5700
MLS#:ML82048312
Source:CRMLS
Sorry, we are unable to map this address
Price summary
- Price:$2,065,000
- Monthly HOA dues:$609
About this home
Welcome to your coastal paradise with breathtaking ocean views and direct beach access! This home is in impeccable move-in condition, featuring over 40 windows that capture the panoramic views from every angle. The main level showcases an open floor plan with ocean views, an inviting living room, a spacious dining area, and a large kitchen. A large protected back deck off the kitchen provides privacy and a perfect setting for outdoor gatherings. The master bedroom suite is a sanctuary of its own, complete with ocean views, a private deck, a separate TV or media room, a cozy fireplace, and a designer bathroom. Downstairs, you'll find two additional bedrooms, each with their own bathrooms, providing flexibility for an office space if desired. The lower level also features a laundry room with ample storage and a breezeway walkway leading to three separate rooms, ideal for a wine cellar, bonus room, or additional storage. Don't miss this opportunity to own a coastal gem with unparalleled views and a serene beachfront lifestyle. Schedule your private tour today and experience the essence of coastal luxury living!...
Contact an agent
Home facts
- Year built:2018
- Listing ID #:ML82048312
- Added:125 day(s) ago
- Updated:September 25, 2026 at 07:10 AM
Rooms and interior
- Bedrooms:3
- Total bathrooms:4
- Full bathrooms:3
- Half bathrooms:1
- Flooring:Carpet, Tile, Wood
- Kitchen Description:Gas Cooktop
Heating and cooling
- Heating:Electric, Space Heater
Structure and exterior
- Roof:Composition
- Year built:2018
Utilities
- Water:Public
- Sewer:Public Sewer
Finances and disclosures
- Price:$2,065,000
Parking
- Parking description:Uncovered
New listings near 127 Cormorant Way
- New
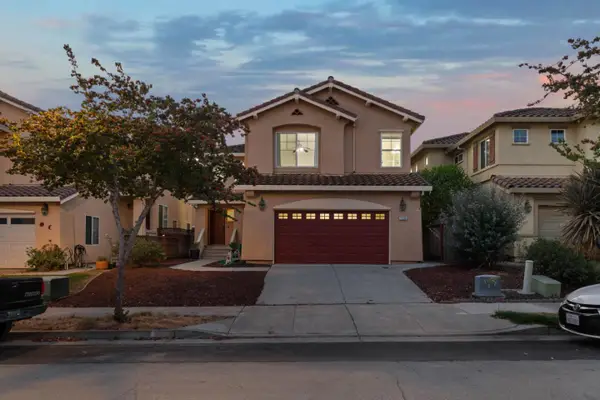 $889,000Active4 beds 3 baths1,939 sq. ft.
730 Cipres Street, WATSONVILLE, CA 95076
MLS# 82062632Listed by: KARON PROPERTIES
- New
 $845,000Active3 beds 3 baths1,434 sq. ft.
147 Willowcreek Street, Watsonville, CA 95076
MLS# ML82062554Listed by: CENTURY 21 MASTERS - New
 $949,999Active3 beds 2 baths1,346 sq. ft.
507 E Lake Avenue, Watsonville, CA 95076
MLS# ML82062389Listed by: RE/MAX REAL ESTATE SERVICES - Open Thu, 12:30 to 3pmNew
 $999,000Active3 beds 3 baths1,438 sq. ft.
1459 San Andreas Road, WATSONVILLE, CA 95076
MLS# 82060151Listed by: MONTALVO HOMES & ESTATES - New
 $845,000Active3 beds 2 baths1,866 sq. ft.
109 Clifford Avenue, Watsonville, CA 95076
MLS# ML82062009Listed by: EXP REALTY OF CALIFORNIA INC - New
 $4,250,000Active4 beds 4 baths1,974 sq. ft.
98 Cormorant Way, Watsonville, CA 95076
MLS# ML82062183Listed by: DAVID LYNG REAL ESTATE - New
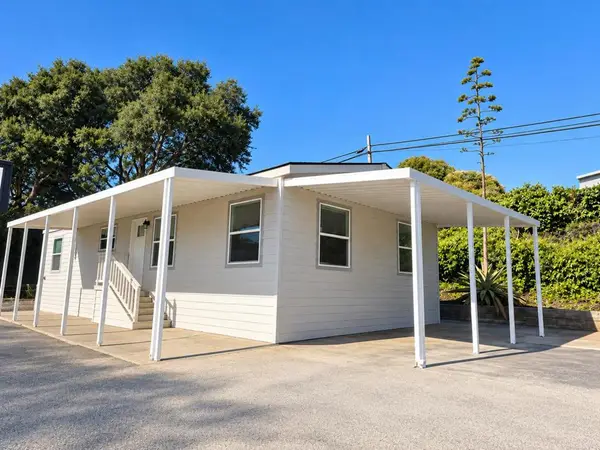 $418,000Active3 beds 2 baths1,440 sq. ft.
107 Crespi Circle #107, Watsonville, CA 95076
MLS# ML82062006Listed by: TIERRA REAL ESTATE - New
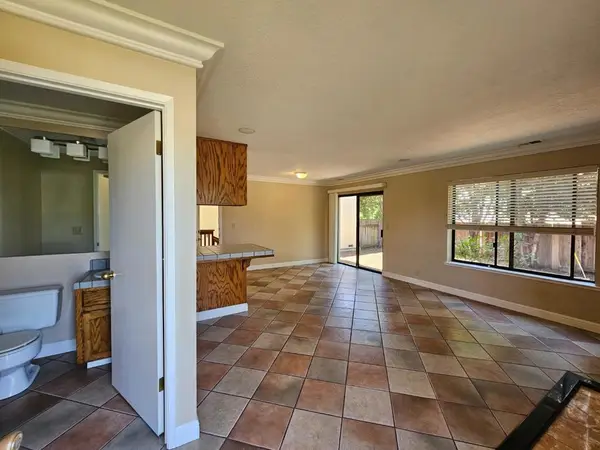 $959,000Active-- beds -- baths2,366 sq. ft.
174 Hope Drive, Watsonville, CA 95076
MLS# ML82061989Listed by: EPIQUE REALTY - New
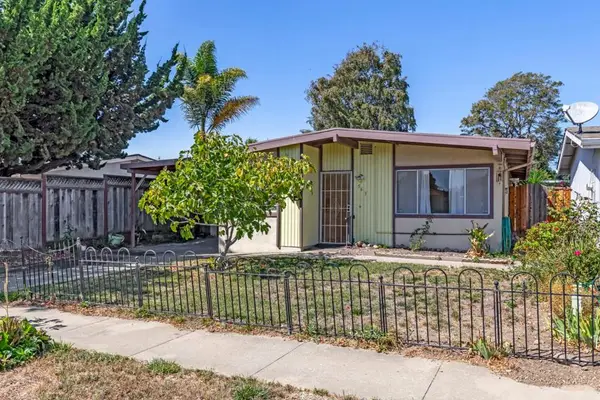 $519,999Active2 beds 1 baths836 sq. ft.
563 Argos Circle, Watsonville, CA 95076
MLS# ML82057506Listed by: INTERO REAL ESTATE SERVICES - Open Sat, 12 to 3pmNew
 $729,000Active2 beds 2 baths1,534 sq. ft.
722 Heather Court, Watsonville, CA 95076
MLS# ML82061842Listed by: KW THRIVE SANTA CRUZ


Protect your home and budget from life's surprises with an Assurant Home Warranty, backed by a partner that supports you through every step of homeownership. Explore Plans.
© 2026 Better Homes and Gardens Real Estate LLC. An Anywhere Real Estate company. All rights reserved. Better Homes and Gardens® Real Estate is a registered trademark owned by Meredith Operations Corporation, licensed to Better Homes and Gardens Real Estate LLC and used with permission. Better Homes and Gardens Real Estate LLC fully supports the principles of the Fair Housing Act and the Equal Opportunity Act. Listing information is deemed reliable but is not guaranteed accurate.
Each office is independently owned and operated.
Any services or products provided by third parties are not provided by, affiliated with or related to Better Homes and Gardens Real Estate LLC, or its affiliated companies.