
141 Cutter Drive, Watsonville, CA 95076
Local realty services provided by:Better Homes and Gardens Real Estate Royal & Associates
Listed by: lisa brom
Office: sotheby's international realty
MLS#:ML82054546
Source:Bay East, CCAR, bridgeMLS
Price summary
- Price:$1,775,000
- Price per sq. ft.:$746.11
About this home
Seller is willing to offer a buyer concession of $25,000 toward allowable buyer financing costs, including an interest-rate-buydown, subject to the terms of accepted offer and lender approval! Here is a rare opportunity to own your piece of paradise with this beautiful lakefront home on exclusive Kelly Lake. Enjoy fishing and all water sports in your very own backyard with 2 private docks. Or just soak in the serenity and beauty as you listen to the abundance of birdsong and hear the peaceful church bells chime from across the lake. You also have a view of a castle from your deck! A true escape from the hustle and bustle even though you would be in close proximity to Santa Cruz, Monterey Bay, 40 miles from San Jose and just 1.8 miles to East Lake Village's restaurants and shopping. This beautiful 3 bed. 3 bath home has an abundance of windows filling the home with light and gorgeous lake views from almost every single room! Additional attributes include the remodeled kitchen with stainless appliances, gleaming hardwood floors, fully owned solar, charming built-ins, a primary suite with 2nd fireplace and walk-in closet, a newer roof, landscape irrigation using lake water, a boathouse to store your gear, abundant storage and sits on 1.145 acres. Heaven can wait!...
Contact an agent
Home facts
- Year built:1963
- Listing ID #:ML82054546
- Added:118 day(s) ago
- Updated:November 12, 2026 at 04:13 PM
Rooms and interior
- Bedrooms:3
- Total bathrooms:3
- Full bathrooms:3
- Flooring:Wood
- Kitchen Description:Dishwasher, Double Oven, ENERGY STAR Qualified Appliances, Gas Range, Trash Compactor
- Basement Description:Crawl Space
- Living area:2,379 sq. ft.
Heating and cooling
- Cooling:Central Air
- Heating:Forced Air
- Central air:Yes
Structure and exterior
- Roof:Shingle
- Year built:1963
- Building area:2,379 sq. ft.
- Architectural Style:Single Family Residence
- Exterior Features:Back Yard
- Levels:2 Story
Utilities
- Water:Public
- Sewer:Public Sewer
Finances and disclosures
- Price:$1,775,000
- Price per sq. ft.:$746.11
Features and amenities
- Appliances:Dishwasher, Double Oven, ENERGY STAR Qualified Appliances, Gas Range, Trash Compactor
- Amenities:Smart Thermostat, Storage
Parking
- Parking description:Attached
- Garage:Yes
- Garage spaces:2
 Bay East 2026. CCAR 2026 bridgeMLS 2026. Information Deemed Reliable But Not Guaranteed. This information is being provided by the Bay East MLS, or CCAR MLS, or bridgeMLS. The listings presented here may or may not be listed by the Broker/Agent operating this website. This information is intended for the personal use of consumers and may not be used for any purpose other than to identify prospective properties consumers may be interested in purchasing. Data last updated at November 12, 2026
New listings near 141 Cutter Drive
- New
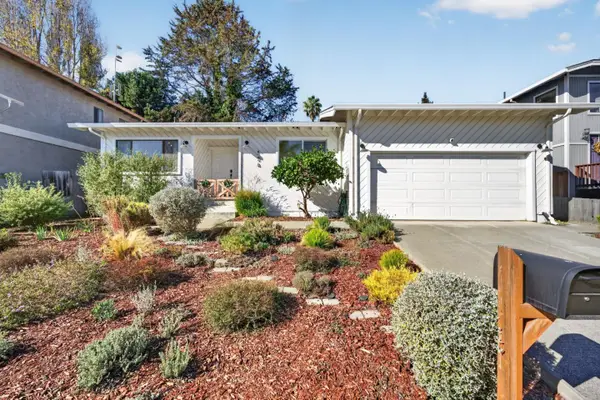 $895,000Active3 beds 2 baths1,700 sq. ft.
124 Hope Drive, Watsonville, CA 95076
MLS# ML82067014Listed by: CHRISTIE'S INTERNATIONAL REAL ESTATE SERENO - New
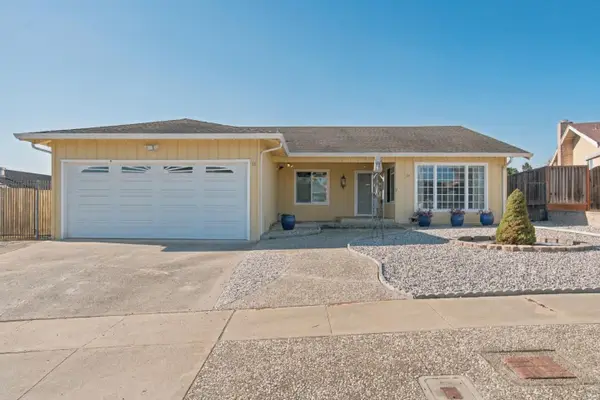 $849,000Active4 beds 2 baths1,862 sq. ft.
10 Inez Street, Watsonville, CA 95076
MLS# ML82067109Listed by: RAEID FARHAT REAL ESTATE INC - New
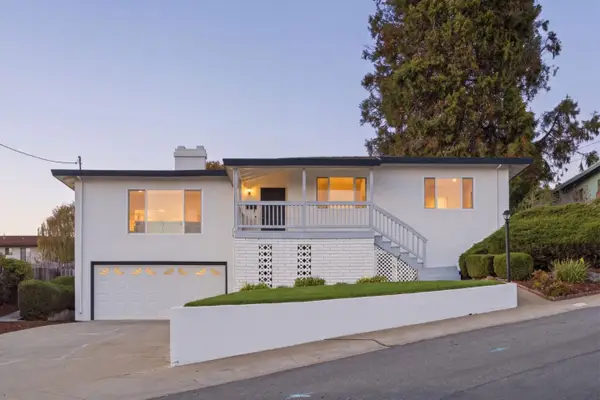 $798,000Active4 beds 2 baths1,687 sq. ft.
42 Crescent Drive, Watsonville, CA 95076
MLS# ML82066417Listed by: KW BAY AREA ESTATES - New
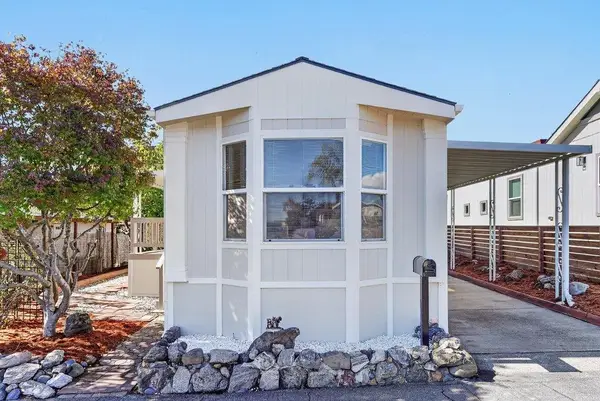 $250,000Active2 beds 2 baths896 sq. ft.
144 Holm Road #61, Watsonville, CA 95076
MLS# ML82066923Listed by: ALDINA REAL ESTATE,INC. - New
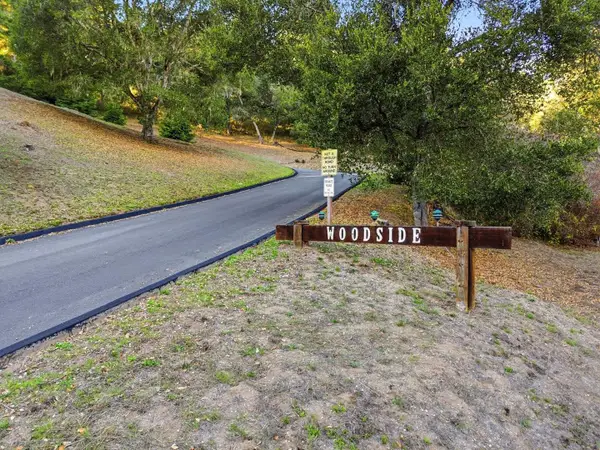 $300,000Active0 Acres
830 Woodside Drive, Watsonville, CA 95076
MLS# ML82066882Listed by: DAVID LYNG REAL ESTATE - New
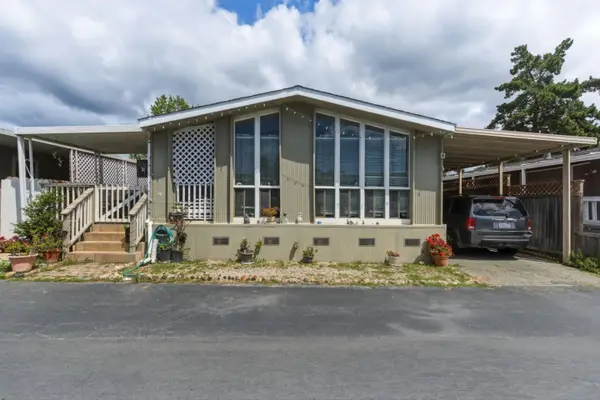 $375,000Active3 beds 2 baths1,700 sq. ft.
789 Green Valley #146, Watsonville, CA 95076
MLS# ML82066732Listed by: RAEID FARHAT REAL ESTATE INC - New
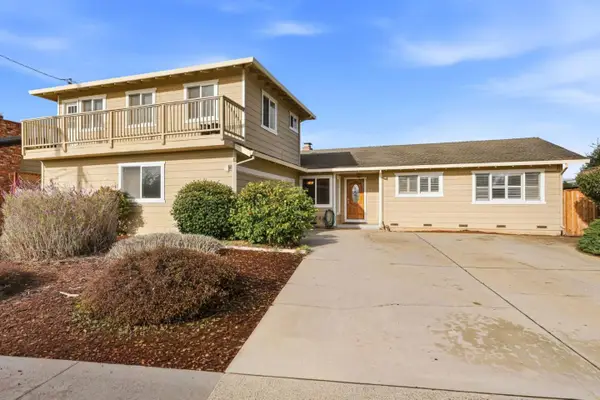 $1,055,000Active5 beds 4 baths2,384 sq. ft.
224 Briarwood Drive, Watsonville, CA 95076
MLS# ML82066676Listed by: COLDWELL BANKER REALTY - New
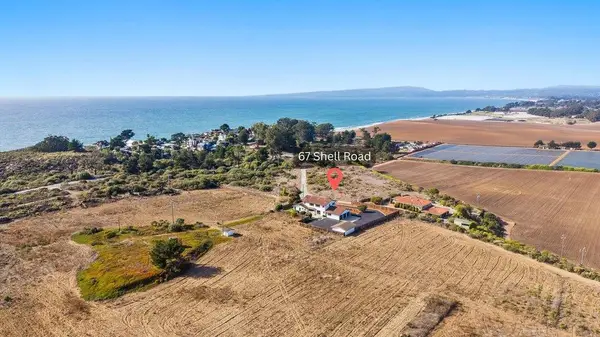 $2,995,000Active5 beds 4 baths3,361 sq. ft.
67 Shell Road, Watsonville, CA 95076
MLS# ML82066517Listed by: COMPASS - New
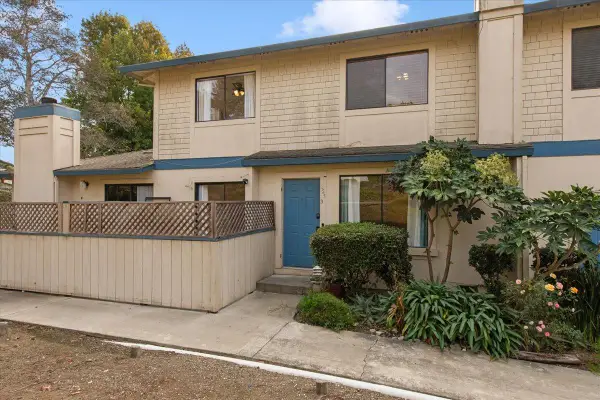 $519,000Active3 beds 2 baths1,155 sq. ft.
224 Silver Leaf Drive #B, Watsonville, CA 95076
MLS# ML82066576Listed by: COLDWELL BANKER REALTY - New
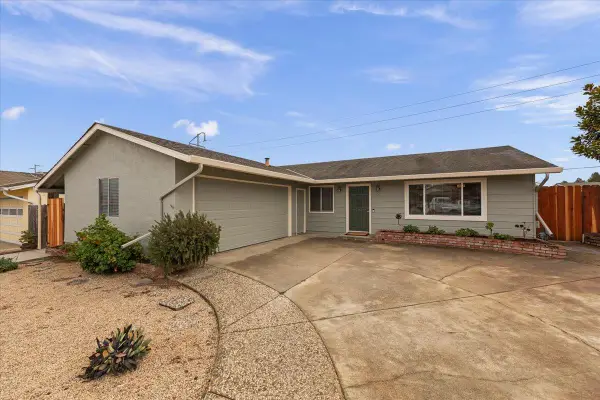 $799,000Active3 beds 2 baths1,176 sq. ft.
70 Arroyo Drive, Watsonville, CA 95076
MLS# ML82066516Listed by: COLDWELL BANKER REALTY


Protect your home and budget from life's surprises with an Assurant Home Warranty, backed by a partner that supports you through every step of homeownership. Explore Plans.
© 2026 Better Homes and Gardens Real Estate LLC. An Anywhere Real Estate company. All rights reserved. Better Homes and Gardens® Real Estate is a registered trademark owned by Meredith Operations Corporation, licensed to Better Homes and Gardens Real Estate LLC and used with permission. Better Homes and Gardens Real Estate LLC fully supports the principles of the Fair Housing Act and the Equal Opportunity Act. Listing information is deemed reliable but is not guaranteed accurate.
Each office is independently owned and operated.
Any services or products provided by third parties are not provided by, affiliated with or related to Better Homes and Gardens Real Estate LLC, or its affiliated companies.