
155 Scarlet Court, Watsonville, CA 95076
Local realty services provided by:Better Homes and Gardens Real Estate Champions
Listed by: valerie reuter
Office: epique realty888-893-3537
MLS#:ML82047620
Source:CRMLS
Price summary
- Price:$3,490,000
- Price per sq. ft.:$769.4
About this home
CONTINUE TO SHOW, CONTINGENT ON BUYERS HOME SALE, BRING BACK UP OFFERS! Come and see this incredible estate! Nestled in the heart of desirable Larkin Valley, this extraordinary luxury country estate offers the perfect blend of tranquility, elegance, and convenience. Set on over 5.5 usable acres, this impeccably finished 5,540 sq. ft. residence is a rare opportunity to enjoy refined country living just 12 minutes from the beach and a short drive to highly acclaimed Aptos High and Aptos Junior High. Designed for both grand entertaining and everyday comfort, the stunning home showcases exceptional craftsmanship, spacious living areas, and luxurious finishes throughout. The estate also features a separate ADU, ideal for guests, extended family, or rental income potential.... Outdoor amenities are equally impressive, including a private pickleball court, beautifully manicured gardens, and an abundance of mature fruit trees creating a peaceful, park-like setting. With ample room for horses, recreation, or a swimming pool, the property offers the ultimate in lifestyle flexibility. Buyer could even investigate potential use as a wedding venue! Private, serene, and absolutely breathtaking, this is more than a home its a destination. Must be seen to be truly appreciated....
Contact an agent
Home facts
- Year built:2014
- Listing ID #:ML82047620
- Added:140 day(s) ago
- Updated:October 13, 2026 at 11:22 AM
Rooms and interior
- Bedrooms:4
- Total bathrooms:4
- Full bathrooms:3
- Half bathrooms:1
- Flooring:Tile, Wood
- Kitchen Description:Dishwasher, Disposal, Double Oven, Electric Oven, Freezer, Microwave, Range Hood, Refrigerator, Vented Exhaust Fan
- Living area:4,536 sq. ft.
Structure and exterior
- Roof:Composition
- Year built:2014
- Building area:4,536 sq. ft.
- Lot area:5.52 Acres
- Lot Features:Secluded
- Architectural Style:Georgian
- Foundation Description:Concrete Perimenter, Slab
Schools
- High school:Aptos
- Middle school:Other
Utilities
- Water:Well
Finances and disclosures
- Price:$3,490,000
- Price per sq. ft.:$769.4
Features and amenities
- Appliances:Dishwasher, Disposal, Electric Oven, Freezer
- Amenities:Attic, Loft room, Utility Room, Walk In Closets, Workshop
Parking
- Total parking spaces:20
- Parking description:Carport, Covered, Gated, Guest
- Garage:Yes
- Garage spaces:3
New listings near 155 Scarlet Court
- New
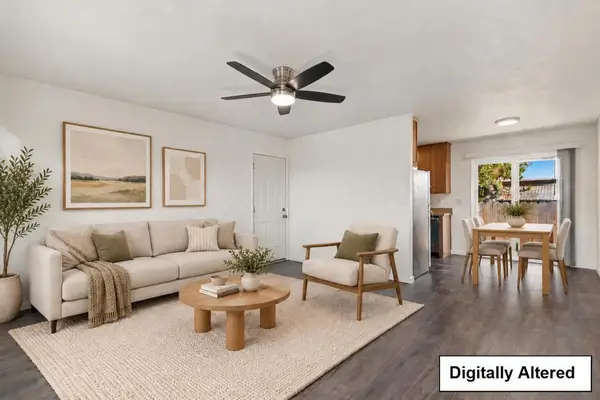 $589,000Active3 beds 2 baths912 sq. ft.
183 Carnation Drive, Freedom, CA 95019
MLS# ML82064390Listed by: RAEID FARHAT REAL ESTATE INC - New
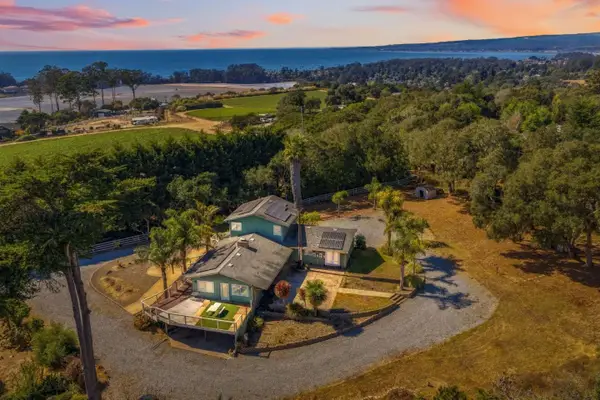 $1,500,000Active5 beds 3 baths3,112 sq. ft.
181 Spring View Road, Watsonville, CA 95076
MLS# ML82064328Listed by: ROOM REAL ESTATE - New
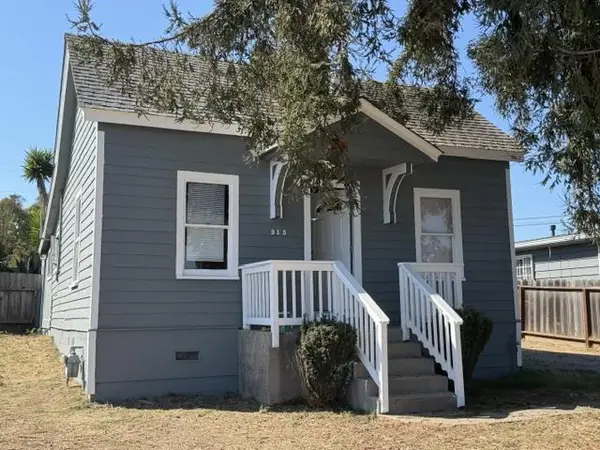 $559,000Active2 beds 1 baths945 sq. ft.
313 Manfre Road, Watsonville, CA 95076
MLS# ML82064289Listed by: CENTURY 21 MASTERS - New
 $2,500,000Active8 beds -- baths3,315 sq. ft.
430 2nd Street, Watsonville, CA 95076
MLS# ML82063984Listed by: CENTURY 21 SIERRA PROPERTIES - New
 $1,200,000Active3 beds 2 baths1,699 sq. ft.
175 Buzzard Lagoon Road, Watsonville, CA 95076
MLS# ML82062407Listed by: COMPASS - New
 $1,100,000Active5 beds 3 baths2,776 sq. ft.
Address Withheld By Seller, Watsonville, CA 95076
MLS# ML82063778Listed by: EXP REALTY OF CALIFORNIA INC - New
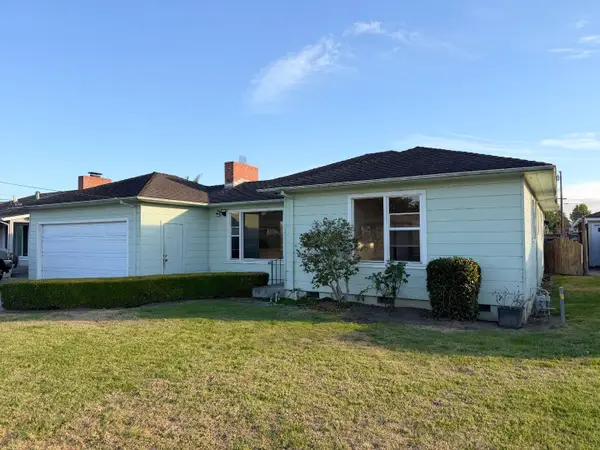 $750,000Active3 beds 2 baths1,316 sq. ft.
427 Carmel Street, Watsonville, CA 95076
MLS# ML82059901Listed by: COMPASS - New
 $444,950Active4 beds -- baths1,325 sq. ft.
49 Blanca, WATSONVILLE, CA 95076
MLS# 82063129Listed by: TIERRA REAL ESTATE
- New
 $444,950Active4 beds 2 baths1,325 sq. ft.
49 Blanca Lane, WATSONVILLE, CA 95076
MLS# 82063415Listed by: TIERRA REAL ESTATE - New
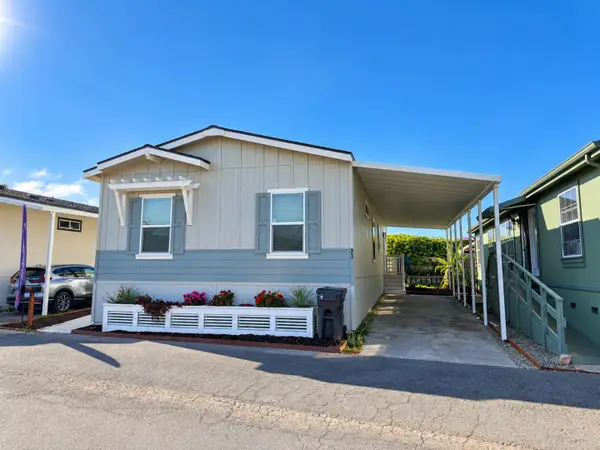 $444,950Active4 beds 2 baths1,325 sq. ft.
49 Blanca Lane #33, Watsonville, CA 95076
MLS# ML82063415Listed by: TIERRA REAL ESTATE


Protect your home and budget from life's surprises with an Assurant Home Warranty, backed by a partner that supports you through every step of homeownership. Explore Plans.
© 2026 Better Homes and Gardens Real Estate LLC. An Anywhere Real Estate company. All rights reserved. Better Homes and Gardens® Real Estate is a registered trademark owned by Meredith Operations Corporation, licensed to Better Homes and Gardens Real Estate LLC and used with permission. Better Homes and Gardens Real Estate LLC fully supports the principles of the Fair Housing Act and the Equal Opportunity Act. Listing information is deemed reliable but is not guaranteed accurate.
Each office is independently owned and operated.
Any services or products provided by third parties are not provided by, affiliated with or related to Better Homes and Gardens Real Estate LLC, or its affiliated companies.