
214 Mesa Verde Drive, Watsonville, CA 95076
Local realty services provided by:Better Homes and Gardens Real Estate Royal & Associates
214 Mesa Verde Drive,Watsonville, CA 95076
$875,000
- 4 Beds
- 2 Baths
- 1,604 sq. ft.
- Single family
- Active
Listed by: krissy kroleski
Office: coldwell banker realty
MLS#:ML82065916
Source:Bay East, CCAR, bridgeMLS
Price summary
- Price:$875,000
- Price per sq. ft.:$545.51
About this home
Beautiful single-level ranch-style home with inviting outdoor spaces and room to enjoy! The spacious front, side, and rear yards feature mature landscaping that creates a peaceful setting. A large enclosed patio offers a wonderful space for relaxing, entertaining, or enjoying the outdoors year-round. Inside, the home features four spacious bedrooms, separate living and family rooms, an attached two-car garage, hardwood floors, and a brick fireplace with built-in cabinetry. The kitchen includes a gas cooktop, breakfast bar, and refrigerator, with a washer and dryer located in the garage.
Contact an agent
Home facts
- Year built:1965
- Listing ID #:ML82065916
- Added:11 day(s) ago
- Updated:November 09, 2026 at 03:49 PM
Rooms and interior
- Bedrooms:4
- Total bathrooms:2
- Full bathrooms:2
- Flooring:Hardwood
- Kitchen Description:Gas Range, Oven/Range
- Living area:1,604 sq. ft.
Heating and cooling
- Heating:Forced Air
Structure and exterior
- Roof:Shingle
- Year built:1965
- Building area:1,604 sq. ft.
- Lot Features:Level
- Architectural Style:Ranch, Single Family Residence
- Exterior Features:Back Yard, Level
Utilities
- Water:Public
- Sewer:Public Sewer
Finances and disclosures
- Price:$875,000
- Price per sq. ft.:$545.51
Features and amenities
- Appliances:Gas Range, Oven
- Laundry features:In Garage
Parking
- Parking description:Attached
- Garage:Yes
- Garage spaces:2
 Bay East 2026. CCAR 2026 bridgeMLS 2026. Information Deemed Reliable But Not Guaranteed. This information is being provided by the Bay East MLS, or CCAR MLS, or bridgeMLS. The listings presented here may or may not be listed by the Broker/Agent operating this website. This information is intended for the personal use of consumers and may not be used for any purpose other than to identify prospective properties consumers may be interested in purchasing. Data last updated at November 9, 2026
New listings near 214 Mesa Verde Drive
- New
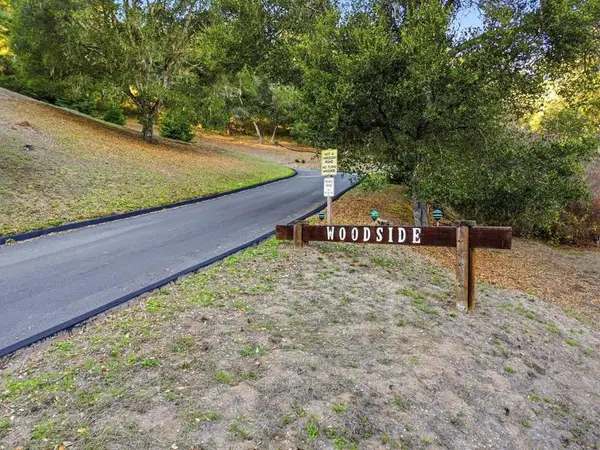 $300,000Active1.25 Acres
830 Woodside Drive, Watsonville, CA 95076
MLS# ML82066882Listed by: DAVID LYNG REAL ESTATE - New
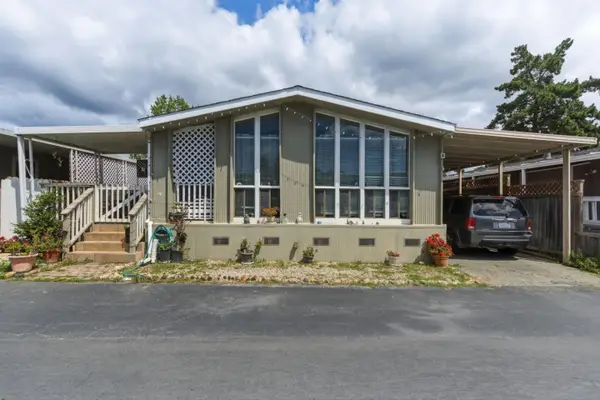 $375,000Active3 beds 2 baths1,700 sq. ft.
789 Green Valley #146, Watsonville, CA 95076
MLS# ML82066732Listed by: RAEID FARHAT REAL ESTATE INC - New
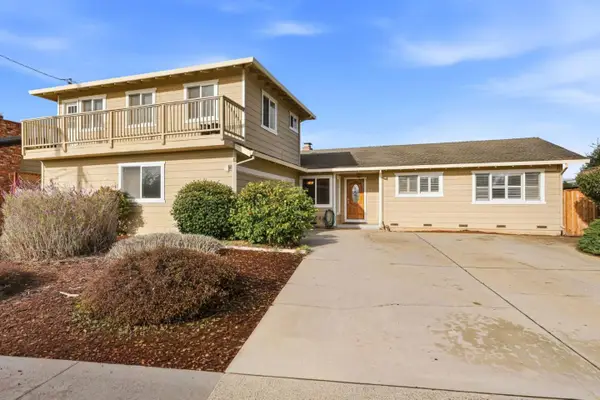 $1,055,000Active5 beds 4 baths2,384 sq. ft.
224 Briarwood Drive, Watsonville, CA 95076
MLS# ML82066676Listed by: COLDWELL BANKER REALTY - New
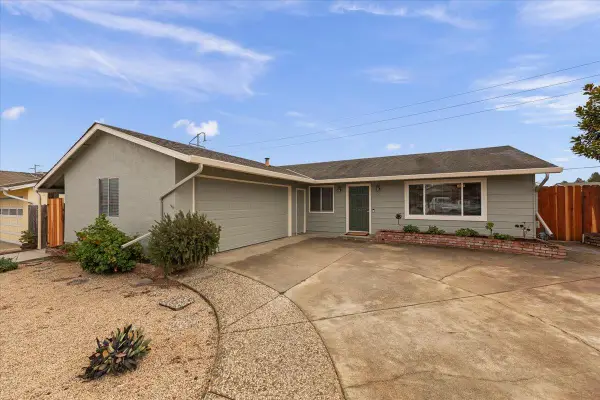 $799,000Active3 beds 2 baths1,176 sq. ft.
70 Arroyo Drive, Watsonville, CA 95076
MLS# ML82066516Listed by: COLDWELL BANKER REALTY - New
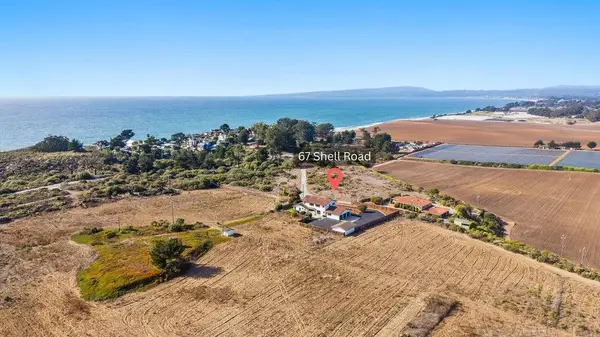 $2,995,000Active5 beds 4 baths3,361 sq. ft.
67 Shell Road, Watsonville, CA 95076
MLS# ML82066517Listed by: COMPASS - New
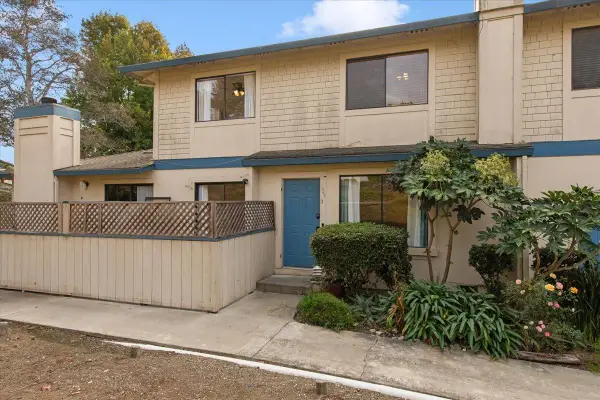 $519,000Active3 beds 2 baths1,155 sq. ft.
224 Silver Leaf Drive #B, Watsonville, CA 95076
MLS# ML82066576Listed by: COLDWELL BANKER REALTY - New
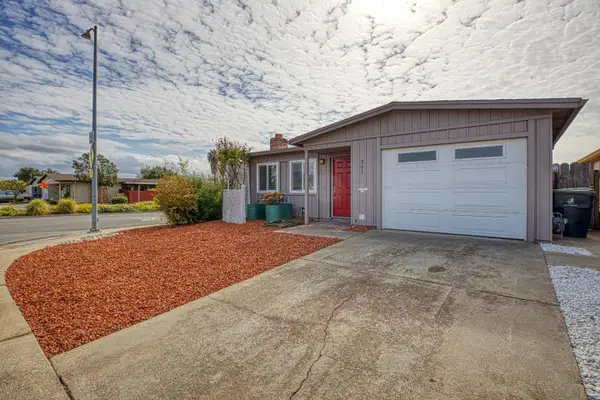 $610,000Active2 beds 2 baths1,054 sq. ft.
501 Cedar Drive, Watsonville, CA 95076
MLS# ML82066410Listed by: CENTURY 21 MASTERS - New
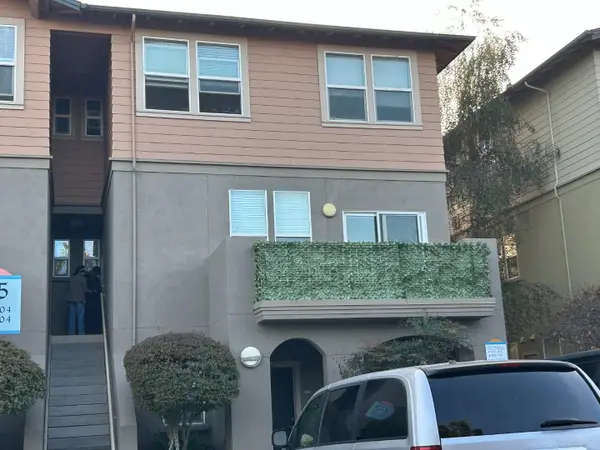 $483,000Active2 beds 2 baths888 sq. ft.
Address Withheld By Seller, Watsonville, CA 95076
MLS# ML82066427Listed by: SHERMAN & BOONE REALTORS - New
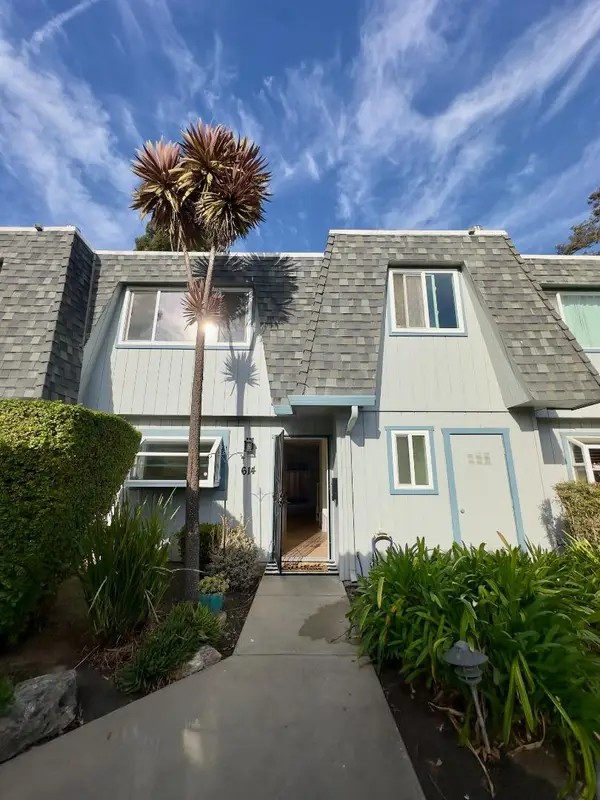 $665,000Active2 beds 3 baths1,622 sq. ft.
614 Mckenzie Avenue, Watsonville, CA 95076
MLS# ML82066198Listed by: TIERRA REAL ESTATE - New
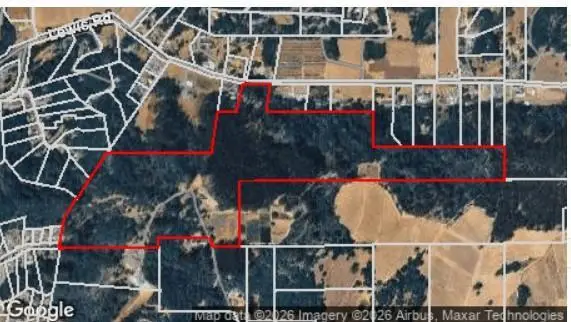 $1,500,000Active-- beds -- baths300 sq. ft.
Address Withheld By Seller, Watsonville, CA 95076
MLS# ML82066132Listed by: PENINSULA REAL ESTATE GROUP, INC.


Protect your home and budget from life's surprises with an Assurant Home Warranty, backed by a partner that supports you through every step of homeownership. Explore Plans.
© 2026 Better Homes and Gardens Real Estate LLC. An Anywhere Real Estate company. All rights reserved. Better Homes and Gardens® Real Estate is a registered trademark owned by Meredith Operations Corporation, licensed to Better Homes and Gardens Real Estate LLC and used with permission. Better Homes and Gardens Real Estate LLC fully supports the principles of the Fair Housing Act and the Equal Opportunity Act. Listing information is deemed reliable but is not guaranteed accurate.
Each office is independently owned and operated.
Any services or products provided by third parties are not provided by, affiliated with or related to Better Homes and Gardens Real Estate LLC, or its affiliated companies.