
262 Crestview Drive, Watsonville, CA 95076
Local realty services provided by:Better Homes and Gardens Real Estate Royal & Associates
262 Crestview Drive,Watsonville, CA 95076
$589,000
- 2 Beds
- 2 Baths
- 1,064 sq. ft.
- Townhouse
- Pending
Listed by: jorge alvarez
Office: christie's international real estate sereno
MLS#:ML82052682
Source:Bay East, CCAR, bridgeMLS
Price summary
- Price:$589,000
- Price per sq. ft.:$553.57
- Monthly HOA dues:$300
About this home
Welcome to this beautifully maintained, single-level 2-bedroom, 2-bathroom townhome located in the highly desirable Crestview Terrace community. Offering 1,064 square feet of thoughtfully updated living space, this home blends comfort, style, and convenience.The updated kitchen features elegant quartz countertops, timeless natural maple Shaker-style cabinetry, stainless steel appliances, and ample storage, making it perfect for everyday living and entertaining. The spacious living area is filled with natural light and opens to a private patio, creating a seamless indoor-outdoor living experience.The oversized primary suite offers generous full-length closets and a private en-suite bathroom. Over the years, the bathrooms, windows, and roof have been tastefully updated, providing added peace of mind.Additional highlights include an attached two-car garage with abundant storage and parking. Residents enjoy access to the community pool while being just minutes from shopping, dining, parks, schools, and all the amenities Watsonville has to offer. Don't miss this move-in-ready opportunity to own a beautifully updated home in one of Watsonville's most sought-after communities!...
Contact an agent
Home facts
- Year built:1973
- Listing ID #:ML82052682
- Added:105 day(s) ago
- Updated:October 14, 2026 at 05:46 AM
Rooms and interior
- Bedrooms:2
- Total bathrooms:2
- Full bathrooms:2
- Flooring:Laminate
- Living area:1,064 sq. ft.
Heating and cooling
- Heating:Wall Furnace
Structure and exterior
- Year built:1973
- Building area:1,064 sq. ft.
- Architectural Style:Townhouse
- Foundation Description:Slab
- Levels:1 Story, 1 Story
Finances and disclosures
- Price:$589,000
- Price per sq. ft.:$553.57
Parking
- Parking description:Attached
- Garage:Yes
- Garage spaces:2
 Bay East 2026. CCAR 2026 bridgeMLS 2026. Information Deemed Reliable But Not Guaranteed. This information is being provided by the Bay East MLS, or CCAR MLS, or bridgeMLS. The listings presented here may or may not be listed by the Broker/Agent operating this website. This information is intended for the personal use of consumers and may not be used for any purpose other than to identify prospective properties consumers may be interested in purchasing. Data last updated at October 14, 2026
New listings near 262 Crestview Drive
- New
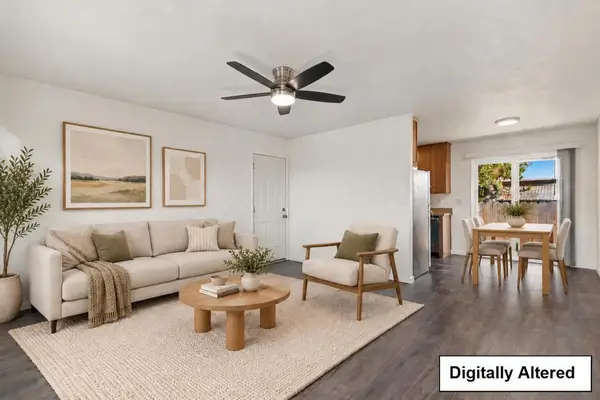 $589,000Active3 beds 2 baths912 sq. ft.
183 Carnation Drive, Freedom, CA 95019
MLS# ML82064390Listed by: RAEID FARHAT REAL ESTATE INC - New
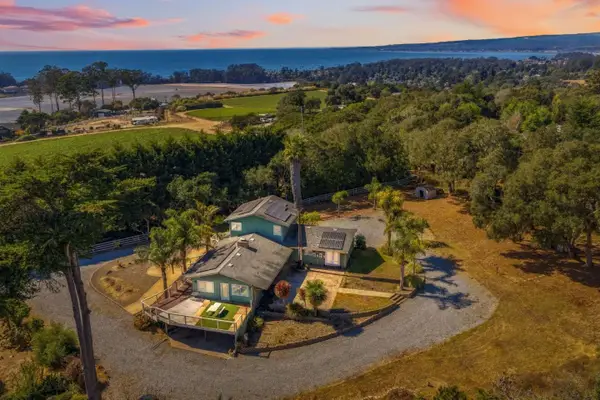 $1,500,000Active5 beds 3 baths3,112 sq. ft.
181 Spring View Road, Watsonville, CA 95076
MLS# ML82064328Listed by: ROOM REAL ESTATE - New
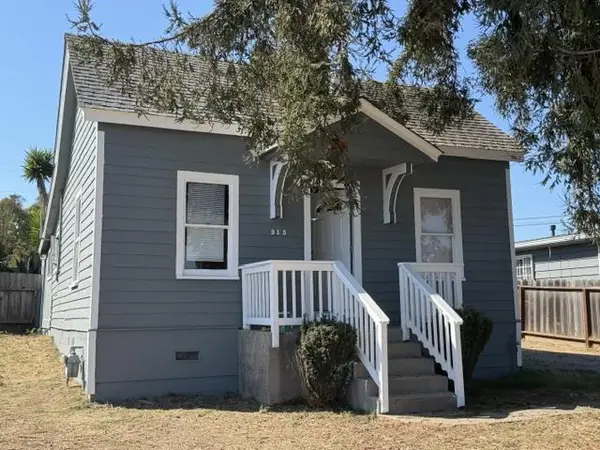 $559,000Active2 beds 1 baths945 sq. ft.
313 Manfre Road, Watsonville, CA 95076
MLS# ML82064289Listed by: CENTURY 21 MASTERS - New
 $2,500,000Active8 beds -- baths3,315 sq. ft.
430 2nd Street, Watsonville, CA 95076
MLS# ML82063984Listed by: CENTURY 21 SIERRA PROPERTIES - New
 $1,200,000Active3 beds 2 baths1,699 sq. ft.
175 Buzzard Lagoon Road, Watsonville, CA 95076
MLS# ML82062407Listed by: COMPASS - New
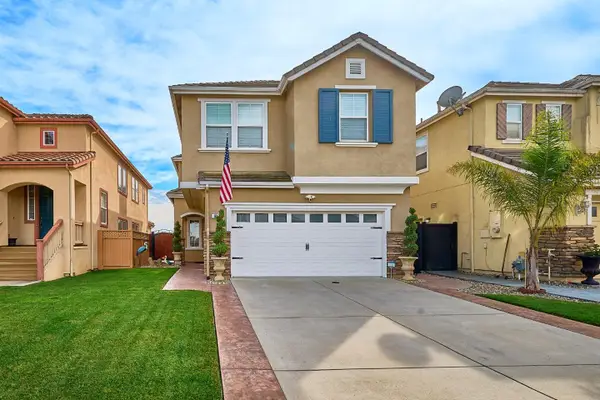 $1,100,000Active5 beds 3 baths2,776 sq. ft.
Address Withheld By Seller, Watsonville, CA 95076
MLS# ML82063778Listed by: EXP REALTY OF CALIFORNIA INC - New
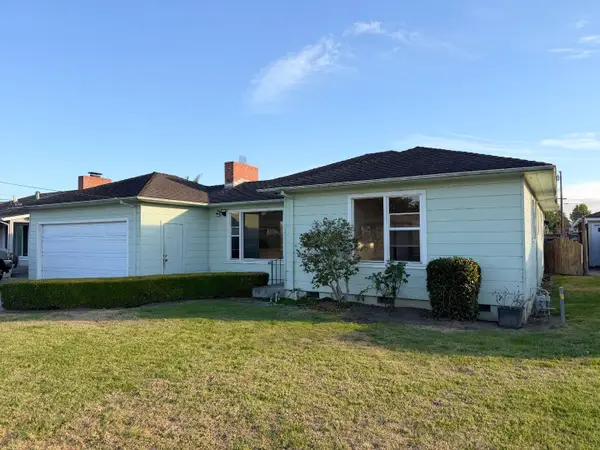 $750,000Active3 beds 2 baths1,316 sq. ft.
427 Carmel Street, Watsonville, CA 95076
MLS# ML82059901Listed by: COMPASS - New
 $444,950Active4 beds -- baths1,325 sq. ft.
49 Blanca, WATSONVILLE, CA 95076
MLS# 82063129Listed by: TIERRA REAL ESTATE - New
 $444,950Active4 beds 2 baths1,325 sq. ft.
49 Blanca Lane, WATSONVILLE, CA 95076
MLS# 82063415Listed by: TIERRA REAL ESTATE 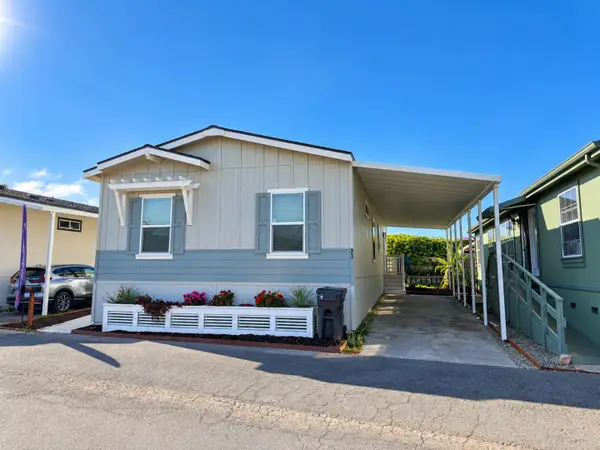 $444,950Active4 beds 2 baths1,325 sq. ft.
49 Blanca Lane #33, Watsonville, CA 95076
MLS# ML82063415Listed by: TIERRA REAL ESTATE


Protect your home and budget from life's surprises with an Assurant Home Warranty, backed by a partner that supports you through every step of homeownership. Explore Plans.
© 2026 Better Homes and Gardens Real Estate LLC. An Anywhere Real Estate company. All rights reserved. Better Homes and Gardens® Real Estate is a registered trademark owned by Meredith Operations Corporation, licensed to Better Homes and Gardens Real Estate LLC and used with permission. Better Homes and Gardens Real Estate LLC fully supports the principles of the Fair Housing Act and the Equal Opportunity Act. Listing information is deemed reliable but is not guaranteed accurate.
Each office is independently owned and operated.
Any services or products provided by third parties are not provided by, affiliated with or related to Better Homes and Gardens Real Estate LLC, or its affiliated companies.