
340 Aptos Ridge Circle, Watsonville, CA 95076
Local realty services provided by:Better Homes and Gardens Real Estate Royal & Associates
Listed by: renee mello
Office: kw thrive santa cruz
MLS#:ML82063126
Source:Bay East, CCAR, bridgeMLS
Price summary
- Price:$3,500,000
- Price per sq. ft.:$828.21
About this home
Live the Italian countryside lifestyle with an ocean view. Rarely does a home combine the romance of a Tuscan estate with the beauty of the California coast. This exceptional 4-bedroom, 3.5-bath, 4,226 sq. ft. residence was thoughtfully patterned after the renowned Fontodi Estate in Italy, offering buyers a distinctive blend of Old World character, sophisticated craftsmanship, and relaxed coastal living. Designed for entertaining and enjoying everyday life,the home features a chef's kitchen, Chianti Tuscany tiled floors, newly installed hardwood flooring, and new carpet in the living room and one bedroom. Two beautifully updated bathrooms offer stylish stall showers, while the spacious primary suite provides a luxurious retreat with a soaking tub. Remarkable features include a Montecello fireplace and one of the first open-hearth, wood-fired Italian ovens, an exceptional centerpiece for memorable gatherings and family meals. Step outside to breathtaking ocean views, while Italian-inspired finishes create the warmth and character of a private Tuscan retreat. There is plenty of room in your oversized three car garage. More than a home,this is a distinctive opportunity to experience European elegance, culinary tradition, & California coastal beauty all in one extraordinary setting....
Contact an agent
Home facts
- Year built:1990
- Listing ID #:ML82063126
- Added:8 day(s) ago
- Updated:October 09, 2026 at 03:07 PM
Rooms and interior
- Bedrooms:4
- Total bathrooms:4
- Full bathrooms:3
- Flooring:Hardwood, Tile
- Kitchen Description:Dishwasher, Gas Range, Pantry, Self Cleaning Oven, Trash Compactor
- Living area:4,226 sq. ft.
Heating and cooling
- Heating:Forced Air
Structure and exterior
- Year built:1990
- Building area:4,226 sq. ft.
- Lot Features:Sloped Up
- Architectural Style:Mediterranean, Single Family Residence
- Exterior Features:Sloped Up
- Levels:2 Story
Finances and disclosures
- Price:$3,500,000
- Price per sq. ft.:$828.21
Features and amenities
- Appliances:Dishwasher, Gas Range, Self Cleaning Oven, Trash Compactor
- Amenities:Fire Sprinkler System
Parking
- Parking description:Attached, Guest, Parking Lot
- Garage:Yes
- Garage spaces:3
 Bay East 2026. CCAR 2026 bridgeMLS 2026. Information Deemed Reliable But Not Guaranteed. This information is being provided by the Bay East MLS, or CCAR MLS, or bridgeMLS. The listings presented here may or may not be listed by the Broker/Agent operating this website. This information is intended for the personal use of consumers and may not be used for any purpose other than to identify prospective properties consumers may be interested in purchasing. Data last updated at October 9, 2026
New listings near 340 Aptos Ridge Circle
- New
 $2,500,000Active8 beds -- baths3,315 sq. ft.
430 2nd Street, Watsonville, CA 95076
MLS# ML82063984Listed by: CENTURY 21 SIERRA PROPERTIES - New
 $1,200,000Active3 beds 2 baths1,699 sq. ft.
175 Buzzard Lagoon Road, Watsonville, CA 95076
MLS# ML82062407Listed by: COMPASS - New
 $1,100,000Active5 beds 3 baths2,776 sq. ft.
Address Withheld By Seller, Watsonville, CA 95076
MLS# ML82063778Listed by: EXP REALTY OF CALIFORNIA INC - New
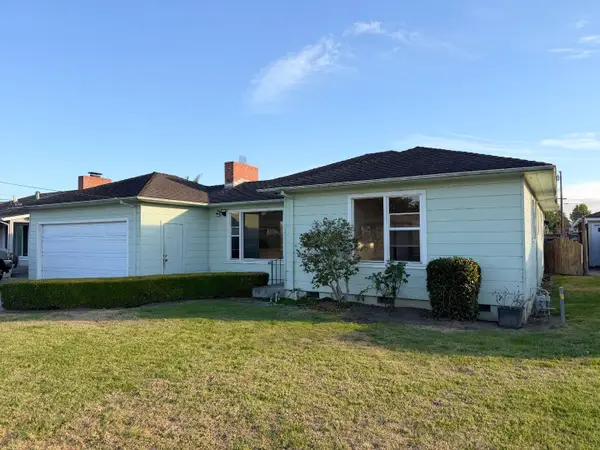 $750,000Active3 beds 2 baths1,316 sq. ft.
427 Carmel Street, Watsonville, CA 95076
MLS# ML82059901Listed by: COMPASS - Open Sat, 1 to 4pmNew
 $444,950Active4 beds -- baths1,325 sq. ft.
49 Blanca, WATSONVILLE, CA 95076
MLS# 82063129Listed by: TIERRA REAL ESTATE - Open Sat, 1 to 4pmNew
 $444,950Active4 beds 2 baths1,325 sq. ft.
49 Blanca Lane, WATSONVILLE, CA 95076
MLS# 82063415Listed by: TIERRA REAL ESTATE - New
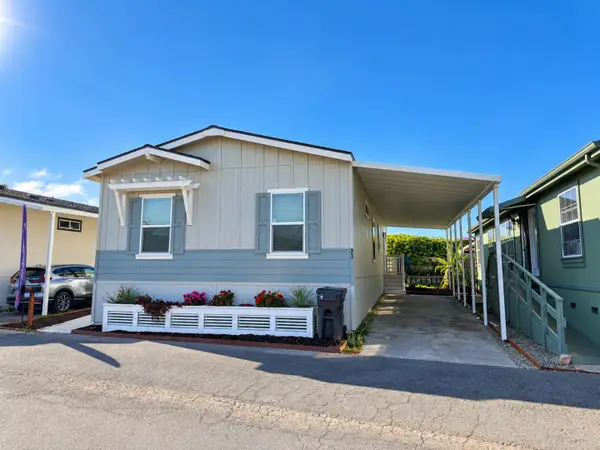 $444,950Active4 beds 2 baths1,325 sq. ft.
49 Blanca Lane #33, Watsonville, CA 95076
MLS# ML82063415Listed by: TIERRA REAL ESTATE - New
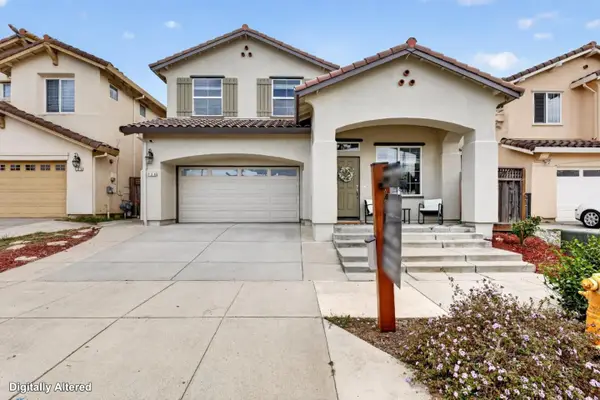 $949,000Active4 beds 3 baths2,314 sq. ft.
729 Vista Montana Drive, Watsonville, CA 95076
MLS# ML82060540Listed by: CHRISTIE'S INTERNATIONAL REAL ESTATE SERENO - New
 $444,950Active4 beds -- baths1,325 sq. ft.
49 Blanca #32, Watsonville, CA 95076
MLS# ML82063129Listed by: TIERRA REAL ESTATE


Protect your home and budget from life's surprises with an Assurant Home Warranty, backed by a partner that supports you through every step of homeownership. Explore Plans.
© 2026 Better Homes and Gardens Real Estate LLC. An Anywhere Real Estate company. All rights reserved. Better Homes and Gardens® Real Estate is a registered trademark owned by Meredith Operations Corporation, licensed to Better Homes and Gardens Real Estate LLC and used with permission. Better Homes and Gardens Real Estate LLC fully supports the principles of the Fair Housing Act and the Equal Opportunity Act. Listing information is deemed reliable but is not guaranteed accurate.
Each office is independently owned and operated.
Any services or products provided by third parties are not provided by, affiliated with or related to Better Homes and Gardens Real Estate LLC, or its affiliated companies.