
37 Winding Way, Watsonville, CA 95076
Local realty services provided by:Better Homes and Gardens Real Estate Royal & Associates
37 Winding Way,Watsonville, CA 95076
$749,900
- 3 Beds
- 3 Baths
- 1,406 sq. ft.
- Townhouse
- Active
Listed by: dennis bol
Office: mbi real estate
MLS#:ML82062716
Source:Bay East, CCAR, bridgeMLS
Price summary
- Price:$749,900
- Price per sq. ft.:$533.36
- Monthly HOA dues:$520
About this home
Located in Watsonville, this 3-bedroom, 2-bath home offers 1,406 square feet on a 1,220 sq ft lot. The kitchen features granite and other countertops, electric cooktop and oven, dishwasher, microwave, garbage disposal, and an exhaust fan. Flooring includes laminate and carpet throughout. The living room includes a wood-burning fireplace, complemented by central forced air gas heating and ceiling fan cooling. Bathrooms include a half bath on the ground floor, primary with an oversized tub, and showers over tubs in both full baths. Bedrooms include a walk-in closet and vaulted high ceilings enhance the space. Laundry is conveniently located in the garage with a 220V electric hookup. The home has a 2-car garage and thermostat controller energy feature. The property is within the Pajaro Valley Unified elementary school district.
Contact an agent
Home facts
- Year built:1990
- Listing ID #:ML82062716
- Added:2 day(s) ago
- Updated:September 28, 2026 at 03:00 PM
Rooms and interior
- Bedrooms:3
- Total bathrooms:3
- Full bathrooms:2
- Flooring:Laminate
- Kitchen Description:Dishwasher, Electric Range, Microwave
- Living area:1,406 sq. ft.
Heating and cooling
- Cooling:Ceiling Fan(s)
- Heating:Forced Air
Structure and exterior
- Roof:Shingle
- Year built:1990
- Building area:1,406 sq. ft.
- Lot area:0.03 Acres
- Architectural Style:Townhouse
- Foundation Description:Slab
- Levels:2 Story
Utilities
- Water:Public
Finances and disclosures
- Price:$749,900
- Price per sq. ft.:$533.36
Features and amenities
- Appliances:Dishwasher, Electric Range, Microwave
- Laundry features:In Garage
- Amenities:Smart Thermostat
Parking
- Parking description:Attached, Guest
- Garage:Yes
- Garage spaces:2
 Bay East 2026. CCAR 2026 bridgeMLS 2026. Information Deemed Reliable But Not Guaranteed. This information is being provided by the Bay East MLS, or CCAR MLS, or bridgeMLS. The listings presented here may or may not be listed by the Broker/Agent operating this website. This information is intended for the personal use of consumers and may not be used for any purpose other than to identify prospective properties consumers may be interested in purchasing. Data last updated at September 28, 2026
New listings near 37 Winding Way
- New
 $3,125,689Active4 beds 3 baths4,142 sq. ft.
350 Corralitos Ridge Road, Watsonville, CA 95076
MLS# ML82062754Listed by: COLDWELL BANKER REALTY - New
 $889,000Active4 beds 3 baths1,939 sq. ft.
730 Cipres Street, Watsonville, CA 95076
MLS# ML82062632Listed by: KARON PROPERTIES - New
 $845,000Active3 beds 3 baths1,434 sq. ft.
147 Willowcreek Street, Watsonville, CA 95076
MLS# ML82062554Listed by: CENTURY 21 MASTERS - New
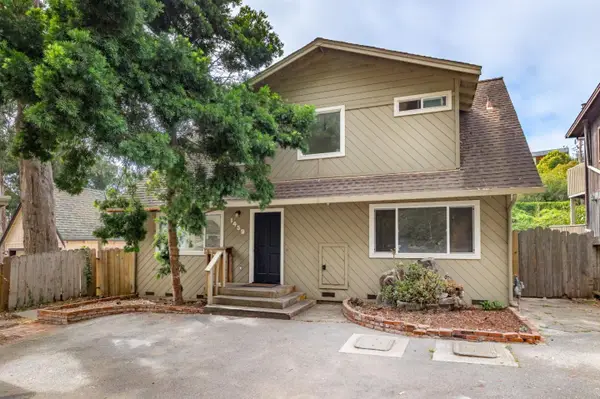 $999,000Active3 beds 3 baths1,438 sq. ft.
1459 San Andreas Road, Watsonville, CA 95076
MLS# ML82060151Listed by: MONTALVO HOMES & ESTATES - New
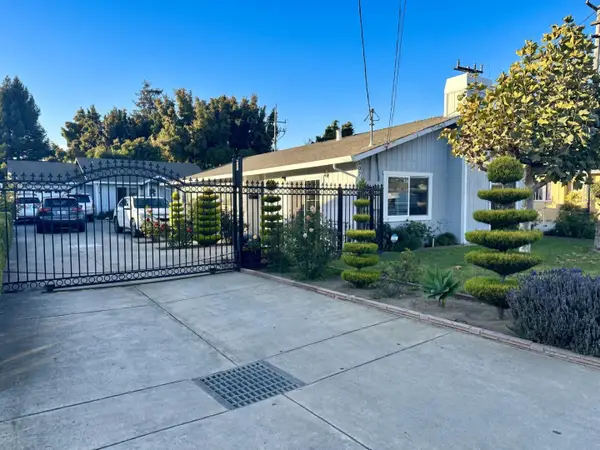 $949,999Active3 beds 2 baths1,346 sq. ft.
507 E Lake Avenue, Watsonville, CA 95076
MLS# ML82062389Listed by: RE/MAX REAL ESTATE SERVICES - New
 $845,000Active3 beds 2 baths1,866 sq. ft.
109 Clifford Avenue, Watsonville, CA 95076
MLS# ML82062009Listed by: EXP REALTY OF CALIFORNIA INC - New
 $4,250,000Active4 beds 4 baths1,974 sq. ft.
98 Cormorant Way, Watsonville, CA 95076
MLS# ML82062183Listed by: DAVID LYNG REAL ESTATE - New
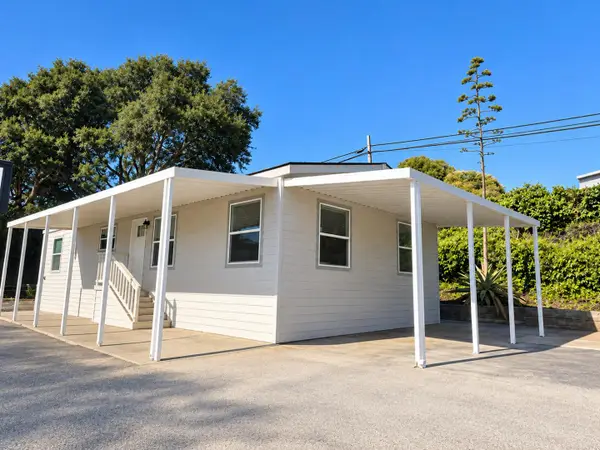 $418,000Active3 beds 2 baths1,440 sq. ft.
107 Crespi Circle, WATSONVILLE, CA 95076
MLS# 82062006Listed by: TIERRA REAL ESTATE - New
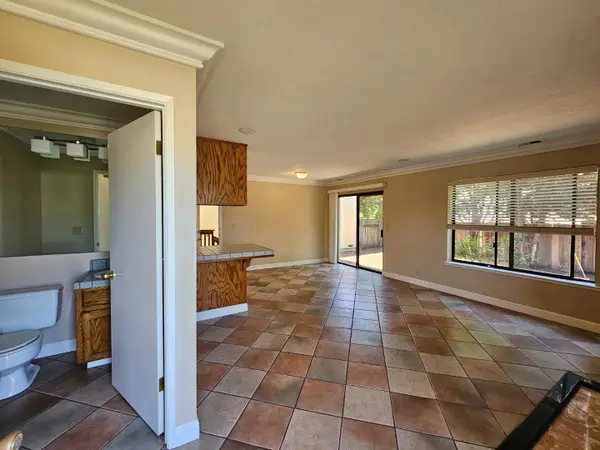 $959,000Active-- beds -- baths2,366 sq. ft.
174 Hope Drive, WATSONVILLE, CA 95076
MLS# 82061989Listed by: EPIQUE REALTY


Protect your home and budget from life's surprises with an Assurant Home Warranty, backed by a partner that supports you through every step of homeownership. Explore Plans.
© 2026 Better Homes and Gardens Real Estate LLC. An Anywhere Real Estate company. All rights reserved. Better Homes and Gardens® Real Estate is a registered trademark owned by Meredith Operations Corporation, licensed to Better Homes and Gardens Real Estate LLC and used with permission. Better Homes and Gardens Real Estate LLC fully supports the principles of the Fair Housing Act and the Equal Opportunity Act. Listing information is deemed reliable but is not guaranteed accurate.
Each office is independently owned and operated.
Any services or products provided by third parties are not provided by, affiliated with or related to Better Homes and Gardens Real Estate LLC, or its affiliated companies.