
441 Center Street, Watsonville, CA 95076
Local realty services provided by:Better Homes and Gardens Real Estate Royal & Associates
441 Center Street,Watsonville, CA 95076
$1,249,000
- 6 Beds
- 5 Baths
- 1,752 sq. ft.
- Single family
- Pending
Listed by: nico vargas
Office: compass
MLS#:ML82024922
Source:Bay East, CCAR, bridgeMLS
Price summary
- Price:$1,249,000
- Price per sq. ft.:$712.9
About this home
This property features two incredible homes on one APN! The front house, built in 1913, is a 3-bedroom, 2-bath, 1,752 sq ft craftsman that showcases many original architectural details. The rich woodwork, detailed molding, and timeless character are present throughout. Each bedroom features two closets, and the home includes a spacious laundry and mudroom, as well as a bonus storage room located off the front porch. The front and side yards provide privacy and outdoor space to enjoy and make your own. The second home was built in 2001 and offers 3 bedrooms, 2.5 baths, and 1,320 sq ft of living space above a 440 sq ft two-car garage. It includes a mudroom, laundry area, and a versatile bonus room adjacent to the garageperfect for a home office, gym, or studio. This property seamlessly blends historic charm with modern functionality, making it an ideal choice for multigenerational living, the owner-occupant seeking rental income, or investment.
Contact an agent
Home facts
- Year built:1913
- Listing ID #:ML82024922
- Added:327 day(s) ago
- Updated:December 17, 2025 at 11:38 AM
Rooms and interior
- Bedrooms:6
- Total bathrooms:5
- Full bathrooms:3
- Kitchen Description:Gas Range
- Living area:1,752 sq. ft.
Heating and cooling
- Heating:Floor Furnace, Forced Air
Structure and exterior
- Roof:Shingle
- Year built:1913
- Building area:1,752 sq. ft.
- Lot area:0.17 Acres
- Architectural Style:Single Family Residence
Finances and disclosures
- Price:$1,249,000
- Price per sq. ft.:$712.9
Features and amenities
- Appliances:Gas Range
- Amenities:Fire Sprinkler System
Parking
- Parking description:Attached, Off Street
- Garage:Yes
- Garage spaces:2
 Bay East 2026. CCAR 2026 bridgeMLS 2026. Information Deemed Reliable But Not Guaranteed. This information is being provided by the Bay East MLS, or CCAR MLS, or bridgeMLS. The listings presented here may or may not be listed by the Broker/Agent operating this website. This information is intended for the personal use of consumers and may not be used for any purpose other than to identify prospective properties consumers may be interested in purchasing. Data last updated at December 17, 2025
New listings near 441 Center Street
- New
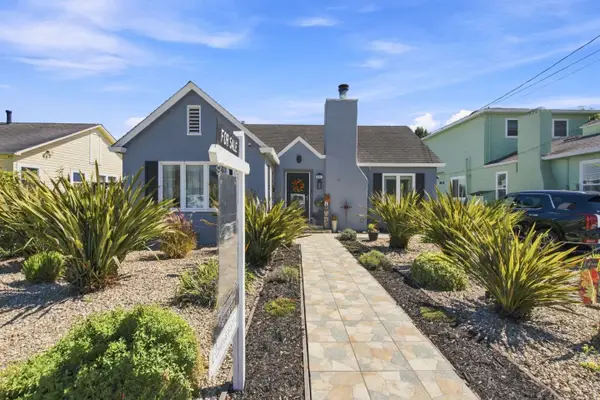 $799,000Active3 beds 2 baths1,118 sq. ft.
524 California Street, Watsonville, CA 95076
MLS# ML82057981Listed by: RAEID FARHAT REAL ESTATE INC - New
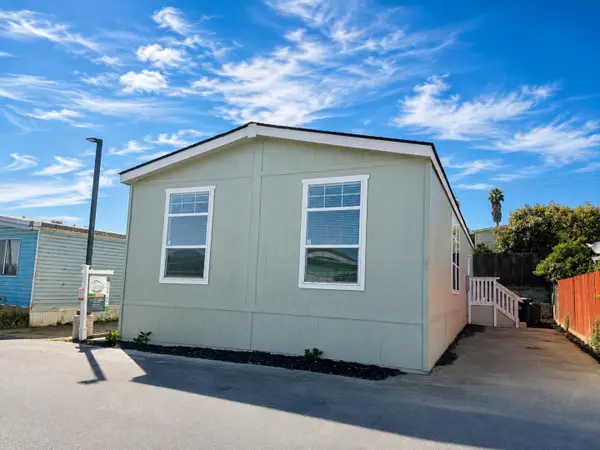 $474,950Active4 beds 2 baths1,296 sq. ft.
2121 Kralj Dr, WATSONVILLE, CA 95076
MLS# 82060092Listed by: TIERRA REAL ESTATE - New
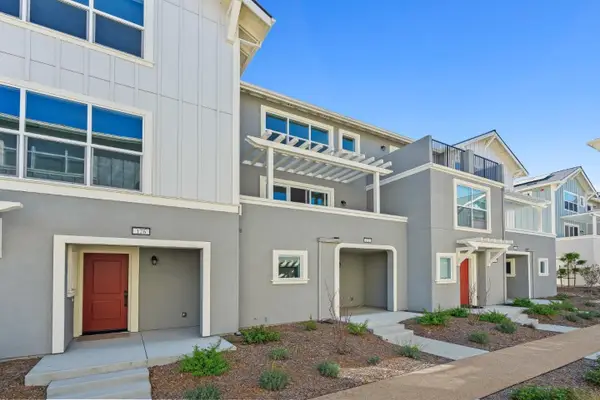 $849,000Active3 beds 4 baths1,742 sq. ft.
122 Skyline Vista Way, Watsonville, CA 95076
MLS# ML82054098Listed by: DAVID LYNG REAL ESTATE - New
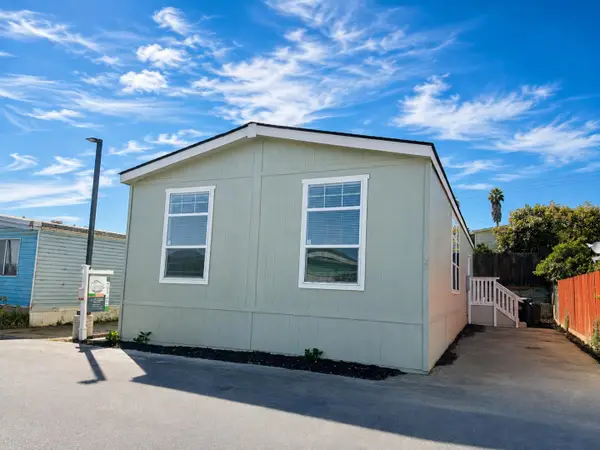 $474,950Active4 beds 2 baths1,296 sq. ft.
2121 Kralj Dr #28, Watsonville, CA 95076
MLS# ML82060092Listed by: TIERRA REAL ESTATE - New
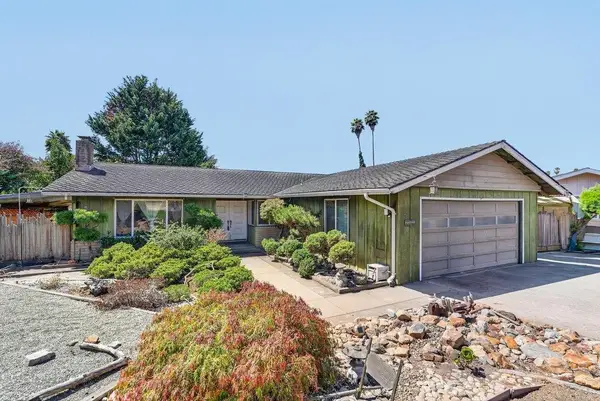 $775,000Active3 beds 2 baths1,290 sq. ft.
25 Brook Court, Watsonville, CA 95076
MLS# ML82059982Listed by: BAILEY PROPERTIES - New
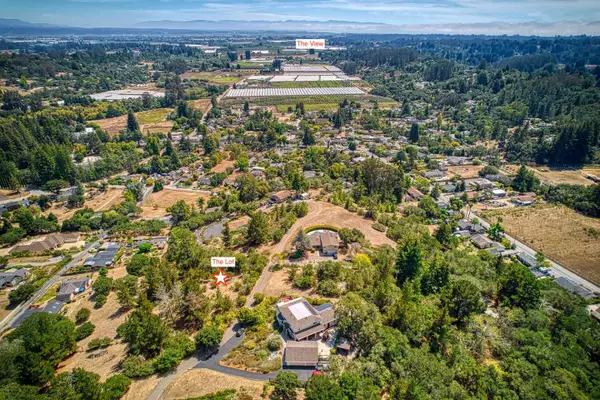 $589,000Active1.13 Acres
0 Prendergast Lane, Corralitos (watsonville), CA 95076
MLS# ML82059878Listed by: COLDWELL BANKER REALTY - New
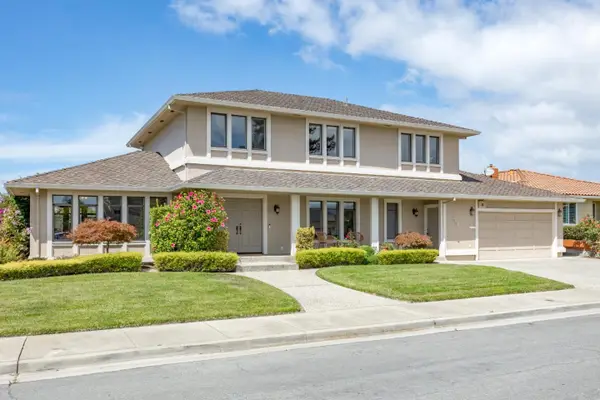 $1,075,000Active4 beds 3 baths2,488 sq. ft.
913 Acorn Way, Watsonville, CA 95076
MLS# ML82059822Listed by: EPIQUE REALTY - New
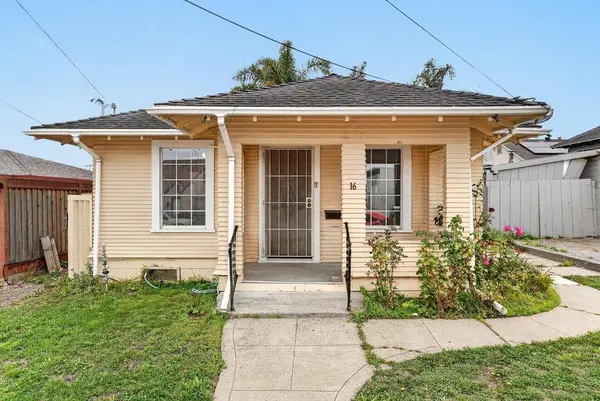 $769,000Active2 beds 1 baths864 sq. ft.
16 Stanford Street, Watsonville, CA 95076
MLS# ML82059791Listed by: CENTURY 21 MASTERS - New
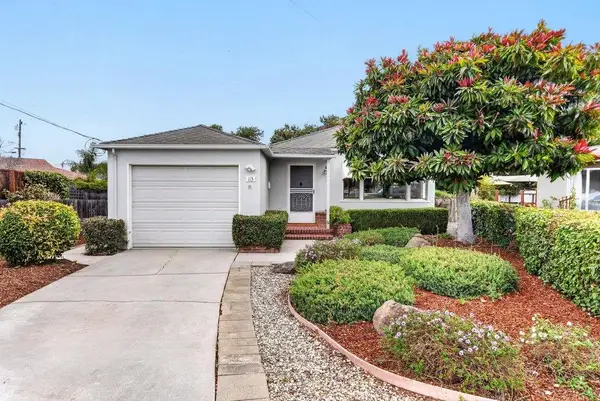 $665,000Active2 beds 1 baths968 sq. ft.
115 Fairhaven Court, Watsonville, CA 95076
MLS# ML82059795Listed by: ALDINA REAL ESTATE,INC. - New
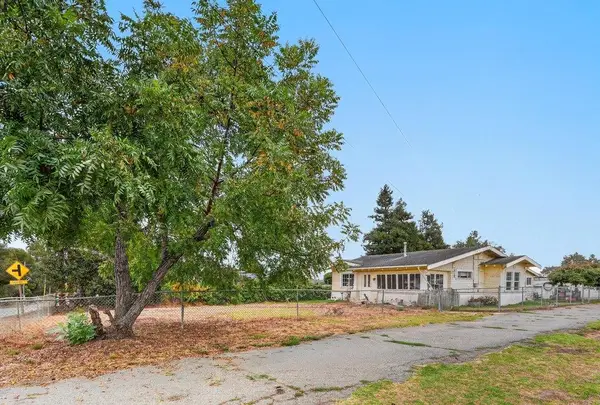 $1,150,000Active3 beds 1 baths1,555 sq. ft.
897 Green Valley Road, Watsonville, CA 95076
MLS# ML82059787Listed by: ALDINA REAL ESTATE,INC.


Protect your home and budget from life's surprises with an Assurant Home Warranty, backed by a partner that supports you through every step of homeownership. Explore Plans.
© 2026 Better Homes and Gardens Real Estate LLC. An Anywhere Real Estate company. All rights reserved. Better Homes and Gardens® Real Estate is a registered trademark owned by Meredith Operations Corporation, licensed to Better Homes and Gardens Real Estate LLC and used with permission. Better Homes and Gardens Real Estate LLC fully supports the principles of the Fair Housing Act and the Equal Opportunity Act. Listing information is deemed reliable but is not guaranteed accurate.
Each office is independently owned and operated.
Any services or products provided by third parties are not provided by, affiliated with or related to Better Homes and Gardens Real Estate LLC, or its affiliated companies.