
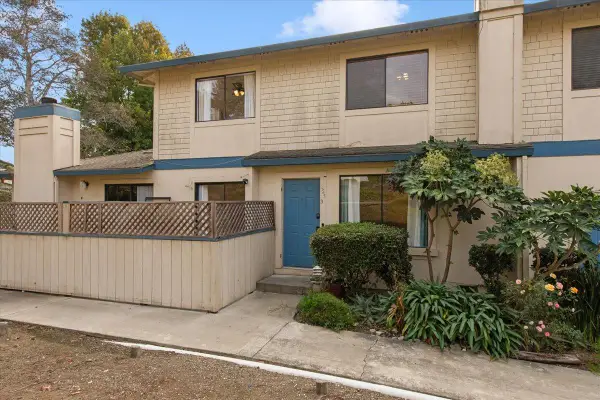
625 Peartree Drive, Watsonville, CA 95076
Local realty services provided by:Better Homes and Gardens Real Estate Reliance Partners
625 Peartree Drive,Watsonville, CA 95076
$635,000
- 2 Beds
- 2 Baths
- 1,286 sq. ft.
- Single family
- Active
Listed by: everardo quintero
Office: casa blanca realty
MLS#:ML82067238
Source:Bay East, CCAR, bridgeMLS
Price summary
- Price:$635,000
- Price per sq. ft.:$493.78
- Monthly HOA dues:$160
About this home
Located in Watsonville, this 2-bedroom, 2-bathroom home offers 1,286 square feet of comfortable living space. The primary bedroom is conveniently situated on the ground floor and features a bathroom with a stall shower. The kitchen includes a built-in gas oven range and a garbage disposal, complemented by a breakfast nook for casual dining. Flooring throughout the home combines carpet and vinyl/linoleum. Laundry facilities with a gas hookup are located in the attached 2-car garage. The home is heated with central forced air powered by gas and does not have air conditioning. This property is part of the Pajaro Valley Unified elementary school district. There is a 55 + age restriction.
Contact an agent
Home facts
- Year built:1975
- Listing ID #:ML82067238
- Added:1 day(s) ago
- Updated:November 13, 2026 at 03:33 PM
Rooms and interior
- Bedrooms:2
- Total bathrooms:2
- Full bathrooms:2
- Kitchen Description:Breakfast Nook
- Living area:1,286 sq. ft.
Heating and cooling
- Heating:Forced Air
Structure and exterior
- Roof:Composition Shingles
- Year built:1975
- Building area:1,286 sq. ft.
- Lot area:0.11 Acres
- Lot Features:Level
Utilities
- Water:Public
Finances and disclosures
- Price:$635,000
- Price per sq. ft.:$493.78
Features and amenities
- Laundry features:In Garage
Parking
- Parking description:Attached, Enclosed
- Garage:Yes
- Garage spaces:2
 Bay East 2026. CCAR 2026 bridgeMLS 2026. Information Deemed Reliable But Not Guaranteed. This information is being provided by the Bay East MLS, or CCAR MLS, or bridgeMLS. The listings presented here may or may not be listed by the Broker/Agent operating this website. This information is intended for the personal use of consumers and may not be used for any purpose other than to identify prospective properties consumers may be interested in purchasing. Data last updated at November 13, 2026
New listings near 625 Peartree Drive
- New
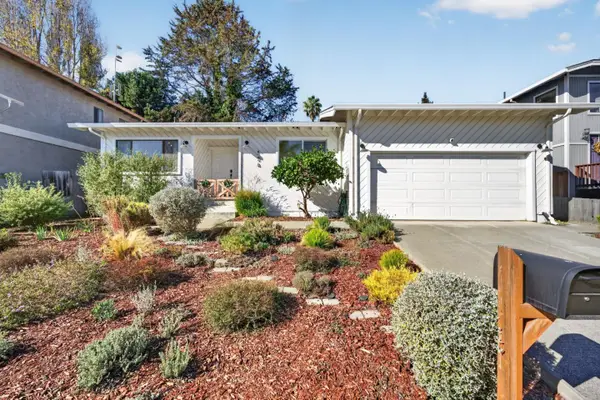 $895,000Active3 beds 2 baths1,700 sq. ft.
124 Hope Drive, Watsonville, CA 95076
MLS# ML82067014Listed by: CHRISTIE'S INTERNATIONAL REAL ESTATE SERENO - New
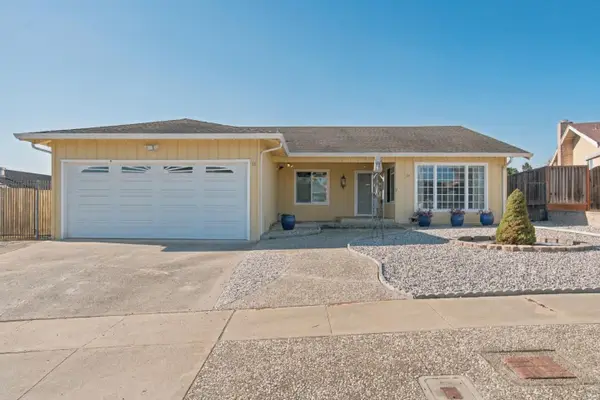 $849,000Active4 beds 2 baths1,862 sq. ft.
10 Inez Street, Watsonville, CA 95076
MLS# ML82067109Listed by: RAEID FARHAT REAL ESTATE INC - New
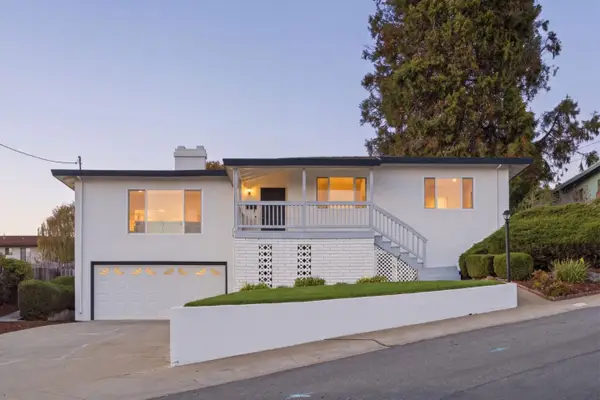 $798,000Active4 beds 2 baths1,687 sq. ft.
42 Crescent Drive, Watsonville, CA 95076
MLS# ML82066417Listed by: KW BAY AREA ESTATES - New
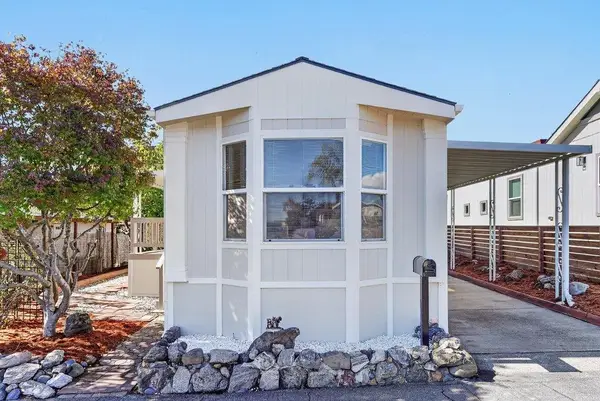 $250,000Active2 beds 2 baths896 sq. ft.
144 Holm Road #61, Watsonville, CA 95076
MLS# ML82066923Listed by: ALDINA REAL ESTATE,INC. - New
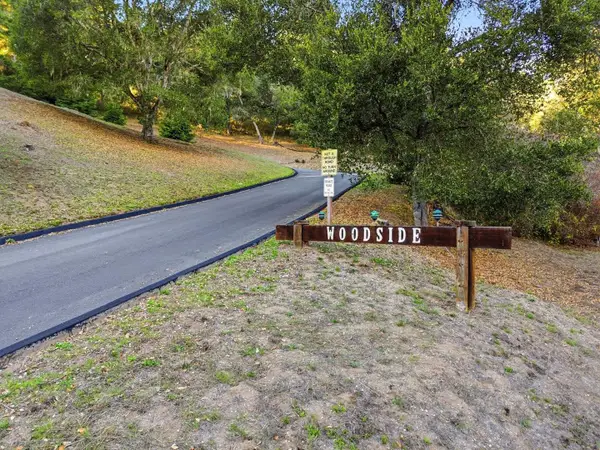 $300,000Active0 Acres
830 Woodside Drive, Watsonville, CA 95076
MLS# ML82066882Listed by: DAVID LYNG REAL ESTATE - New
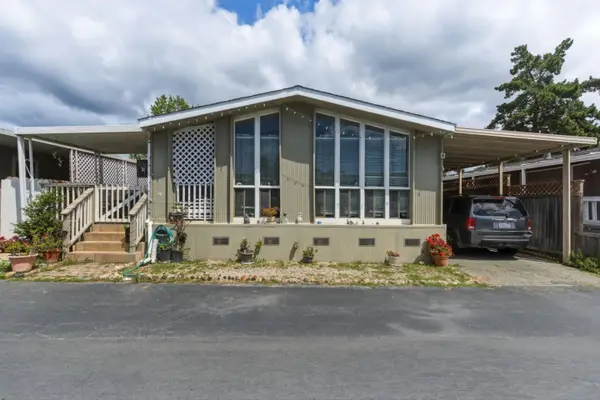 $375,000Active3 beds 2 baths1,700 sq. ft.
789 Green Valley #146, Watsonville, CA 95076
MLS# ML82066732Listed by: RAEID FARHAT REAL ESTATE INC - Open Sat, 1 to 4pmNew
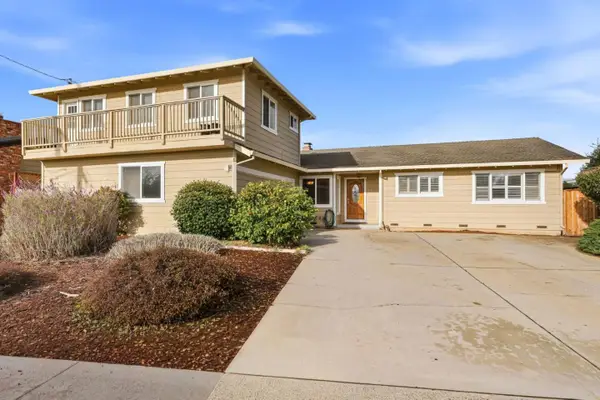 $1,055,000Active5 beds 4 baths2,384 sq. ft.
224 Briarwood Drive, WATSONVILLE, CA 95076
MLS# 82066676Listed by: COLDWELL BANKER REALTY - New
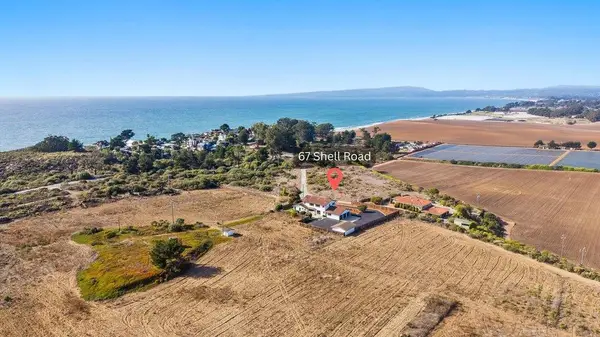 $2,995,000Active5 beds 4 baths3,361 sq. ft.
67 Shell Road, Watsonville, CA 95076
MLS# ML82066517Listed by: COMPASS - New
 $519,000Active3 beds 2 baths1,155 sq. ft.
224 Silver Leaf Drive #B, Watsonville, CA 95076
MLS# ML82066576Listed by: COLDWELL BANKER REALTY


Protect your home and budget from life's surprises with an Assurant Home Warranty, backed by a partner that supports you through every step of homeownership. Explore Plans.
© 2026 Better Homes and Gardens Real Estate LLC. An Anywhere Real Estate company. All rights reserved. Better Homes and Gardens® Real Estate is a registered trademark owned by Meredith Operations Corporation, licensed to Better Homes and Gardens Real Estate LLC and used with permission. Better Homes and Gardens Real Estate LLC fully supports the principles of the Fair Housing Act and the Equal Opportunity Act. Listing information is deemed reliable but is not guaranteed accurate.
Each office is independently owned and operated.
Any services or products provided by third parties are not provided by, affiliated with or related to Better Homes and Gardens Real Estate LLC, or its affiliated companies.