
701 Vista Montana Drive, Watsonville, CA 95076
Local realty services provided by:Better Homes and Gardens Real Estate Reliance Partners
701 Vista Montana Drive,Watsonville, CA 95076
$830,000
- 4 Beds
- 3 Baths
- - sq. ft.
- Single family
- Sold
Listed by: j hoefling
Office: christie's international real estate sereno
MLS#:82055675
Source:MLSListings
Sorry, we are unable to map this address
Price summary
- Price:$830,000
About this home
Welcome to this inviting 4-bedroom, 2-bath home offering 1,449 sq. ft. of living space on a 2,570 sq. ft. lot in Watsonville. This NO-HOA home boasts brand new carpet, and the kitchen features tile countertops, a built-in oven range, dishwasher, garbage disposal, and a range hood, making meal prep both efficient and enjoyable. Gather and unwind in the family room, warmed by a cozy gas-burning fireplace with gas logs, or host dinners in the adjacent dining area. High ceilings add an airy, spacious feel throughout, while central forced-air gas heating keeps the home comfortable year-round. Upstairs, you'll appreciate the convenience of an in-unit laundry area, strategically situated near bedrooms and bathrooms. This home also boasts impressive energy-efficient upgrades, including double-pane windows, owned solar, and a tankless water heater, offering both comfort and long-term savings. A 2-car garage with a new garage door opener offers additional storage. This conveniently located home is perfect as a primary residence or an investment opportunity....
Contact an agent
Home facts
- Year built:2004
- Listing ID #:82055675
- Added:50 day(s) ago
- Updated:September 13, 2026 at 11:49 AM
Rooms and interior
- Bedrooms:4
- Total bathrooms:3
- Full bathrooms:2
- Half bathrooms:1
- Flooring:Carpet, Tile
- Dining Description:Dining Area
- Kitchen Description:Built-in Oven/Range Combo, Dishwasher, Garbage Disposal
Heating and cooling
- Heating:Gas Central Forced Air Heat
Structure and exterior
- Roof:Tile
- Year built:2004
- Lot Features:Mostly Level
- Architectural Style:Mediterranean, Spanish
- Foundation Description:Concrete Slab
Schools
- High school:Watsonville High
- Middle school:Lakeview Middle
- Elementary school:Ann Soldo Elementary
Utilities
- Water:Individual Water Meter, Irrigation Connected
- Sewer:Sewer - Public
Finances and disclosures
- Price:$830,000
Features and amenities
- Laundry features:Inside, Upper Floor
- Amenities:Fire Sprinkler System, High Ceiling
Parking
- Parking description:2 Car Garage, Attached
 The information being provided by Mlslistings Inc is for the consumer's personal, non-commercial use and may not be used for any purpose other than to identify prospective properties consumer may be interested in purchasing. Any information relating to real estate for sale referenced on this web site comes from the Internet Data Exchange (IDX) program of the Mlslistings Inc. Better Homes and Gardens Real Estate Reliance Partners is not a Multiple Listing Service (MLS), nor does it offer MLS access. This website is a service of Better Homes and Gardens Real Estate Reliance Partners, a broker participant of Mlslistings Inc. This web site may reference real estate listing(s) held by a brokerage firm other than the broker and/or agent who owns this web site. The accuracy of all information, regardless of source, including but not limited to open house information, square footages and lot sizes, is deemed reliable but not guaranteed and should be personally verified through personal inspection by and/or with the appropriate professionals. The data contained herein is copyrighted by Mlslistings Inc and is protected by all applicable copyright laws. Any unauthorized dissemination of this information is in violation of copyright laws and is strictly prohibited. Properties in listings may have been sold or may no longer be available. Copyright 2026 Mlslistings Inc. All rights reserved. This data is updated every 12 hours. Some properties appearing for sale on this display may subsequently have sold and may no longer be available. IDX display powered by Anywhere Real Estate.
New listings near 701 Vista Montana Drive
- New
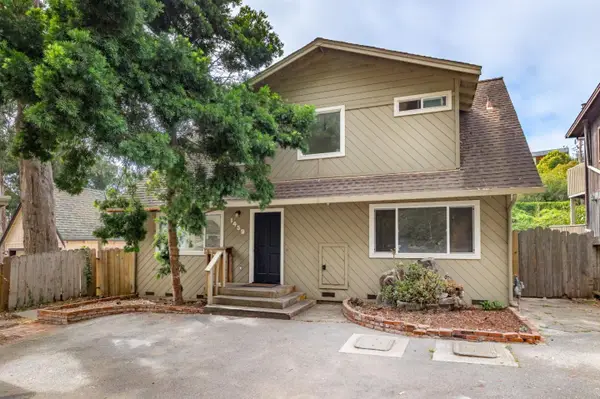 $999,000Active3 beds 3 baths1,438 sq. ft.
1459 San Andreas Road, Watsonville, CA 95076
MLS# ML82060151Listed by: MONTALVO HOMES & ESTATES - New
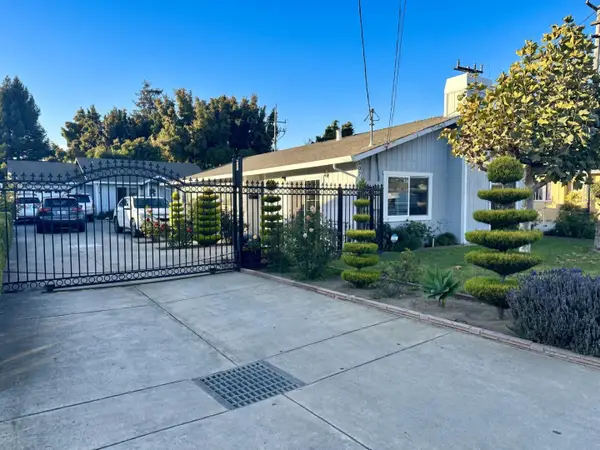 $949,999Active3 beds 2 baths1,346 sq. ft.
507 E Lake Avenue, Watsonville, CA 95076
MLS# ML82062389Listed by: RE/MAX REAL ESTATE SERVICES - New
 $845,000Active3 beds 2 baths1,866 sq. ft.
109 Clifford Avenue, Watsonville, CA 95076
MLS# ML82062009Listed by: EXP REALTY OF CALIFORNIA INC - New
 $4,250,000Active4 beds 4 baths1,974 sq. ft.
98 Cormorant Way, Watsonville, CA 95076
MLS# ML82062183Listed by: DAVID LYNG REAL ESTATE - New
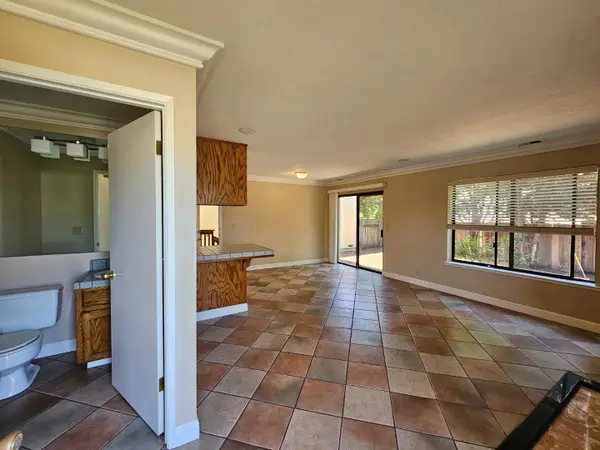 $959,000Active-- beds -- baths2,366 sq. ft.
174 Hope Drive, WATSONVILLE, CA 95076
MLS# 82061989Listed by: EPIQUE REALTY - New
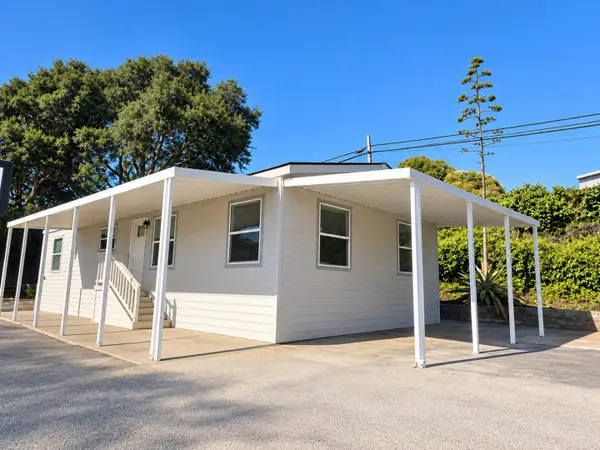 $418,000Active3 beds 2 baths1,440 sq. ft.
107 Crespi Circle #107, Watsonville, CA 95076
MLS# ML82062006Listed by: TIERRA REAL ESTATE - New
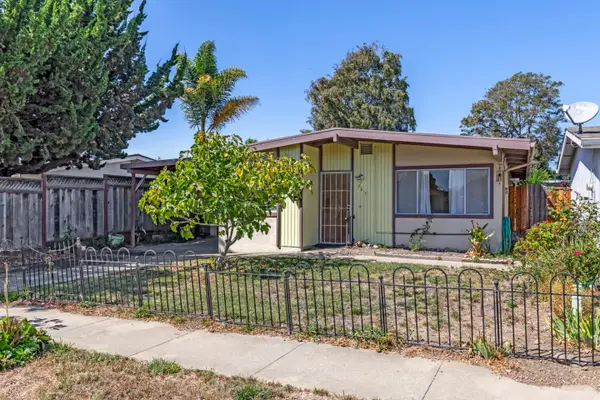 $519,999Active2 beds 1 baths836 sq. ft.
563 Argos Circle, Watsonville, CA 95076
MLS# ML82057506Listed by: INTERO REAL ESTATE SERVICES - New
 $729,000Active2 beds 2 baths1,534 sq. ft.
722 Heather Court, Watsonville, CA 95076
MLS# ML82061842Listed by: KW THRIVE SANTA CRUZ - New
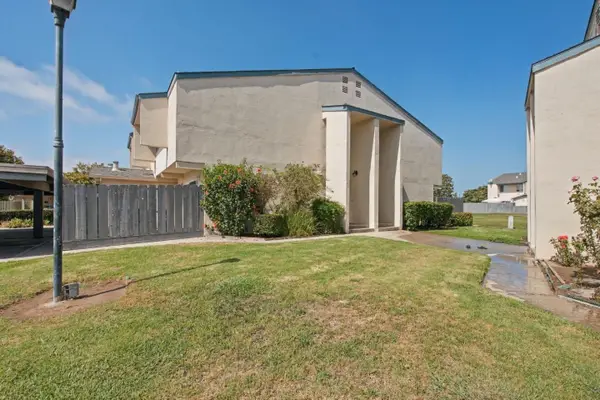 $549,999Active3 beds 2 baths1,130 sq. ft.
273 Sunnyhills Drive, Watsonville, CA 95076
MLS# ML82058816Listed by: RAEID FARHAT REAL ESTATE INC - Open Fri, 5 to 7pmNew
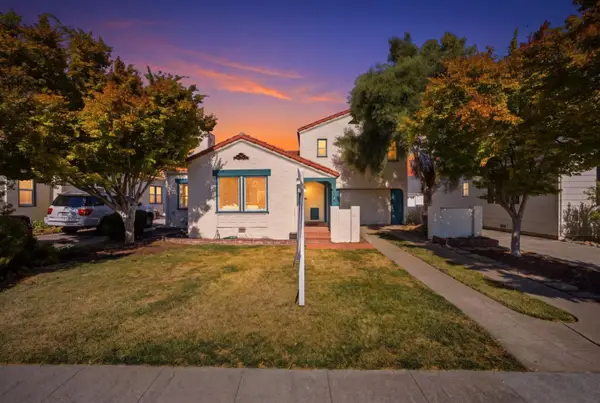 $1,050,000Active3 beds 3 baths1,656 sq. ft.
126 Rogers Avenue, WATSONVILLE, CA 95076
MLS# 82061427Listed by: RAEID FARHAT REAL ESTATE INC


Protect your home and budget from life's surprises with an Assurant Home Warranty, backed by a partner that supports you through every step of homeownership. Explore Plans.
© 2026 Better Homes and Gardens Real Estate LLC. An Anywhere Real Estate company. All rights reserved. Better Homes and Gardens® Real Estate is a registered trademark owned by Meredith Operations Corporation, licensed to Better Homes and Gardens Real Estate LLC and used with permission. Better Homes and Gardens Real Estate LLC fully supports the principles of the Fair Housing Act and the Equal Opportunity Act. Listing information is deemed reliable but is not guaranteed accurate.
Each office is independently owned and operated.
Any services or products provided by third parties are not provided by, affiliated with or related to Better Homes and Gardens Real Estate LLC, or its affiliated companies.