
73 Firethorne Way, Watsonville, CA 95076
Local realty services provided by:Better Homes and Gardens Real Estate Royal & Associates
73 Firethorne Way,Watsonville, CA 95076
$879,000
- 4 Beds
- 3 Baths
- 2,058 sq. ft.
- Single family
- Active
Listed by: diane molnar
Office: david lyng real estate
MLS#:ML82058608
Source:Bay East, CCAR, bridgeMLS
Price summary
- Price:$879,000
- Price per sq. ft.:$427.11
- Monthly HOA dues:$33.33
About this home
Serious price reduction! Don't miss the opportunity to own this immaculate home set on a lovely, landscaped corner lot This spacious 4bedroom, 2.5 bath home offers exceptional curb appeal and an inviting blend of comfort and style. Step inside to a light filled living room with soaring ceilings, creating an airy, uplifting atmosphere from the moment you enter. The family room with a cozy fireplace flows seamlessly into a well-appointed kitchen, featuring a generous center island, abundant cabinetry, and excellent workspace for everyday cooking or hosting gatherings. A separate dining room provides the perfect setting for memorable meals and celebrations. The primary suite featuring a large walk-in closet and light filled bath is located on the second floor along with three additional sunny bedrooms, a bathroom and laundry area. Outdoors, an expansive backyard deck invites effortless entertaining, morning coffee moments, or quiet relaxation surrounded by mature landscaping. The spacious two car garage includes an EV charger, and the new roof installed this year adds peace of mind for years to come. Ideally located near a delightful neighborhood park, convenient shopping, excellent schools, and easy freeway access, this home combines everyday practicality with standout appeal....
Contact an agent
Home facts
- Year built:2000
- Listing ID #:ML82058608
- Added:52 day(s) ago
- Updated:October 13, 2026 at 02:40 PM
Rooms and interior
- Bedrooms:4
- Total bathrooms:3
- Full bathrooms:2
- Flooring:Laminate, Wood
- Kitchen Description:Dishwasher, Gas Range
- Living area:2,058 sq. ft.
Heating and cooling
- Cooling:Ceiling Fan(s)
- Heating:Forced Air
Structure and exterior
- Roof:Shingle
- Year built:2000
- Building area:2,058 sq. ft.
- Architectural Style:Single Family Residence, Traditional
- Levels:2 Story
Utilities
- Water:Public
- Sewer:Public Sewer
Finances and disclosures
- Price:$879,000
- Price per sq. ft.:$427.11
Features and amenities
- Appliances:Dishwasher, Gas Range
Parking
- Parking description:Attached
- Garage:Yes
- Garage spaces:2
 Bay East 2026. CCAR 2026 bridgeMLS 2026. Information Deemed Reliable But Not Guaranteed. This information is being provided by the Bay East MLS, or CCAR MLS, or bridgeMLS. The listings presented here may or may not be listed by the Broker/Agent operating this website. This information is intended for the personal use of consumers and may not be used for any purpose other than to identify prospective properties consumers may be interested in purchasing. Data last updated at October 13, 2026
New listings near 73 Firethorne Way
- New
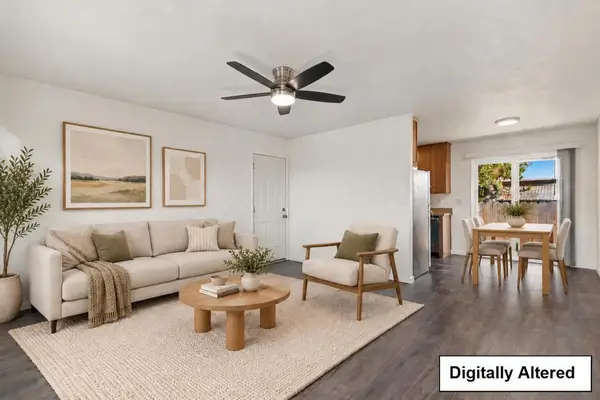 $589,000Active3 beds 2 baths912 sq. ft.
183 Carnation Drive, Freedom, CA 95019
MLS# ML82064390Listed by: RAEID FARHAT REAL ESTATE INC - New
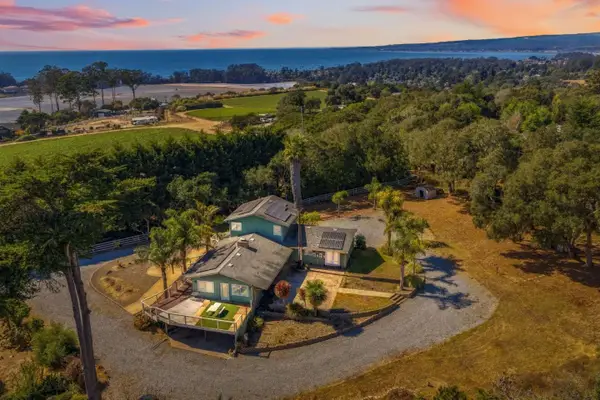 $1,500,000Active5 beds 3 baths3,112 sq. ft.
181 Spring View Road, Watsonville, CA 95076
MLS# ML82064328Listed by: ROOM REAL ESTATE - New
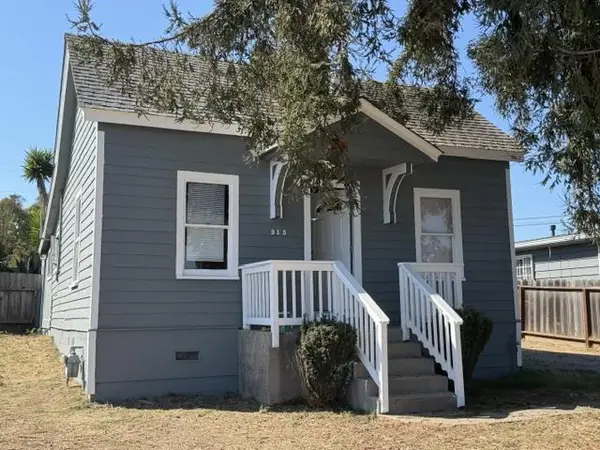 $559,000Active2 beds 1 baths945 sq. ft.
313 Manfre Road, Watsonville, CA 95076
MLS# ML82064289Listed by: CENTURY 21 MASTERS - New
 $2,500,000Active8 beds -- baths3,315 sq. ft.
430 2nd Street, Watsonville, CA 95076
MLS# ML82063984Listed by: CENTURY 21 SIERRA PROPERTIES - New
 $1,200,000Active3 beds 2 baths1,699 sq. ft.
175 Buzzard Lagoon Road, Watsonville, CA 95076
MLS# ML82062407Listed by: COMPASS - New
 $1,100,000Active5 beds 3 baths2,776 sq. ft.
Address Withheld By Seller, Watsonville, CA 95076
MLS# ML82063778Listed by: EXP REALTY OF CALIFORNIA INC - New
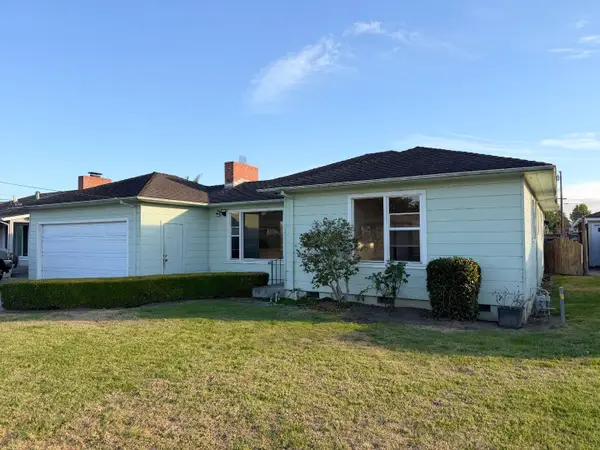 $750,000Active3 beds 2 baths1,316 sq. ft.
427 Carmel Street, Watsonville, CA 95076
MLS# ML82059901Listed by: COMPASS - New
 $444,950Active4 beds -- baths1,325 sq. ft.
49 Blanca, WATSONVILLE, CA 95076
MLS# 82063129Listed by: TIERRA REAL ESTATE - New
 $444,950Active4 beds 2 baths1,325 sq. ft.
49 Blanca Lane, WATSONVILLE, CA 95076
MLS# 82063415Listed by: TIERRA REAL ESTATE - New
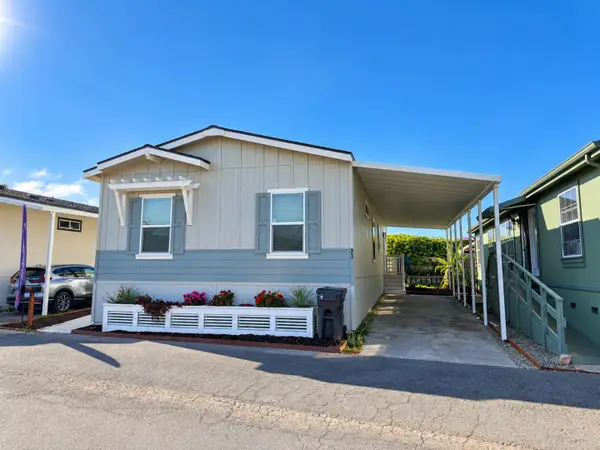 $444,950Active4 beds 2 baths1,325 sq. ft.
49 Blanca Lane #33, Watsonville, CA 95076
MLS# ML82063415Listed by: TIERRA REAL ESTATE


Protect your home and budget from life's surprises with an Assurant Home Warranty, backed by a partner that supports you through every step of homeownership. Explore Plans.
© 2026 Better Homes and Gardens Real Estate LLC. An Anywhere Real Estate company. All rights reserved. Better Homes and Gardens® Real Estate is a registered trademark owned by Meredith Operations Corporation, licensed to Better Homes and Gardens Real Estate LLC and used with permission. Better Homes and Gardens Real Estate LLC fully supports the principles of the Fair Housing Act and the Equal Opportunity Act. Listing information is deemed reliable but is not guaranteed accurate.
Each office is independently owned and operated.
Any services or products provided by third parties are not provided by, affiliated with or related to Better Homes and Gardens Real Estate LLC, or its affiliated companies.