
181 Hanover Street, Weaverville, CA 96093
Local realty services provided by:Better Homes and Gardens Real Estate Results
181 Hanover Street,Weaverville, CA 96093
$399,999
- 5 Beds
- 3 Baths
- 3,000 sq. ft.
- Single family
- Active
Listed by: sharon norton, monet templeton
Office: exp realty of northern california, inc.
MLS#:26-5214
Source:CA_SAR
Price summary
- Price:$399,999
- Price per sq. ft.:$133.33
About this home
LIVE WHERE ADVENTURE, HISTORY & MOUNTAIN LIVING COME TOGETHER!
Discover the lifestyle so many dream about in the heart of Weaverville, a historic mountain community where Gold Rush heritage, small-town charm, and world-class outdoor recreation come together. Nestled in the breathtaking Trinity Alps, this is a place where mornings begin with crisp mountain air and evenings end beneath brilliant, star-filled skies. Just minutes away, the legendary Trinity River offers exceptional fishing and year-round recreation, while nearby Lewiston Lake, Canyon Creek Lakes, Grizzly Lake, Emerald Lake, Sapphire Lake, and Echo Lake provide endless opportunities for fishing, hiking, kayaking, mountain biking, camping, and exploring the spectacular beauty of Northern California. Here, adventure isn't something you plan for a weekend--it's part of everyday life. When you're ready to slow down, stroll through historic downtown Weaverville, where Gold Rush history comes alive through historic buildings, local restaurants, art galleries, shops, and a welcoming community atmosphere. At the center of it all is this exceptional custom three-story residence, offering a distinctive blend of rustic elegance, character, and modern comfort. With 5 bedrooms and 2.5 bathrooms, the home provides generous space for family, guests, entertaining, or creating a flexible multigenerational living arrangement. The heart of the home is the chef-inspired kitchen, beautifully appointed with custom concrete countertops, handcrafted cabinetry, copper-accented bar seating, and a striking stone backsplash. The kitchen flows seamlessly into the inviting dining area, highlighted by gorgeous Chinquapin wood floors and warm natural finishes. The sun-filled living room makes a statement with its dramatic rock wall and soaring vaulted ceilings, creating an impressive yet comfortable gathering space for entertaining or relaxing after a day in the mountains. Upstairs, the spacious primary suite and additional bedrooms provide privacy and comfort, while updated finishes, dual sinks, and thoughtful design details add convenience throughout the home. The lower level offers exciting possibilities, featuring additional bedrooms, a comfortable lounge with French doors, and a beautifully finished custom slate-tiled bathroom. With its own entrance, this level provides the potential for a private ADU, guest quarters, multigenerational living space, or income-producing Airbnb, subject to applicable requirements and approvals. Step outside and embrace the mountain lifestyle from the expansive wraparound deck, where you can entertain, enjoy your morning coffee, or unwind in the hot tub beneath the stars. The beautifully landscaped .19-acre lot also features storage sheds and ample parking. Adding to the appeal is access to some of Northern California's most affordable electricity, helping enhance the property's long-term value. Whether you're searching for a full-time mountain residence, a vacation getaway, a multigenerational home, or an investment opportunity, this distinctive Weaverville property offers an exceptional combination of space, character, recreation, flexibility, and location. Come experience the freedom of mountain living--and discover why Weaverville is a place people don't just visit but fall in love with and call home....
Contact an agent
Home facts
- Year built:1989
- Listing ID #:26-5214
- Added:2 day(s) ago
- Updated:September 23, 2026 at 02:04 AM
Rooms and interior
- Bedrooms:5
- Total bathrooms:3
- Full bathrooms:2
- Half bathrooms:1
- Rooms Total:9
- Flooring:Tile, Wall to Wall Carpet, Wood
- Dining Description:Breakfast Bar, Dining Area, Formal
- Bathrooms Description:Double Vanity
- Kitchen Description:Dishwasher, Range/Oven, Refrigerator, Solid Surface Counter Tops
- Bedroom Description:Master Bedroom Suite, Split Bedroom Plan
- Living area:3,000 sq. ft.
Heating and cooling
- Cooling:Mini-Split
- Heating:Electric, Heating
Structure and exterior
- Roof:Composition
- Year built:1989
- Building area:3,000 sq. ft.
- Lot area:0.19 Acres
- Lot Features:City Lot, Level
- Architectural Style:Craftsman, Split Level, Traditional
- Construction Materials:Wood Siding
- Foundation Description:Slab
- Levels:3 Story
Utilities
- Water:Public
- Sewer:Public Sewer
Finances and disclosures
- Price:$399,999
- Price per sq. ft.:$133.33
Features and amenities
- Laundry features:In Unit, Washer & Dryer Included
- Amenities:Double Pane Windows, High Speed Internet, Window Coverings
Parking
- Parking description:Boat, Converted Garage, Guest, On Street, RV Access/Parking
New listings near 181 Hanover Street
- Coming Soon
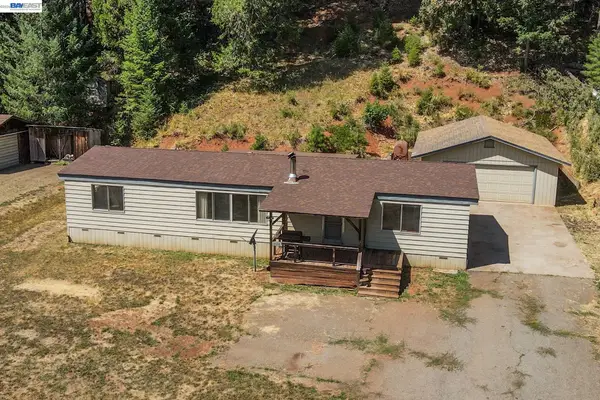 $230,000Coming Soon3 beds 2 baths1,440 sq. ft.
648 Rush Creek Drive, Weaverville, CA 96093
MLS# 41148203Listed by: BIG VALLEY PROPERTIES
- New
 $319,000Active3 beds 1 baths2,000 sq. ft.
871 Main Street, Weaverville, CA 96093
MLS# 26-5273Listed by: BIG VALLEY PROPERTIES  $125,000Active2.21 Acres
171 N Miner Street, Weaverville, CA 96093
MLS# 26-4765Listed by: BIG VALLEY PROPERTIES $275,000Active1 beds 1 baths1,152 sq. ft.
30890 State Hwy 3 Avenue, Weaverville, CA 96093
MLS# 273289Listed by: BIG VALLEY PROPERTIES $100,000Active40 Acres
1120 W Upper Democrat Gulch Road, Weaverville, CA 96093
MLS# 26-4651Listed by: WAHLUND & CO. REALTY GROUP $100,000Active40 Acres
1110 W Upper Democrat Gulch Road, Weaverville, CA 96093
MLS# 26-4457Listed by: WAHLUND & CO. REALTY GROUP $350,000Active3 beds 2 baths1,136 sq. ft.
110 Taylor Street, Weaverville, CA 96093
MLS# 26-4187Listed by: SHASTA LIVING REAL ESTATE $399,000Active3 beds 3 baths2,278 sq. ft.
311 Reservoir Road, Weaverville, CA 96093
MLS# 26-4109Listed by: EXP REALTY OF NORTHERN CALIFORNIA, INC.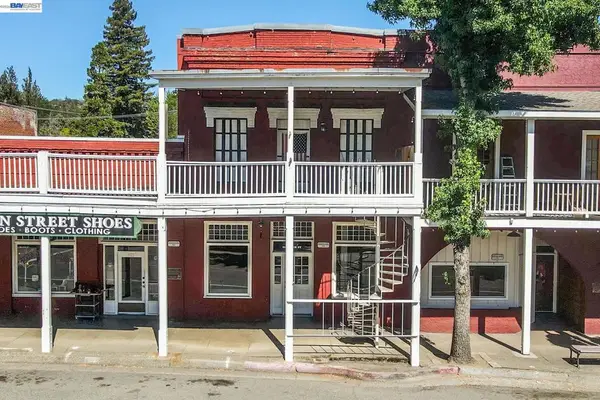 $465,000Active4 beds 2 baths3,500 sq. ft.
525 Main St., Weaverville, CA 96093
MLS# 41144701Listed by: BIG VALLEY PROPERTIES


Protect your home and budget from life's surprises with an Assurant Home Warranty, backed by a partner that supports you through every step of homeownership. Explore Plans.
© 2026 Better Homes and Gardens Real Estate LLC. An Anywhere Real Estate company. All rights reserved. Better Homes and Gardens® Real Estate is a registered trademark owned by Meredith Operations Corporation, licensed to Better Homes and Gardens Real Estate LLC and used with permission. Better Homes and Gardens Real Estate LLC fully supports the principles of the Fair Housing Act and the Equal Opportunity Act. Listing information is deemed reliable but is not guaranteed accurate.
Each office is independently owned and operated.
Any services or products provided by third parties are not provided by, affiliated with or related to Better Homes and Gardens Real Estate LLC, or its affiliated companies.