
311 Reservoir Road, Weaverville, CA 96093
Local realty services provided by:Better Homes and Gardens Real Estate Results
Listed by: tammy m von horn
Office: exp realty of northern california, inc.
MLS#:26-4109
Source:CA_SAR
Price summary
- Price:$399,000
- Price per sq. ft.:$175.15
About this home
What if home felt like your favorite vacation? Perched at the top of the hill with sweeping mountain views, this one-of-a-kind Weaverville property offers the kind of setting that makes you want to slow down, pour a drink and stay awhile.
The deck may just become your favorite room in the house. Fire up the wood-fired pizza oven, cook dinner in the outdoor kitchen, pour a cold one from your own keg refrigerator and gather with friends as the sun settles over the mountains. When the evening winds down, slip into the hot tub and soak beneath a sky full of stars. And behind you? Wide-open space--no backyard neighbor, just nature stretching out behind you. It's private, peaceful and feels wonderfully removed from the rest of the world.
Morning might be even better. Bring your coffee outside, watch the mountains wake up and decide what to pick from your oversized greenhouse, where you can grow vegetables and garden year-round.
Inside, the home is comfortable, chic and wonderfully livable with 3 bedrooms, including a spacious primary suite featuring the unexpected luxury of his-and-hers showers.
Then there's the downstairs--and this is where you get to dream a little. The finished space offers incredible flexibility: create the ultimate rec room, additional bedrooms, guest quarters, an in-law suite, home offices, hobby space or potentially a separate rental setup. It's the kind of extra space that can change right along with your life.
And if you need room for the things you love to do, you've found it. In addition to the attached 2-car garage, there's a second detached 2-car garage, giving you plenty of protected space for vehicles, toys, tools and projects no matter what the weather is doing outside.
But the feature you'll never remodel, recreate or add later is the setting. Elevation. Privacy. Open space. Mountain views. Star-filled nights. And a deck that feels less like a backyard and more like your own private mountain retreat.
Come be king of the mountain. Your million-dollar view is waiting....
Contact an agent
Home facts
- Year built:1978
- Listing ID #:26-4109
- Added:42 day(s) ago
- Updated:October 02, 2026 at 02:48 PM
Rooms and interior
- Bedrooms:3
- Total bathrooms:3
- Full bathrooms:2
- Half bathrooms:1
- Flooring:Tile, Vinyl, Wall to Wall Carpet
- Dining Description:Formal
- Bathrooms Description:Double Vanity
- Kitchen Description:Built-in Microwave, Dishwasher, Disposal, Range/Oven, Solid Surface Counter Tops
- Bedroom Description:Master Bedroom Suite
- Living area:2,278 sq. ft.
Heating and cooling
- Cooling:Central
- Heating:Electric, Forced Air, Heating, Kerosene
Structure and exterior
- Roof:Composition
- Year built:1978
- Building area:2,278 sq. ft.
- Lot area:0.81 Acres
- Lot Features:Steep
- Architectural Style:Contemporary
- Construction Materials:Composite Plank
- Foundation Description:Slab
- Levels:2 Story
Utilities
- Water:Water District
- Sewer:Sewer
Finances and disclosures
- Price:$399,000
- Price per sq. ft.:$175.15
Features and amenities
- Laundry features:Hook-ups
- Amenities:Double Pane Windows, High Speed Internet
Parking
- Parking description:Attached Garage, Boat, Oversized Garage
- Garage spaces:2
New listings near 311 Reservoir Road
- Coming Soon
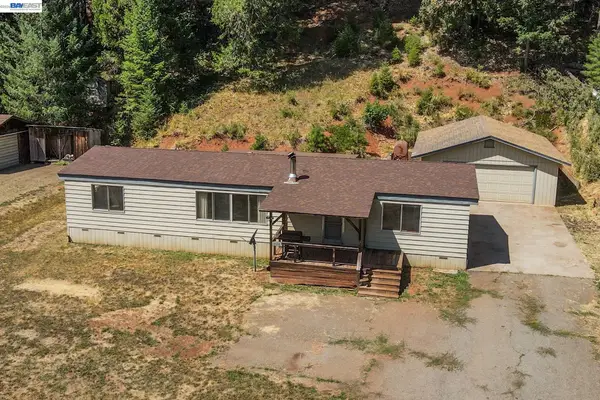 $230,000Coming Soon3 beds 2 baths1,440 sq. ft.
648 Rush Creek Drive, Weaverville, CA 96093
MLS# 41148203Listed by: BIG VALLEY PROPERTIES
- New
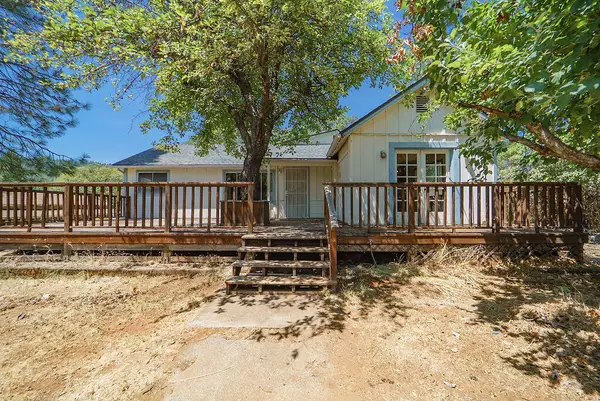 $289,000Active3 beds 2 baths1,600 sq. ft.
86 Long Street, Weaverville, CA 96093
MLS# 26-5510Listed by: TRINITY ALPS REALTY - New
 $319,000Active3 beds 1 baths2,000 sq. ft.
871 Main Street, Weaverville, CA 96093
MLS# 26-5273Listed by: BIG VALLEY PROPERTIES - New
 $399,999Active5 beds 3 baths3,000 sq. ft.
181 Hanover Street, Weaverville, CA 96093
MLS# 26-5214Listed by: EXP REALTY OF NORTHERN CALIFORNIA, INC.  $125,000Active2.21 Acres
171 N Miner Street, Weaverville, CA 96093
MLS# 26-4765Listed by: BIG VALLEY PROPERTIES $275,000Active1 beds 1 baths1,152 sq. ft.
30890 State Hwy 3 Avenue, Weaverville, CA 96093
MLS# 273289Listed by: BIG VALLEY PROPERTIES $100,000Active40 Acres
1120 W Upper Democrat Gulch Road, Weaverville, CA 96093
MLS# 26-4651Listed by: WAHLUND & CO. REALTY GROUP $100,000Active40 Acres
1110 W Upper Democrat Gulch Road, Weaverville, CA 96093
MLS# 26-4457Listed by: WAHLUND & CO. REALTY GROUP $350,000Active3 beds 2 baths1,136 sq. ft.
110 Taylor Street, Weaverville, CA 96093
MLS# 26-4187Listed by: SHASTA LIVING REAL ESTATE


Protect your home and budget from life's surprises with an Assurant Home Warranty, backed by a partner that supports you through every step of homeownership. Explore Plans.
© 2026 Better Homes and Gardens Real Estate LLC. An Anywhere Real Estate company. All rights reserved. Better Homes and Gardens® Real Estate is a registered trademark owned by Meredith Operations Corporation, licensed to Better Homes and Gardens Real Estate LLC and used with permission. Better Homes and Gardens Real Estate LLC fully supports the principles of the Fair Housing Act and the Equal Opportunity Act. Listing information is deemed reliable but is not guaranteed accurate.
Each office is independently owned and operated.
Any services or products provided by third parties are not provided by, affiliated with or related to Better Homes and Gardens Real Estate LLC, or its affiliated companies.