
500 Timber Ridge Road, Weaverville, CA 96093
Local realty services provided by:Better Homes and Gardens Real Estate Results
500 Timber Ridge Road,Weaverville, CA 96093
$349,000
- 4 Beds
- 3 Baths
- 2,274 sq. ft.
- Single family
- Active
Listed by: vanessa n miller
Office: trinity alps realty
MLS#:26-5648
Source:CA_SAR
Price summary
- Price:$349,000
- Price per sq. ft.:$153.47
About this home
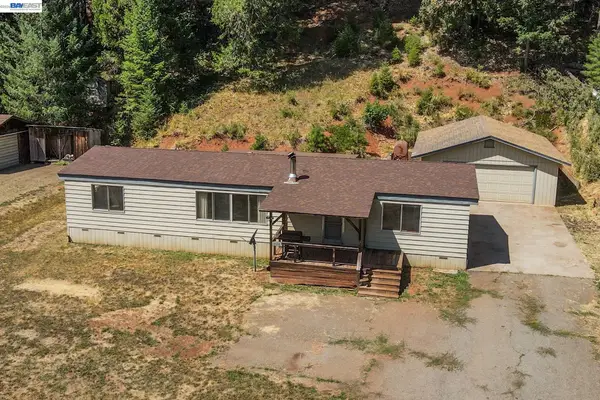
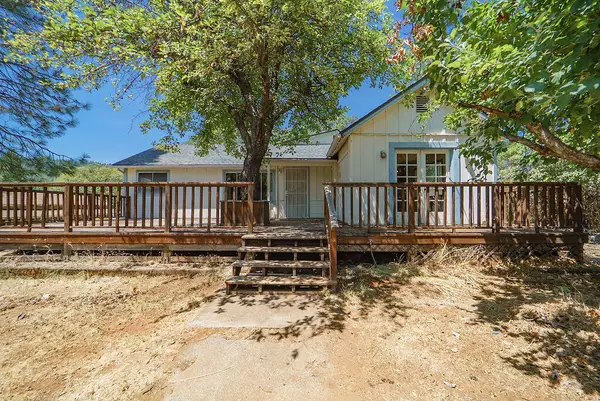
REDUCED! Sitting just above town in the desirable Timber Ridge neighborhood is where you'll find this updated 4-bedroom 2.5 bath, 2,274 sq ft 2 -story home on.77 ac is move-in ready! Built to take in the natural wooded setting & views! Main level living w/ kitchen, dining & living room accessing the front covered deck from the 2 siders is where you'll enjoy the mountain views & the spacious covered deck! Home has been recently updated and offers a fresh clean feel w new interior paint & luxury vinyl flooring throughout. Galley style kitchen offers lots of cabinetry & opens up w/ peninsula for a breakfast bar, into the dining room & open living room space. Upstairs offers additional workspace/ office, a guest half bath & a nice sized family room space. Downstairs you will find 4 bedrooms, including the primary w/ an on-suite & a mini split. Guest bath, washer/dryer & downstairs access to the exterior yard w/ fencing for a dog run or to keep your littles close by. This spacious home offers plenty of room but still has a warm feel! Outside is the detached oversized 2 car garage, w/ potential for more! Automatic door, workbench & shelving. Covered wood shed & plenty of room to park...
Contact an agent
Home facts
- Year built:1980
- Listing ID #:26-5648
- Added:1 day(s) ago
- Updated:October 03, 2026 at 04:42 AM
Rooms and interior
- Bedrooms:4
- Total bathrooms:3
- Full bathrooms:2
- Half bathrooms:1
- Flooring:Luxury Vinyl
- Dining Description:Breakfast Bar, Dining Area
- Kitchen Description:Dishwasher, Range/Oven, Refrigerator
- Bedroom Description:Master Bedroom Suite
- Living area:2,274 sq. ft.
Heating and cooling
- Cooling:Mini-Split
Structure and exterior
- Roof:Metal
- Year built:1980
- Building area:2,274 sq. ft.
- Lot area:0.77 Acres
- Lot Features:City Lot
- Architectural Style:Traditional
- Construction Materials:Wood Siding
- Levels:2 Story
Utilities
- Water:Public
- Sewer:Sewer
Finances and disclosures
- Price:$349,000
- Price per sq. ft.:$153.47
Features and amenities
- Laundry features:In Unit, Washer & Dryer Included
- Amenities:Double Pane Windows, Skylight(s)
Parking
- Parking description:Boat, RV Access/Parking
- Garage spaces:2
New listings near 500 Timber Ridge Road
- Coming Soon
 $230,000Coming Soon3 beds 2 baths1,440 sq. ft.
648 Rush Creek Drive, Weaverville, CA 96093
MLS# 41148203Listed by: BIG VALLEY PROPERTIES
- New
 $289,000Active3 beds 2 baths1,600 sq. ft.
86 Long Street, Weaverville, CA 96093
MLS# 26-5510Listed by: TRINITY ALPS REALTY - New
 $319,000Active3 beds 1 baths2,000 sq. ft.
871 Main Street, Weaverville, CA 96093
MLS# 26-5273Listed by: BIG VALLEY PROPERTIES  $399,999Active5 beds 3 baths3,000 sq. ft.
181 Hanover Street, Weaverville, CA 96093
MLS# 26-5214Listed by: EXP REALTY OF NORTHERN CALIFORNIA, INC. $125,000Active2.21 Acres
171 N Miner Street, Weaverville, CA 96093
MLS# 26-4765Listed by: BIG VALLEY PROPERTIES $275,000Active1 beds 1 baths1,152 sq. ft.
30890 State Hwy 3 Avenue, Weaverville, CA 96093
MLS# 273289Listed by: BIG VALLEY PROPERTIES $100,000Active40 Acres
1120 W Upper Democrat Gulch Road, Weaverville, CA 96093
MLS# 26-4651Listed by: WAHLUND & CO. REALTY GROUP $100,000Active40 Acres
1110 W Upper Democrat Gulch Road, Weaverville, CA 96093
MLS# 26-4457Listed by: WAHLUND & CO. REALTY GROUP $350,000Active3 beds 2 baths1,136 sq. ft.
110 Taylor Street, Weaverville, CA 96093
MLS# 26-4187Listed by: SHASTA LIVING REAL ESTATE


Protect your home and budget from life's surprises with an Assurant Home Warranty, backed by a partner that supports you through every step of homeownership. Explore Plans.
© 2026 Better Homes and Gardens Real Estate LLC. An Anywhere Real Estate company. All rights reserved. Better Homes and Gardens® Real Estate is a registered trademark owned by Meredith Operations Corporation, licensed to Better Homes and Gardens Real Estate LLC and used with permission. Better Homes and Gardens Real Estate LLC fully supports the principles of the Fair Housing Act and the Equal Opportunity Act. Listing information is deemed reliable but is not guaranteed accurate.
Each office is independently owned and operated.
Any services or products provided by third parties are not provided by, affiliated with or related to Better Homes and Gardens Real Estate LLC, or its affiliated companies.