
70 Beryl Lane, Weaverville, CA 96093
Local realty services provided by:Better Homes and Gardens Real Estate Results
70 Beryl Lane,Weaverville, CA 96093
$899,000
- 3 Beds
- 4 Baths
- 2,400 sq. ft.
- Single family
- Active
Listed by: sue leutwyler, terri townzen
Office: exp realty of california, inc.
MLS#:26-3267
Source:CA_SAR
Price summary
- Price:$899,000
- Price per sq. ft.:$374.58
About this home
Luxury, privacy, and exceptional craftsmanship come together in this stunning custom estate set on 2.5 usable acres just minutes from downtown Weaverville. Thoughtfully designed with upscale finishes throughout, this impressive residence offers the perfect blend of elegant entertaining and everyday comfort.
Step through the custom wood entry doors into an expansive great room where soaring vaulted ceilings, oversized windows, rich hardwood flooring, and a dramatic floor-to-ceiling wood stove with stone hearth create an unforgettable first impression. The open-concept floor plan flows seamlessly into a gourmet chef's kitchen featuring granite countertops, custom cabinetry, premium stainless steel appliances, designer lighting, a farmhouse sink, and an oversized island that serves as the heart of the home.
The luxurious primary suite is a true retreat, offering generous proportions, an ensuite bath, and oversized walk-in closets designed for both comfort and convenience. Spacious guest bedrooms provide flexibility for family and visitors, while the separate bonus room with its own kitchenette and private bathroom creates an ideal mother-in-law suite, guest quarters, executive office, or income-producing opportunity.
Outdoor living is equally impressive. Relax beside the resort-style pool, entertain on the expansive patio, or simply enjoy the peaceful surroundings and mountain setting that provide privacy without sacrificing convenience. A massive detached shop offers endless possibilities for collectors, hobbyists, RV storage, recreational vehicles, or additional workspace. A county-approved ADU/partial garage conversion is ready to be implemented.
Located just minutes from grocery stores, restaurants, shopping, schools, and everyday conveniences, this remarkable property delivers luxury country living with easy access to town.
A rare opportunity to own a beautifully crafted custom estate where exceptional quality, flexible living spaces, and timeless design come together in one extraordinary property....
Contact an agent
Home facts
- Year built:2016
- Listing ID #:26-3267
- Added:89 day(s) ago
- Updated:October 05, 2026 at 10:52 PM
Rooms and interior
- Bedrooms:3
- Total bathrooms:4
- Full bathrooms:3
- Half bathrooms:1
- Flooring:Hardwood, Tile
- Dining Description:Dining Area
- Bathrooms Description:Double Vanity
- Kitchen Description:Built-in Microwave, Dishwasher, Disposal, Granite Slab Counter Tops, Range/Oven, Refrigerator
- Bedroom Description:Master Bedroom Suite
- Living area:2,400 sq. ft.
Heating and cooling
- Cooling:Central
- Heating:Electric, Forced Air, Heating
Structure and exterior
- Roof:Composition
- Year built:2016
- Building area:2,400 sq. ft.
- Lot area:2.5 Acres
- Architectural Style:Ranch
- Construction Materials:Stone
- Foundation Description:Slab
Utilities
- Water:Public
- Sewer:Septic
Finances and disclosures
- Price:$899,000
- Price per sq. ft.:$374.58
Features and amenities
- Laundry features:Laundry Room, Washer & Dryer Included
- Amenities:Double Pane Windows, Window Coverings
Parking
- Parking description:Attached Garage, Oversized Garage, Oversized Parking, RV Access/Parking
- Garage spaces:6
New listings near 70 Beryl Lane
- Coming Soon
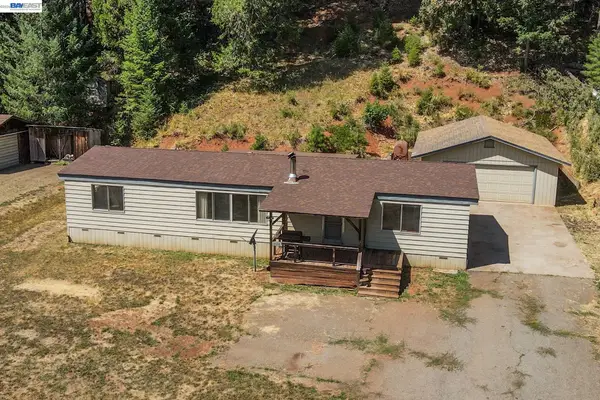 $230,000Coming Soon3 beds 2 baths1,440 sq. ft.
648 Rush Creek Drive, Weaverville, CA 96093
MLS# 41148203Listed by: BIG VALLEY PROPERTIES
- New
 $42,000Active0 Acres
133 Manzanita Drive, Weaverville, CA 96093
MLS# 26-5688Listed by: TRINITY ALPS REALTY - New
 $42,000Active0.5 Acres
295 N Manzanita Drive, Weaverville, CA 96093
MLS# 26-5687Listed by: TRINITY ALPS REALTY - New
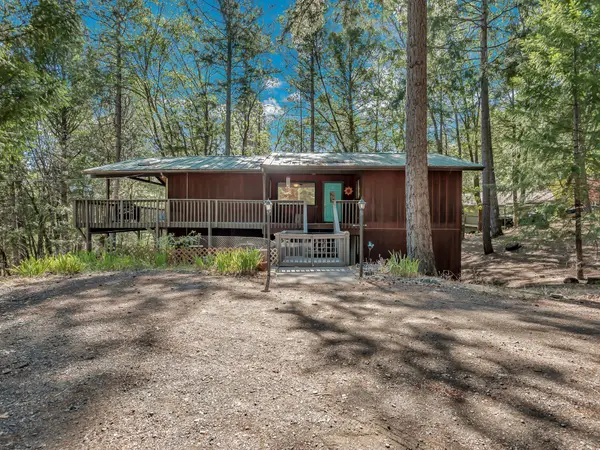 $349,000Active4 beds 3 baths2,274 sq. ft.
500 Timber Ridge Road, Weaverville, CA 96093
MLS# 26-5648Listed by: TRINITY ALPS REALTY - New
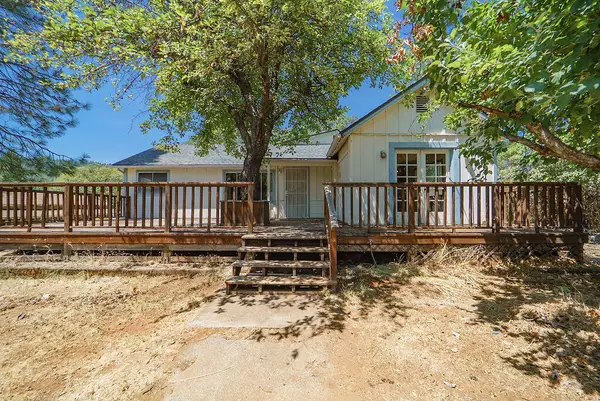 $289,000Active3 beds 2 baths1,600 sq. ft.
86 Long Street, Weaverville, CA 96093
MLS# 26-5510Listed by: TRINITY ALPS REALTY  $319,000Active3 beds 1 baths2,000 sq. ft.
871 Main Street, Weaverville, CA 96093
MLS# 26-5273Listed by: BIG VALLEY PROPERTIES $399,999Active5 beds 3 baths3,000 sq. ft.
181 Hanover Street, Weaverville, CA 96093
MLS# 26-5214Listed by: EXP REALTY OF NORTHERN CALIFORNIA, INC. $125,000Active2.21 Acres
171 N Miner Street, Weaverville, CA 96093
MLS# 26-4765Listed by: BIG VALLEY PROPERTIES $275,000Active1 beds 1 baths1,152 sq. ft.
30890 State Hwy 3 Avenue, Weaverville, CA 96093
MLS# 273289Listed by: BIG VALLEY PROPERTIES $100,000Active40 Acres
1120 W Upper Democrat Gulch Road, Weaverville, CA 96093
MLS# 26-4651Listed by: WAHLUND & CO. REALTY GROUP


Protect your home and budget from life's surprises with an Assurant Home Warranty, backed by a partner that supports you through every step of homeownership. Explore Plans.
© 2026 Better Homes and Gardens Real Estate LLC. An Anywhere Real Estate company. All rights reserved. Better Homes and Gardens® Real Estate is a registered trademark owned by Meredith Operations Corporation, licensed to Better Homes and Gardens Real Estate LLC and used with permission. Better Homes and Gardens Real Estate LLC fully supports the principles of the Fair Housing Act and the Equal Opportunity Act. Listing information is deemed reliable but is not guaranteed accurate.
Each office is independently owned and operated.
Any services or products provided by third parties are not provided by, affiliated with or related to Better Homes and Gardens Real Estate LLC, or its affiliated companies.