
17309 Blocker Ct, Weed, CA 96094
Local realty services provided by:Better Homes and Gardens Real Estate Clarity
Listed by: melissa harvey
Office: mt. shasta realty inc.
MLS#:SN26243874
Source:San Diego MLS via CRMLS
Price summary
- Price:$449,000
- Price per sq. ft.:$272.62
- Monthly HOA dues:$33.33
About this home
MOVE-IN READY LAKE SHASTINA HOME BEAUTIFULLY REBUILT, THOUGHTFULLY DESIGNED & FULL OF POSSIBILITIES! Welcome to this beautifully rebuilt, single-level home in Lake Shastina, offering an inviting blend of comfort, quality craftsmanship, and indoor-outdoor living on an extra-large lot. Rebuilt in 2016 with high-end finishes throughout, this spacious home features an open-concept design, split floor plan, vaulted ceilings, recessed lighting, ceiling fans, and air conditioning. A charming brick alcove with an efficient pellet stove creates a warm and cozy focal point for relaxing evenings, complemented by forced-air heating for year-round comfort. The heart of the home is the stunning kitchen, designed with entertaining in mind. Custom cherry wood cabinetry, granite countertops, stainless steel appliances, a pantry, and a propane range with convection oven surround an impressive, oversized island featuring a beautiful rough-edge granite slab, abundant storage, and seating. The open layout flows seamlessly into the living and dining areas, making gatherings with family and friends effortless. The spacious primary suite offers a peaceful retreat, complete with a walk-in closet and an ensuite bathroom featuring a large tiled walk-in shower, double-sink vanity, and modern finishes. Two additional bedrooms with ample closet space provide comfortable accommodations for family, guests, or a home office. Step outside to enjoy the covered veranda/deck with low-maintenance, durable trex decking & metal railings, recessed lighting, and a ceiling fanan ideal setting for morning coffee, ou...
Contact an agent
Home facts
- Year built:2016
- Listing ID #:SN26243874
- Added:6 day(s) ago
- Updated:November 21, 2026 at 03:41 PM
Rooms and interior
- Bedrooms:3
- Total bathrooms:2
- Full bathrooms:2
- Flooring:Carpet, Linoleum/Vinyl
- Kitchen Description:Dishwasher, Disposal, Microwave, Pantry, Propane Range
- Living area:1,647 sq. ft.
Heating and cooling
- Cooling:Central Forced Air, Heat Pump(s)
- Heating:Forced Air Unit, Pellet/Wood Burning Stove
Structure and exterior
- Year built:2016
- Building area:1,647 sq. ft.
- Architectural Style:Ranch
- Construction Materials:HardiPlank Type
- Exterior Features:Covered, Deck
- Levels:1 Story
Utilities
- Water:Private, Water Connected
- Sewer:Private Sewer, Sewer Connected
Finances and disclosures
- Price:$449,000
- Price per sq. ft.:$272.62
Features and amenities
- Appliances:Dishwasher, Disposal, Microwave, Propane Range
Parking
- Total parking spaces:2
- Parking description:Direct Garage Access, Garage, Garage - Single Door, Garage Door Opener
- Garage spaces:2
 This information is deemed reliable but not guaranteed. You should rely on this information only to decide whether or not to further investigate a particular property. BEFORE MAKING ANY OTHER DECISION, YOU SHOULD PERSONALLY INVESTIGATE THE FACTS (e.g. square footage and lot size) with the assistance of an appropriate professional. You may use this information only to identify properties you may be interested in investigating further. All uses except for personal, non-commercial use in accordance with the foregoing purpose are prohibited. Redistribution or copying of this information, any photographs or video tours is strictly prohibited. This information is derived from the Internet Data Exchange (IDX) service provided by San Diego MLS®. Displayed property listings may be held by a brokerage firm other than the broker and/or agent responsible for this display. The information and any photographs and video tours and the compilation from which they are derived is protected by copyright. Compilation © 2020 San Diego MLS®, Inc.
New listings near 17309 Blocker Ct
- New
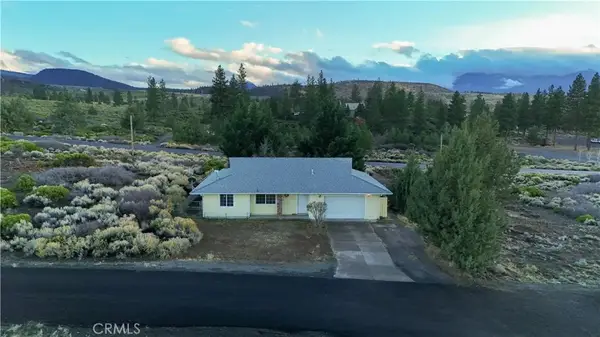 $249,000Active2 beds 2 baths1,179 sq. ft.
5924 Prairie Dog, Weed, CA 96094
MLS# SN26245647Listed by: SUNSHINE REALTY - New
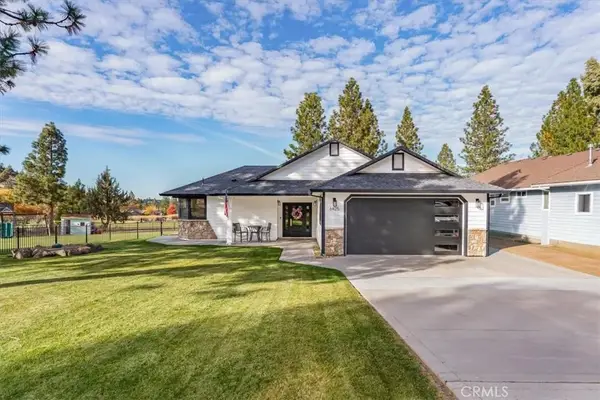 $650,000Active3 beds 2 baths2,128 sq. ft.
6425 Hogan Drive, Weed, CA 96094
MLS# SN26243698Listed by: MT. SHASTA REALTY INC. - New
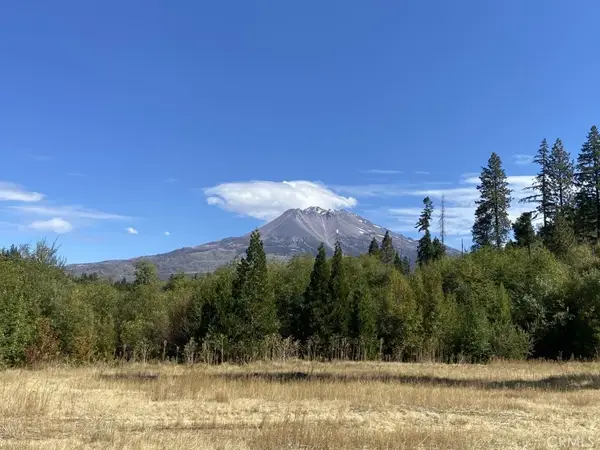 $950,000Active0 Acres
0 Boles St, Weed, CA 96094
MLS# SN26242784Listed by: MT. SHASTA REALTY INC. 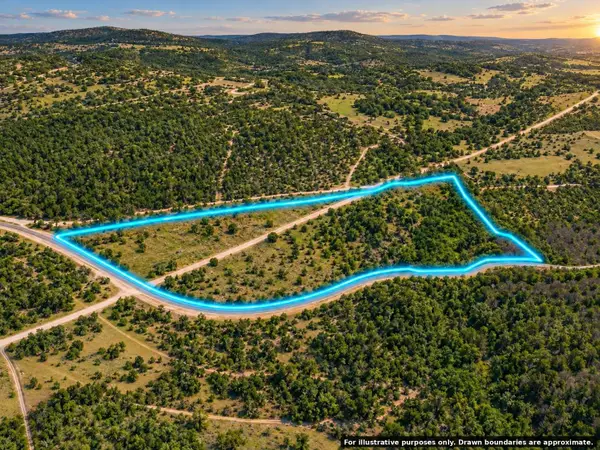 $135,000Active127.5 Acres
0 0 Black Butte Lookout Drive, Weed, CA 96094
MLS# 226136413Listed by: FRIENDS REAL ESTATE SERVICES $79,900Active0 Acres
0 Alves, Weed, CA 96094
MLS# SN26240357Listed by: SUNSHINE REALTY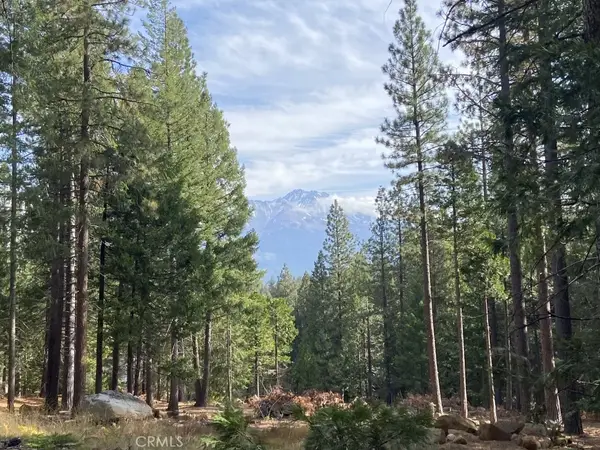 $225,000Active0 Acres
3206 Dale Creek Rd, Weed, CA 96094
MLS# SN26239893Listed by: MT. SHASTA REALTY INC. $249,000Active0 Acres
0 Sullivan Ave, Weed, CA 96094
MLS# SN26239909Listed by: MT. SHASTA REALTY INC.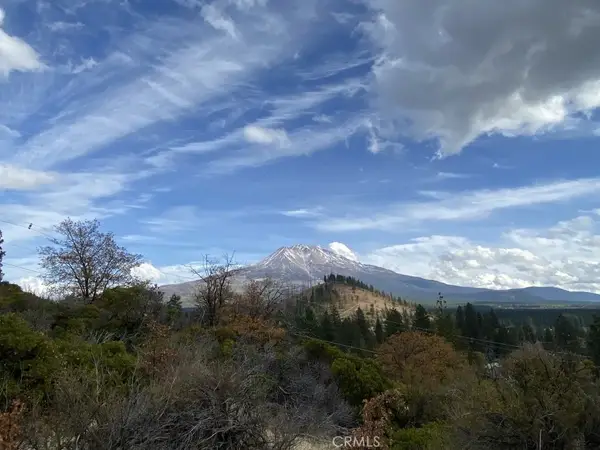 $149,000Active0 Acres
0 Terrace Ave, Weed, CA 96094
MLS# SN26239911Listed by: MT. SHASTA REALTY INC.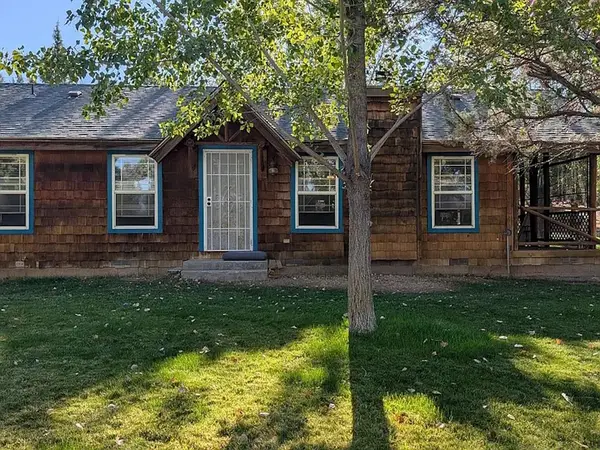 $420,000Active3 beds 2 baths1,500 sq. ft.
17230 Big Springs Road, Weed, CA 96094
MLS# 226127040Listed by: TRI-STAR REALTY


Protect your home and budget from life's surprises with an Assurant Home Warranty, backed by a partner that supports you through every step of homeownership. Explore Plans.
© 2026 Better Homes and Gardens Real Estate LLC. An Anywhere Real Estate company. All rights reserved. Better Homes and Gardens® Real Estate is a registered trademark owned by Meredith Operations Corporation, licensed to Better Homes and Gardens Real Estate LLC and used with permission. Better Homes and Gardens Real Estate LLC fully supports the principles of the Fair Housing Act and the Equal Opportunity Act. Listing information is deemed reliable but is not guaranteed accurate.
Each office is independently owned and operated.
Any services or products provided by third parties are not provided by, affiliated with or related to Better Homes and Gardens Real Estate LLC, or its affiliated companies.