
1312 S Cajon, West Covina, CA 91791
Local realty services provided by:Better Homes and Gardens Real Estate Napolitano & Associates
1312 S Cajon,West Covina, CA 91791
$1,335,000
- 4 Beds
- 3 Baths
- 2,320 sq. ft.
- Single family
- Pending
Listed by: rachael nol, wally elsherif
Office: nest real estate
MLS#:IV26145964
Source:San Diego MLS via CRMLS
Price summary
- Price:$1,335,000
- Price per sq. ft.:$575.43
About this home
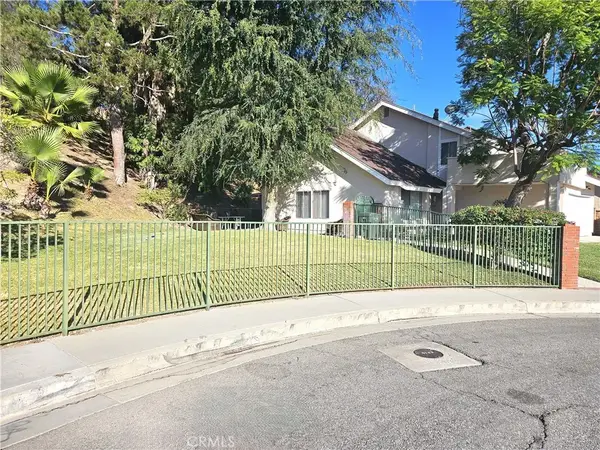
Multi-gen Living! Two on a lot with two detached garages! Experience timeless 1950s charm and exceptional versatility in this beautifully maintained West Covina property, where pride of ownership shines throughout. The thoughtfully upgraded 3 bedroom, 2 bath main house welcomes you with classic brick accents, manicured landscaping, a sprawling front lawn and inviting curb appeal. The detached 1 bedroom, 1 bath, 805 sq ft guest house (mother-in-law suite) offers its own living room, kitchen, laundry room and private patio, perfect for multigenerational living, extended family, guests or rental income potential. This one-of-a-kind property also features an detached 2 car garage, and impressive 40' x 28' detached 3 car garage/workshop, a spa house and storage shed. The paved driveway extends through a double gated side entry, providing private drive up access to both garages and the guest house. Enjoy a beautifully manicured backyard filled with mature fruit trees including grapefruit, orange, tangerine, lemon, persimmon, kumquat, grapes, and boysenberries. Offering incredible flexibility, abundant parking, and endless possibilities, this rare West Covina property is the perfect place to call home....
Contact an agent
Home facts
- Year built:1954
- Listing ID #:IV26145964
- Added:48 day(s) ago
- Updated:August 24, 2026 at 08:24 AM
Rooms and interior
- Bedrooms:4
- Total bathrooms:3
- Full bathrooms:3
- Kitchen Description:Gas Oven
- Living area:2,320 sq. ft.
Heating and cooling
- Cooling:Central Forced Air
- Heating:Forced Air Unit
Structure and exterior
- Year built:1954
- Building area:2,320 sq. ft.
- Levels:1 Story
Utilities
- Water:Public, Water Connected
- Sewer:Public Sewer, Sewer Connected
Finances and disclosures
- Price:$1,335,000
- Price per sq. ft.:$575.43
Features and amenities
- Appliances:Gas Oven
Parking
- Total parking spaces:5
- Garage spaces:5
 This information is deemed reliable but not guaranteed. You should rely on this information only to decide whether or not to further investigate a particular property. BEFORE MAKING ANY OTHER DECISION, YOU SHOULD PERSONALLY INVESTIGATE THE FACTS (e.g. square footage and lot size) with the assistance of an appropriate professional. You may use this information only to identify properties you may be interested in investigating further. All uses except for personal, non-commercial use in accordance with the foregoing purpose are prohibited. Redistribution or copying of this information, any photographs or video tours is strictly prohibited. This information is derived from the Internet Data Exchange (IDX) service provided by San Diego MLS®. Displayed property listings may be held by a brokerage firm other than the broker and/or agent responsible for this display. The information and any photographs and video tours and the compilation from which they are derived is protected by copyright. Compilation © 2020 San Diego MLS®, Inc.
New listings near 1312 S Cajon
- Coming Soon
 $739,000Coming Soon3 beds 3 baths1,791 sq. ft.
211 N Vincent Avenue, West Covina, CA 91790
MLS# DW26184101Listed by: EHOMES - Coming Soon
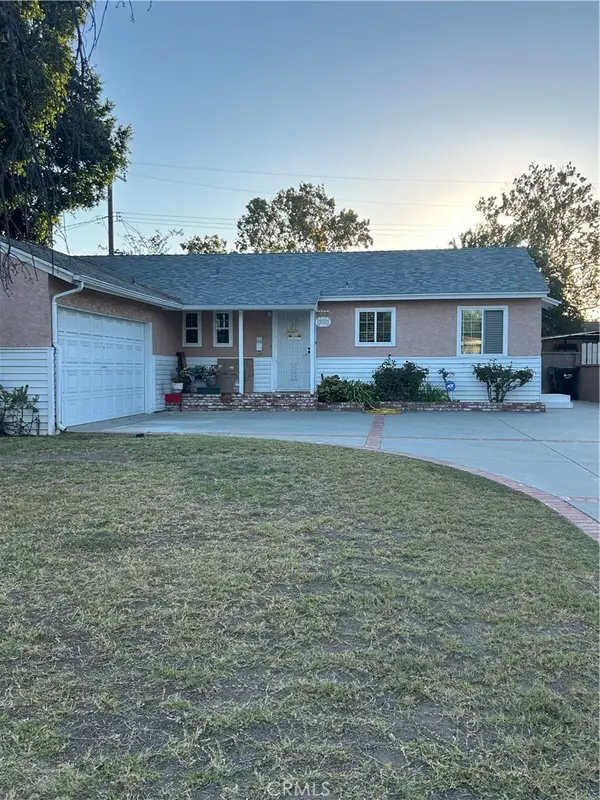 $859,900Coming Soon3 beds 2 baths1,566 sq. ft.
317 S Gardenglen Street, West Covina, CA 91790
MLS# CV26130733Listed by: CENTURY 21 CITRUS REALTY INC - Coming Soon
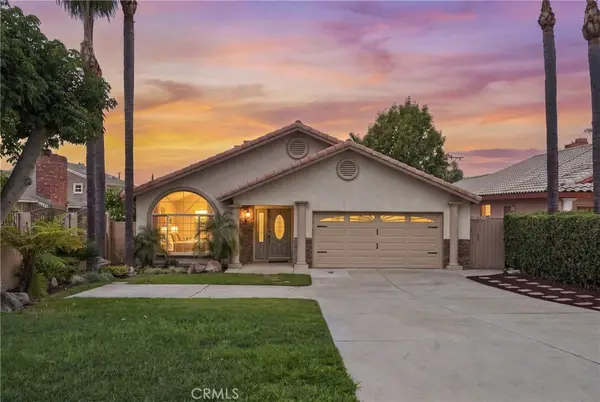 $1,050,000Coming Soon4 beds 3 baths2,870 sq. ft.
1819 S Lark Ellen, West Covina, CA 91792
MLS# PW26183327Listed by: THINK BOUTIQ REAL ESTATE - Coming Soon
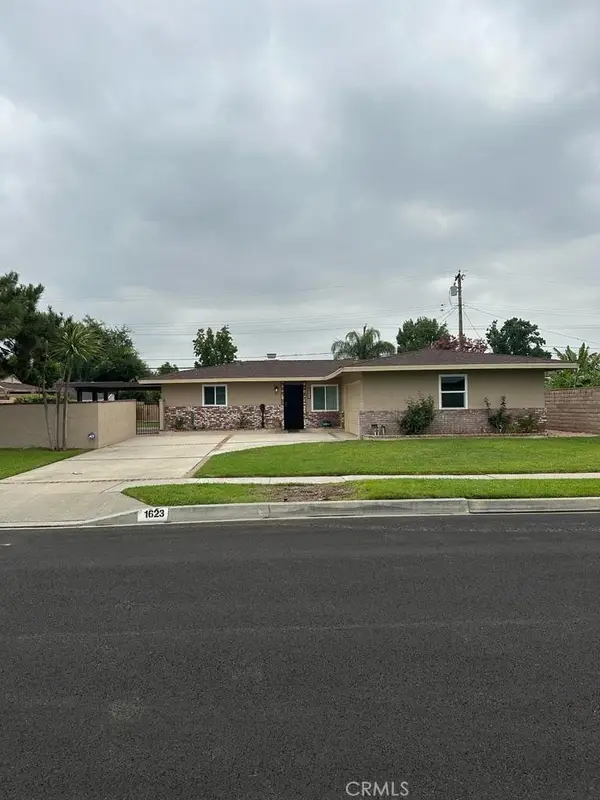 $838,000Coming Soon3 beds 2 baths1,353 sq. ft.
1623 S Lang, West Covina, CA 91790
MLS# CV26180939Listed by: BERKSHIRE HATH HM SVCS CA PROP - Coming SoonOpen Sat, 12 to 3pm
 $650,000Coming Soon2 beds 3 baths1,300 sq. ft.
511 Tamarind Way #E, West Covina, CA 91791
MLS# DW26181759Listed by: ROA CALIFORNIA INC. - Coming Soon
 $535,000Coming Soon2 beds 2 baths1,025 sq. ft.
1728 Caffrey, West Covina, CA 91791
MLS# PW26181299Listed by: ROA CALIFORNIA INC - Coming Soon
 $799,000Coming Soon3 beds 2 baths1,206 sq. ft.
3426 S Hedgerow, West Covina, CA 91792
MLS# WS26168117Listed by: KENSLAND REALTY - New
 $1,488,000Active6 beds 3 baths2,571 sq. ft.
820 E Cameron Avenue, West Covina, CA 91790
MLS# WS26184782Listed by: TSE REALTY & MANAGEMENT SERVIC - New
 $975,000Active4 beds 3 baths1,925 sq. ft.
2322 S Lynn Court, West Covina, CA 91792
MLS# TR26184634Listed by: PREMIER PROPERTIES - New
 $1,960,000Active4 beds 3 baths3,297 sq. ft.
757 Quail Valley, West Covina, CA 91791
MLS# CV26178954Listed by: RE/MAX MASTERS REALTY


Protect your home and budget from life's surprises with an Assurant Home Warranty, backed by a partner that supports you through every step of homeownership. Explore Plans.
© 2026 Better Homes and Gardens Real Estate LLC. An Anywhere Real Estate company. All rights reserved. Better Homes and Gardens® Real Estate is a registered trademark owned by Meredith Operations Corporation, licensed to Better Homes and Gardens Real Estate LLC and used with permission. Better Homes and Gardens Real Estate LLC fully supports the principles of the Fair Housing Act and the Equal Opportunity Act. Listing information is deemed reliable but is not guaranteed accurate.
Each office is independently owned and operated.
Any services or products provided by third parties are not provided by, affiliated with or related to Better Homes and Gardens Real Estate LLC, or its affiliated companies.