
1334 S Glendora Avenue, West Covina, CA 91790
Local realty services provided by:Better Homes and Gardens Real Estate Clarity
1334 S Glendora Avenue,West Covina, CA 91790
$1,050,000
- 4 Beds
- 3 Baths
- 2,148 sq. ft.
- Single family
- Active
Listed by: emily ching, hank ching
Office: cerritos investments inc.562-412-7770
MLS#:PW26009636
Source:CRMLS
Price summary
- Price:$1,050,000
- Price per sq. ft.:$488.83
About this home
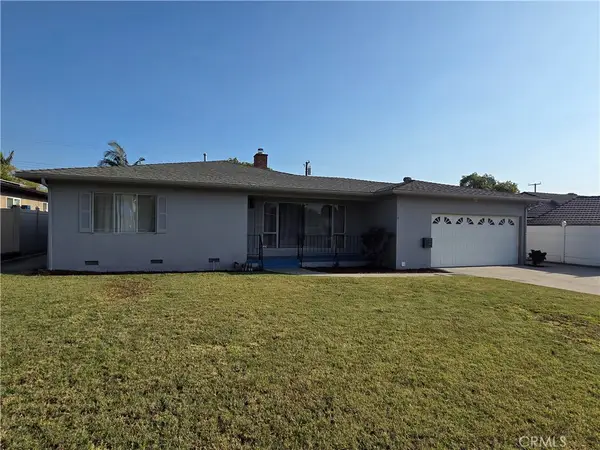
Welcome to 1334 S Glendora, a fully upgraded 2-story home featuring 4 bedrooms, 3 baths, and a sparkling POOL. This stylish residence blends modern trends with functional living. Main Floor: Bright living room with an electric fireplace and durable waterproof laminate wood flooring. Gourmet Kitchen: Equipped with quartz countertops, white cabinetry, stainless steel appliances, and a peninsula island. Versatile Spaces: A spacious family room perfect for games or a home studio, plus three main-floor bedrooms & 2 baths. Primary Suite: A private second-floor retreat with mountain & pool views, a skylight, a soaking free standing tub, and a large walk-in closet. Key Upgrades: Newer interior/exterior paint, copper plumbing, 200 amp electrical panel, central AC & heating and Nest thermostat. Details: LED lightings, 6-speed bladeless fans in every room, and double-paned windows. Outdoor Living: Resurfaced Pebble-Tec pool, secure block-wall fencing, and RV-capable parking. 2-car garage with alley access, a new myQ motor, and a wrought iron gate. This move-in-ready home offers premium finishes and a convenient location. It truly has it all you need to be called HOME SWEET HOME!!...
Contact an agent
Home facts
- Year built:1955
- Listing ID #:PW26009636
- Added:82 day(s) ago
- Updated:May 06, 2026 at 04:48 AM
Rooms and interior
- Bedrooms:4
- Total bathrooms:3
- Full bathrooms:3
- Flooring:Laminate, Tile, Vinyl
- Kitchen Description:Dishwasher, Double Oven, Electric Oven, Gas Cooktop, Range Hood
- Living area:2,148 sq. ft.
Heating and cooling
- Cooling:Central Air
- Heating:Central Furnace, Forced Air
- Central air:Yes
Structure and exterior
- Roof:Asphalt
- Year built:1955
- Building area:2,148 sq. ft.
- Lot area:0.18 Acres
- Lot Features:Front Yard
- Architectural Style:Modern
- Construction Materials:Copper Plumbing, Stucco
- Foundation Description:Raised, Slab
- Levels:2 Story
Utilities
- Water:Public
- Sewer:Public Sewer
Finances and disclosures
- Price:$1,050,000
- Price per sq. ft.:$488.83
Features and amenities
- Appliances:Dishwasher, Double Oven, Electric Oven, Gas Cooktop, Range Hood, Water Heater
- Laundry features:Gas Dryer Hookup, In Garage, Washer Hookup
- Amenities:Carbon Monoxide Detectors, Ceiling Fans, Double Pane Windows, Entrance Foyer, Open Floorplan, Quartz Counters, Rain Gutters, Recessed Lighting, Smoke Detectors, Storage Space, Walk In Closets
- Pool features:In Ground, Private Pool
Parking
- Total parking spaces:5
- Parking description:Attached Carport, Concrete Driveway, Driveway, Garage, Garage Door Opener, Gated
- Garage:Yes
- Garage spaces:2
New listings near 1334 S Glendora Avenue
- Open Sat, 11am to 3pmNew
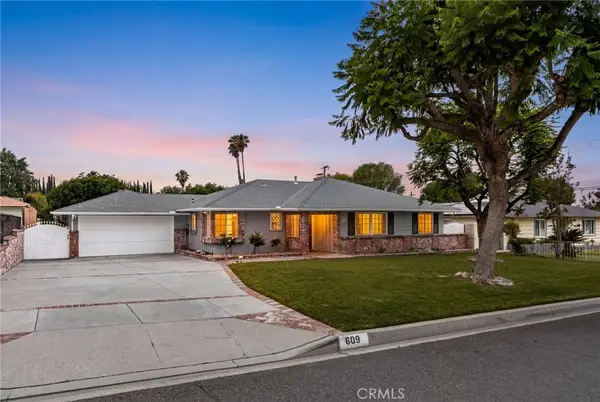 $975,000Active4 beds 3 baths1,905 sq. ft.
609 S Almirante, West Covina, CA 91791
MLS# IG26080032Listed by: ELEVATE REAL ESTATE AGENCY - New
 $578,000Active2 beds 3 baths1,198 sq. ft.
3616 Whittlers, West Covina, CA 91792
MLS# TR26097688Listed by: COLDWELL BANKER ENVISION - Open Sat, 12 to 2pmNew
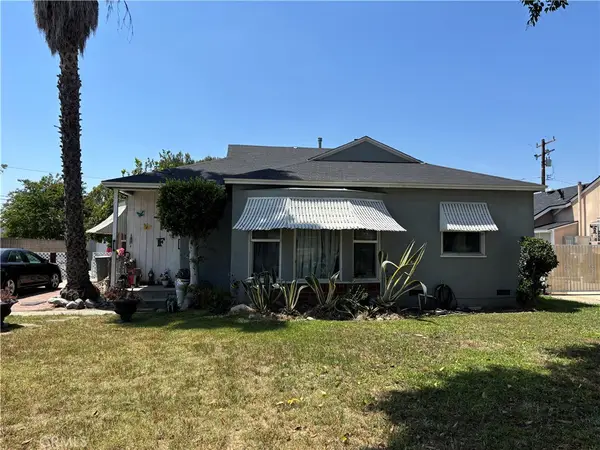 $700,000Active3 beds 2 baths1,944 sq. ft.
209 N Broadmoor, West Covina, CA 91790
MLS# CV26096370Listed by: RE/MAX TIME REALTY - New
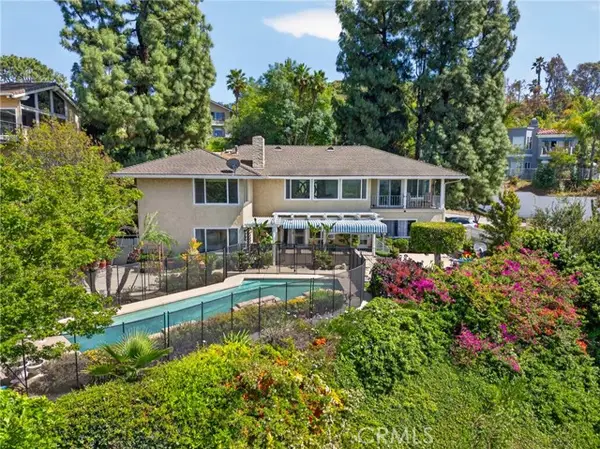 $1,888,000Active5 beds 3 baths3,421 sq. ft.
1344 Sandy Hill Drive, West Covina, CA 91791
MLS# CV26080422Listed by: PRIME IMPACT REAL ESTATE
- Coming Soon
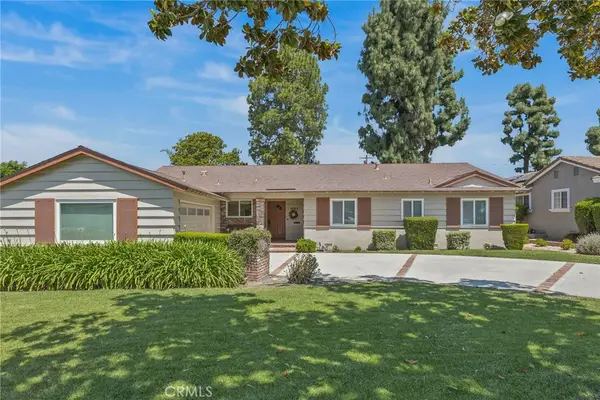 $1,050,000Coming Soon4 beds 3 baths
1623 E Greenville Drive, West Covina, CA 91791
MLS# IG26088141Listed by: REALTY MASTERS & ASSOCIATES - Coming SoonOpen Fri, 5 to 7pm
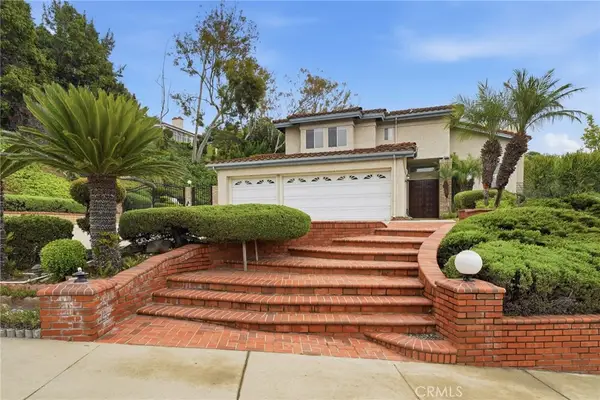 $1,450,000Coming Soon4 beds 3 baths
3180 E Hillside, West Covina, CA 91791
MLS# PW26095295Listed by: XL PROPERTIES - Open Sat, 11:30am to 3:30pmNew
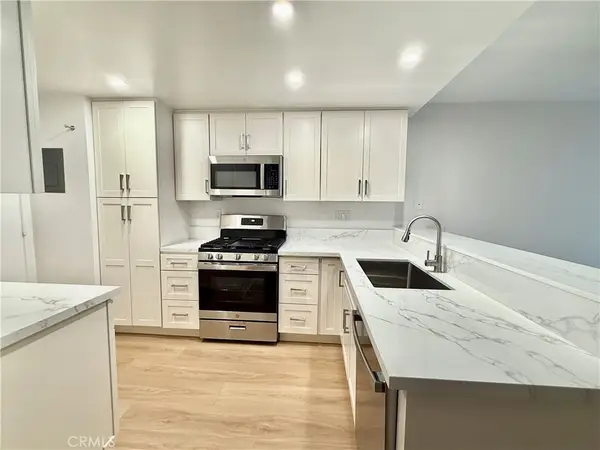 $539,000Active2 beds 2 baths1,025 sq. ft.
1478 Mccabe, West Covina, CA 91791
MLS# TR26094565Listed by: AMERICAN #1 REALTY, INC. - Open Thu, 5 to 7pmNew
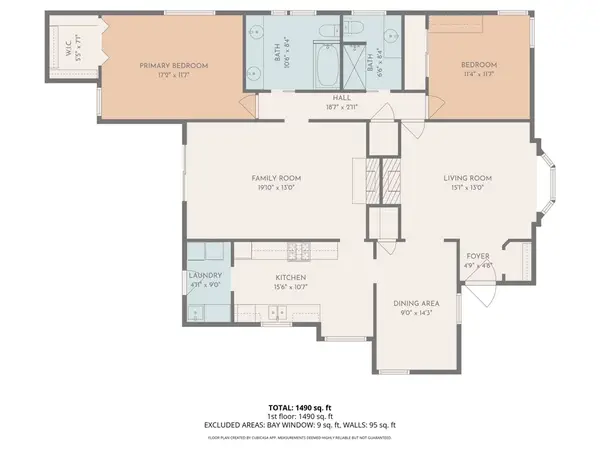 $850,000Active3 beds 2 baths1,490 sq. ft.
1715 E Holly Oak Drive, West Covina, CA 91791
MLS# 26827675Listed by: EXP REALTY OF GREATER LOS ANGELES - New
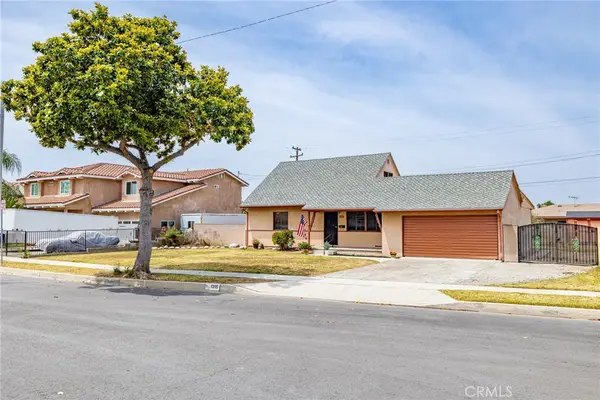 $815,000Active4 beds 2 baths2,200 sq. ft.
1315 S Silverbirch Place, West Covina, CA 91790
MLS# PW26094412Listed by: COLDWELL BANKER REALTY - New
 $1,038,000Active4 beds 2 baths1,916 sq. ft.
1832 E Eckerman, West Covina, CA 91791
MLS# WS26094317Listed by: IRN REALTY


Protect your home and budget from life's surprises with an Assurant Home Warranty, backed by a partner that supports you through every step of homeownership. Explore Plans.
© 2026 Better Homes and Gardens Real Estate LLC. An Anywhere Real Estate company. All rights reserved. Better Homes and Gardens® Real Estate is a registered trademark owned by Meredith Operations Corporation, licensed to Better Homes and Gardens Real Estate LLC and used with permission. Better Homes and Gardens Real Estate LLC fully supports the principles of the Fair Housing Act and the Equal Opportunity Act. Listing information is deemed reliable but is not guaranteed accurate.
Each office is independently owned and operated.
Any services or products provided by third parties are not provided by, affiliated with or related to Better Homes and Gardens Real Estate LLC, or its affiliated companies.