
1636 Cayton Loop, West Covina, CA 91790
Local realty services provided by:Better Homes and Gardens Real Estate Haven Properties
1636 Cayton Loop,West Covina, CA 91790
$710,000
- 3 Beds
- 3 Baths
- 1,491 sq. ft.
- Condominium
- Active
Listed by: austin hall
Office: seven gables real estate
MLS#:SR26027271
Source:CRMLS
Price summary
- Price:$710,000
- Price per sq. ft.:$476.19
- Monthly HOA dues:$187
About this home
Welcome to 1636 Cayton Loop, a beautifully maintained 2024-built townhome in the desirable West Cameron community of West Covina. Offering 3 bedrooms, 3 bathrooms, and 1,491 square feet of thoughtfully designed living space, this energy-efficient tri-level home combines modern comfort with long-term savings.
Enjoy the benefits of fully paid-off solar and a low HOA, along with smart features including a prewired ADT security system, dual-zone central A/C, and a tankless water heater. Natural light fills the open living spaces, while a private balcony and dedicated laundry room add everyday convenience.
Ideally located near Plaza West Covina, Porto’s Bakery, parks, dining, and easy access to the 10 and 605 freeways, this move-in ready home offers style, efficiency, and an unbeatable location.
Contact an agent
Home facts
- Year built:2024
- Listing ID #:SR26027271
- Added:182 day(s) ago
- Updated:August 17, 2026 at 01:24 PM
Rooms and interior
- Bedrooms:3
- Total bathrooms:3
- Full bathrooms:3
- Flooring:Carpet, Tile, Vinyl
- Kitchen Description:Dishwasher, Gas Oven, Gas Range, Microwave, Vented Exhaust Fan, Water To Refrigerator
- Bedroom Description:All Bedrooms Up
- Living area:1,491 sq. ft.
Heating and cooling
- Cooling:Central Air, Humidity Control, Zoned
- Heating:Central Furnace, Humidity Control, Natural Gas
- Central air:Yes
Structure and exterior
- Roof:Shingle
- Year built:2024
- Building area:1,491 sq. ft.
- Lot area:0.26 Acres
- Lot Features:Back Yard, Greenbelt, Paved
- Construction Materials:Block, Concrete, Glass, Stucco
- Exterior Features:Front Porch, Porch
- Levels:Three Or More
Utilities
- Water:Public, Water Connected
- Sewer:Public Sewer, Sewer Connected
Finances and disclosures
- Price:$710,000
- Price per sq. ft.:$476.19
Features and amenities
- Appliances:Dishwasher, Disposal, Gas Oven, Gas Range, High Efficiency Water Heater, Microwave, Tankless Water Heater, Vented Exhaust Fan, Water Heater
- Laundry features:Gas Dryer Hookup, Laundry Room, Washer Hookup
- Amenities:Balcony, Carbon Monoxide Detectors, Ceiling Fans, Custom Coverings, Double Pane Windows, Lighting, Maintenance Front Yard, Maintenance Grounds, Open Floorplan, Quartz Counters, Recessed Lighting, Security Lights, Security System, Smoke Detectors, Tandem
Parking
- Total parking spaces:2
- Parking description:Assigned, Door Single, Garage, Garage Faces Rear, Paved Driveway, Tandem
- Garage:Yes
- Garage spaces:2
New listings near 1636 Cayton Loop
- Coming Soon
 $739,000Coming Soon3 beds 3 baths1,791 sq. ft.
211 N Vincent Avenue, West Covina, CA 91790
MLS# DW26184101Listed by: EHOMES - Coming Soon
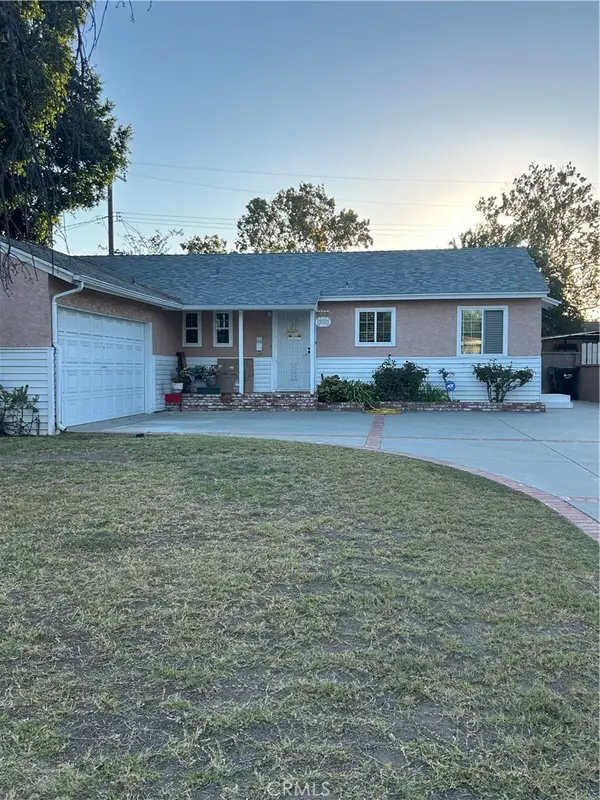 $859,900Coming Soon3 beds 2 baths1,566 sq. ft.
317 S Gardenglen Street, West Covina, CA 91790
MLS# CV26130733Listed by: CENTURY 21 CITRUS REALTY INC - Coming SoonOpen Sat, 1 to 4pm
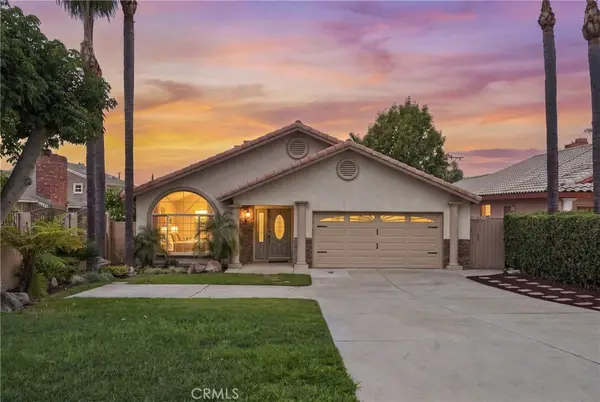 $1,050,000Coming Soon4 beds 3 baths2,870 sq. ft.
1819 S Lark Ellen, West Covina, CA 91792
MLS# PW26183327Listed by: THINK BOUTIQ REAL ESTATE - Coming Soon
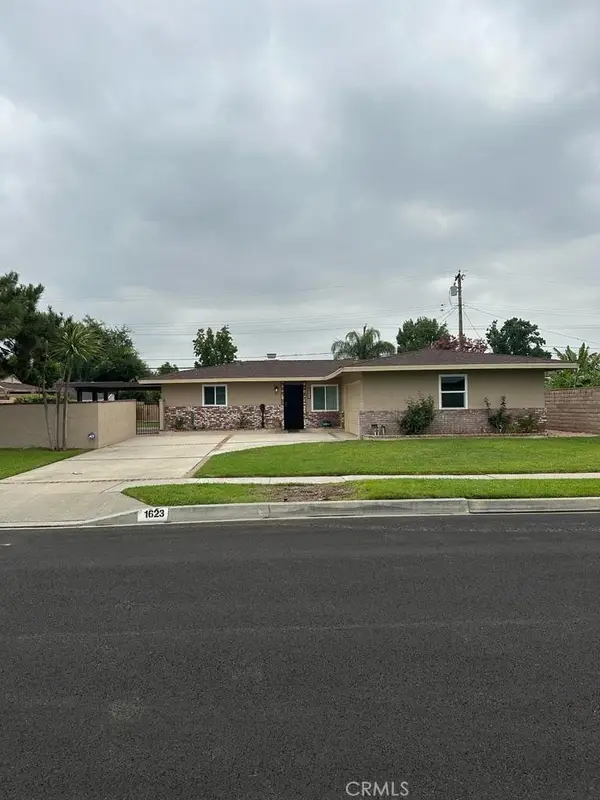 $838,000Coming Soon3 beds 2 baths1,353 sq. ft.
1623 S Lang, West Covina, CA 91790
MLS# CV26180939Listed by: BERKSHIRE HATH HM SVCS CA PROP - Coming SoonOpen Sat, 12 to 3pm
 $650,000Coming Soon2 beds 3 baths1,300 sq. ft.
511 Tamarind Way #E, West Covina, CA 91791
MLS# DW26181759Listed by: ROA CALIFORNIA INC. - Coming Soon
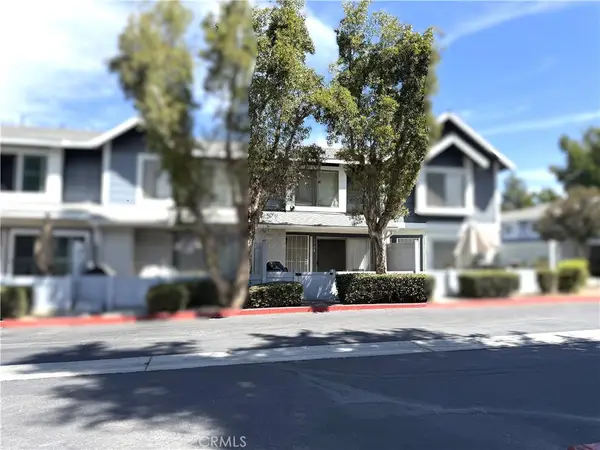 $535,000Coming Soon2 beds 2 baths1,025 sq. ft.
1728 Caffrey, West Covina, CA 91791
MLS# PW26181299Listed by: ROA CALIFORNIA INC - Coming Soon
 $799,000Coming Soon3 beds 2 baths1,206 sq. ft.
3426 S Hedgerow, West Covina, CA 91792
MLS# WS26168117Listed by: KENSLAND REALTY - Open Sat, 11:30am to 3pmNew
 $1,488,000Active6 beds 3 baths2,571 sq. ft.
820 E Cameron Avenue, West Covina, CA 91790
MLS# WS26184782Listed by: TSE REALTY & MANAGEMENT SERVIC - New
 $975,000Active4 beds 3 baths1,925 sq. ft.
2322 Lynn Court, West Covina, CA 91792
MLS# TR26184634Listed by: PREMIER PROPERTIES
- New
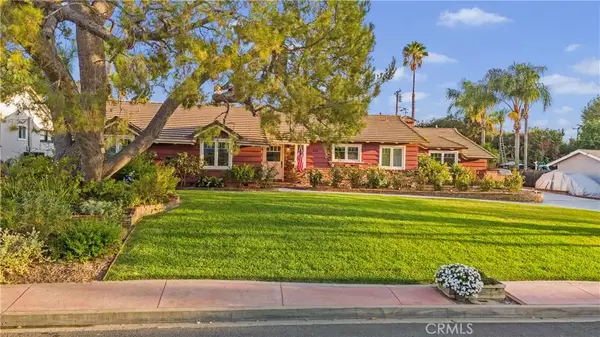 $1,200,000Active4 beds 3 baths2,551 sq. ft.
2524 E Evergreen, West Covina, CA 91791
MLS# CV26184065Listed by: MARK ANDERSEN & ASSOCIATES


Protect your home and budget from life's surprises with an Assurant Home Warranty, backed by a partner that supports you through every step of homeownership. Explore Plans.
© 2026 Better Homes and Gardens Real Estate LLC. An Anywhere Real Estate company. All rights reserved. Better Homes and Gardens® Real Estate is a registered trademark owned by Meredith Operations Corporation, licensed to Better Homes and Gardens Real Estate LLC and used with permission. Better Homes and Gardens Real Estate LLC fully supports the principles of the Fair Housing Act and the Equal Opportunity Act. Listing information is deemed reliable but is not guaranteed accurate.
Each office is independently owned and operated.
Any services or products provided by third parties are not provided by, affiliated with or related to Better Homes and Gardens Real Estate LLC, or its affiliated companies.