
1906 W Kenoak Drive, West Covina, CA 91790
Local realty services provided by:Better Homes and Gardens Real Estate Oak Valley
1906 W Kenoak Drive,West Covina, CA 91790
$725,000
- 3 Beds
- 1 Baths
- 1,047 sq. ft.
- Single family
- Active
Upcoming open houses
- Sun, Nov 1512:00 pm - 02:30 pm
Listed by: eryn trac, anthony willis
Office: trac willis real estate714-269-5560
MLS#:PW26169508
Source:CRMLS
Price summary
- Price:$725,000
- Price per sq. ft.:$692.45
About this home
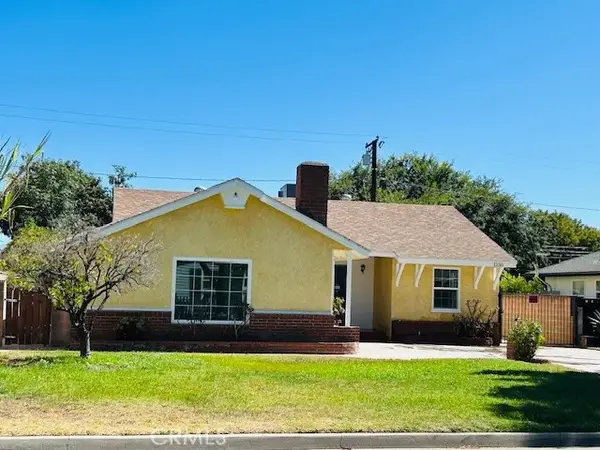
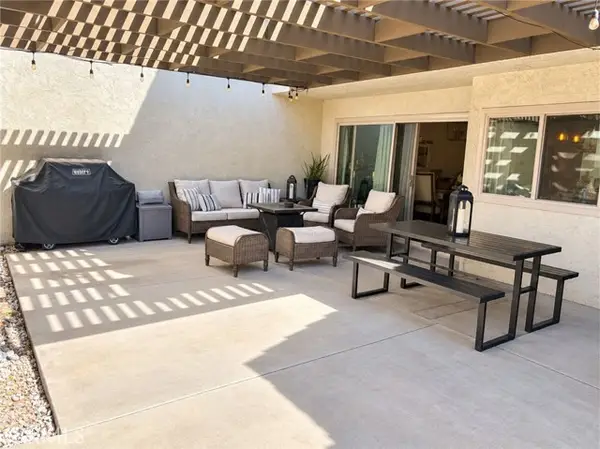
Price reduction!!! HUGE Lot -- LONG driveway. Amazing potential … perfect for ADU!! Lovely single-level house in a great neighborhood. Newly remodeled throughout!! New interior paint. Wood laminate flooring throughout. New kitchen with gray shaker cabinets with quartz countertops, new stainless steel appliances and sink, new range, new hood, new fixtures, recessed lighting. Living room has wood burning fireplace and recessed lighting. New bathroom has luxury vinyl flooring, new vanity, new mirror, new faucet, new tiled walls, new toilet, new fixtures. New paint in the bedrooms. Central AC & heating. HUGE backyard with patio cover and mature tree. Perfect for entertaining. Concrete block wall all around. Long driveway provides ample parking. New front yard irrigation system. Excellent Monte Vista Elementary School (ranks 7 out of 10). Walnut Grove Intermediate. Edgewood High (ranks 7). Centrally located. Near restaurants, shopping, parks, and freeways. Termite repairs and fumigation have been completed....
Contact an agent
Home facts
- Year built:1953
- Listing ID #:PW26169508
- Added:102 day(s) ago
- Updated:November 14, 2026 at 06:49 AM
Rooms and interior
- Bedrooms:3
- Total bathrooms:1
- Full bathrooms:1
- Flooring:Laminate
- Kitchen Description:Built In Range, Range Hood
- Bedroom Description:All Bedrooms Down
- Living area:1,047 sq. ft.
Heating and cooling
- Cooling:Central Air
- Heating:Central Furnace
- Central air:Yes
Structure and exterior
- Roof:Composition
- Year built:1953
- Building area:1,047 sq. ft.
- Lot area:0.16 Acres
- Lot Features:Front Yard, Sprinklers In Front, Yard
- Architectural Style:Traditional
- Construction Materials:Brick, Stucco
- Exterior Features:Concrete Patio, Covered Patio
- Levels:1 Story
Utilities
- Water:Public, Water Connected
- Sewer:Public Sewer, Sewer Connected
Finances and disclosures
- Price:$725,000
- Price per sq. ft.:$692.45
Features and amenities
- Appliances:Built In Range, Disposal, Range Hood
- Laundry features:In Garage
- Amenities:Carbon Monoxide Detectors, Quartz Counters, Recessed Lighting, Smoke Detectors
Parking
- Total parking spaces:2
- Parking description:Concrete Driveway, Door Multi, Driveway, Garage, Garage Faces Front
- Garage:Yes
- Garage spaces:2
New listings near 1906 W Kenoak Drive
- Coming Soon
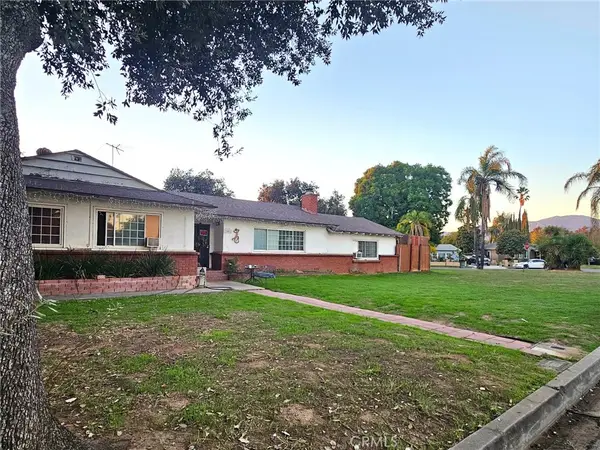 $849,000Coming Soon3 beds 2 baths1,887 sq. ft.
341 N Willow Avenue, West Covina, CA 91790
MLS# WS26240098Listed by: LPT REALTY, INC - Open Sun, 12 to 5pmNew
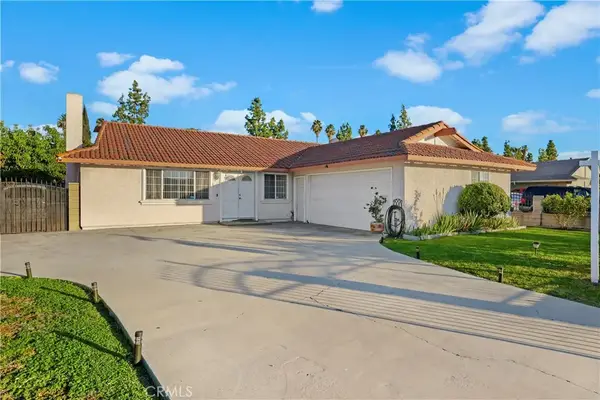 $780,000Active3 beds 2 baths1,440 sq. ft.
606 S Darney, West Covina, CA 91792
MLS# CV26241534Listed by: KELLER WILLIAMS REALTY COLLEGE PARK - New
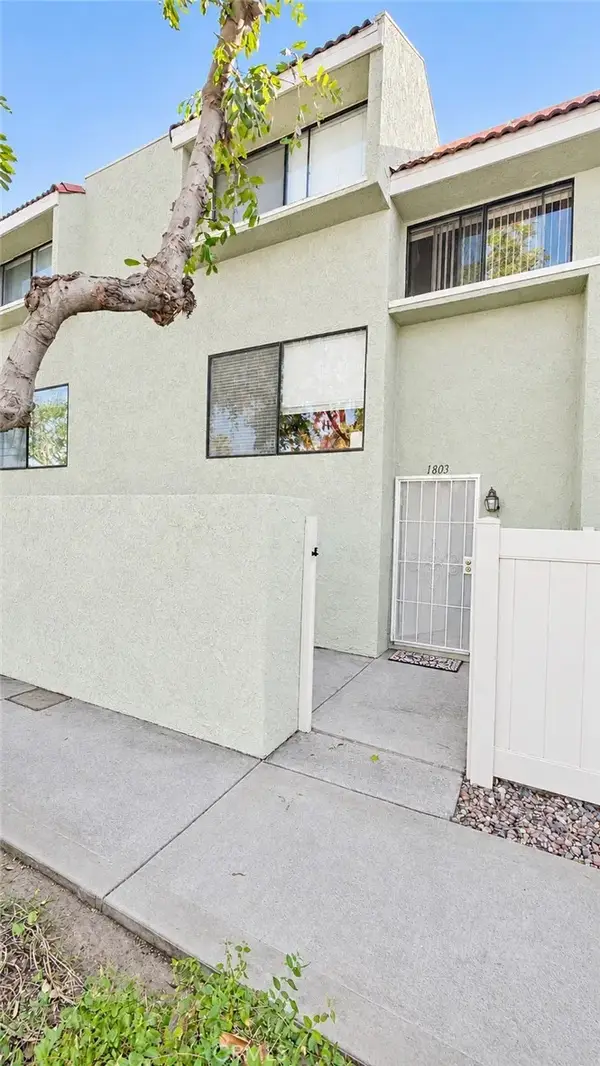 $575,000Active3 beds 3 baths1,189 sq. ft.
1803 Seattle, West Covina, CA 91790
MLS# IV26241783Listed by: FIRST TEAM REAL ESTATE - Open Sun, 1 to 4pmNew
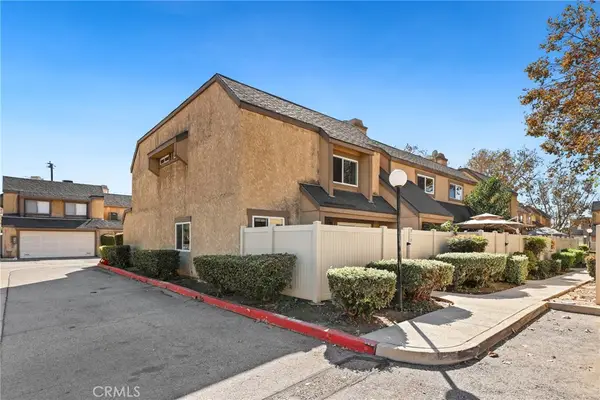 $560,000Active3 beds 3 baths1,217 sq. ft.
913 Sandpiper Street, West Covina, CA 91790
MLS# OC26239172Listed by: REDFIN - Open Sat, 12 to 2pmNew
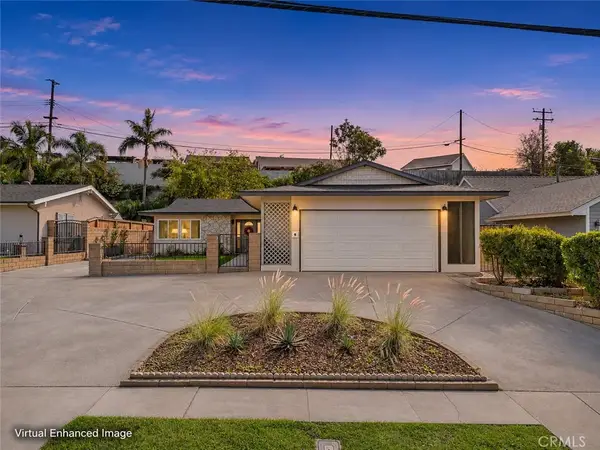 $799,000Active3 beds 2 baths1,282 sq. ft.
3228 La Puente Road, West Covina, CA 91792
MLS# CV26240129Listed by: HAUS OF REAL ESTATE - Open Sat, 1 to 3pmNew
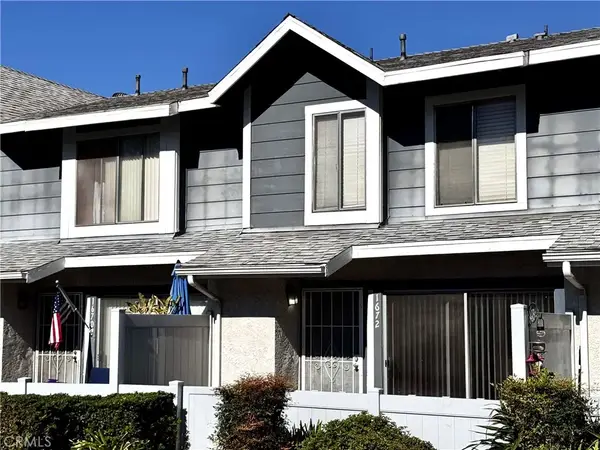 $535,000Active2 beds 2 baths1,016 sq. ft.
1672 Caffrey, West Covina, CA 91791
MLS# PW26240927Listed by: T.N.G. REAL ESTATE CONSULTANTS - New
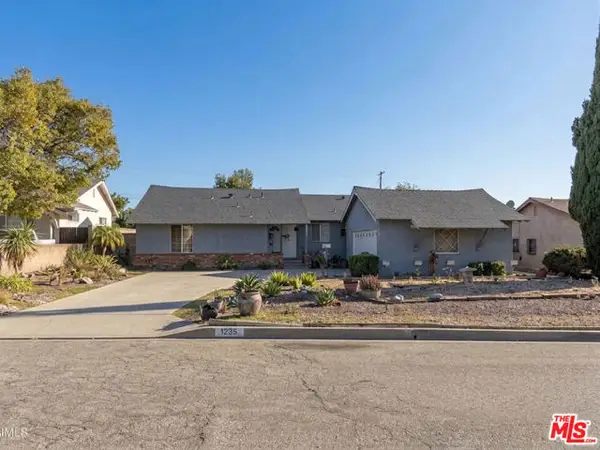 $799,000Active3 beds 2 baths1,945 sq. ft.
1235 S Auburn Drive, West Covina, CA 91791
MLS# CL26105653Listed by: CJC REALTY ADVISORS, INC. - New
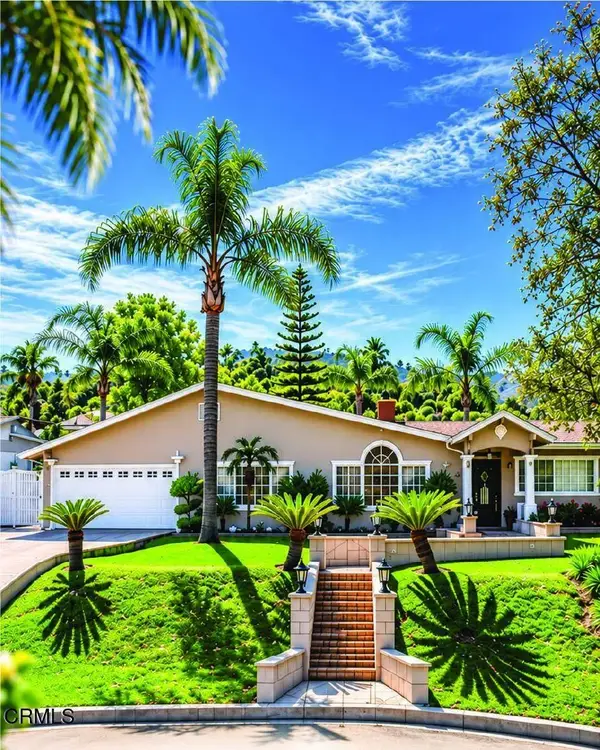 $1,688,000Active4 beds 5 baths3,564 sq. ft.
3208 E Charlinda Street, West Covina, CA 91791
MLS# P1-29536Listed by: EXP REALTY OF GREATER LOS ANGELES - Open Sat, 11:30am to 4pmNew
 $855,000Active4 beds 2 baths1,613 sq. ft.
1230 E. Idahome, West Covina, CA 91790
MLS# RS26240264Listed by: MANNA REALTY - Open Sat, 10am to 1pmNew
 $584,900Active3 beds 3 baths1,415 sq. ft.
1765 Aspen Village Way, West Covina, CA 91791
MLS# AR26225911Listed by: SEVEN GABLES REAL ESTATE


Protect your home and budget from life's surprises with an Assurant Home Warranty, backed by a partner that supports you through every step of homeownership. Explore Plans.
© 2026 Better Homes and Gardens Real Estate LLC. An Anywhere Real Estate company. All rights reserved. Better Homes and Gardens® Real Estate is a registered trademark owned by Meredith Operations Corporation, licensed to Better Homes and Gardens Real Estate LLC and used with permission. Better Homes and Gardens Real Estate LLC fully supports the principles of the Fair Housing Act and the Equal Opportunity Act. Listing information is deemed reliable but is not guaranteed accurate.
Each office is independently owned and operated.
Any services or products provided by third parties are not provided by, affiliated with or related to Better Homes and Gardens Real Estate LLC, or its affiliated companies.