
904 S Hollenbeck Street, West Covina, CA 91791
Local realty services provided by:Better Homes and Gardens Real Estate Napolitano & Associates
904 S Hollenbeck Street,West Covina, CA 91791
$879,000
- 3 Beds
- 2 Baths
- 1,756 sq. ft.
- Single family
- Active
Listed by: phuong lynn tran
Office: real brokerage technologies, inc.
MLS#:SR26170788
Source:San Diego MLS via CRMLS
Price summary
- Price:$879,000
- Price per sq. ft.:$500.57
About this home
Welcome to this beautifully updated and inviting home that blends timeless character, modern comfort, and exceptional versatility. Offering 3 bedrooms, 2 bathrooms, approximately 1,756 square feet of living space, plus an office/bonus room, this residence provides a functional layout designed to accommodate a variety of lifestyles. Step inside to a bright, open-concept floor plan where the living, dining, and kitchen areas seamlessly flow together. The spacious living room features a cozy fireplace, creating a warm and welcoming setting for relaxing or entertaining. Recent upgrades, including new flooring and fresh interior paint, add a clean, modern feel throughout the home. The well-appointed kitchen offers ample space for meal preparation and gatherings, with the adjacent dining area overlooking the enclosed, private backyard. Outside, the generously sized yard provides plenty of room for entertaining, gardening, outdoor activities, or creating your own personal retreat. The large front yard further enhances the home's curb appeal while providing additional parking or potential RV storage. The generously sized bedrooms offer comfortable retreats, while the primary suite features an en-suite bathroom and ample closet space. An additional office/bonus room provides valuable flexibility for a home office, guest space, playroom, or additional living area. Convenience is enhanced by a 2-car attached garage and a central West Covina location near schools, parks, shopping, dining, and major commuter routes, with easy access to nearby highways. Offering modern updates, versatile...
Contact an agent
Home facts
- Year built:1955
- Listing ID #:SR26170788
- Added:48 day(s) ago
- Updated:September 22, 2026 at 02:16 PM
Rooms and interior
- Bedrooms:3
- Total bathrooms:2
- Full bathrooms:2
- Kitchen Description:Gas Oven, Gas Range, Microwave, Refrigerator
- Living area:1,756 sq. ft.
Heating and cooling
- Cooling:Central Forced Air
- Heating:Forced Air Unit
Structure and exterior
- Roof:Shingle
- Year built:1955
- Building area:1,756 sq. ft.
- Architectural Style:Traditional
- Construction Materials:Stucco
- Exterior Features:Porch
- Levels:1 Story
Utilities
- Water:Public, Water Connected
- Sewer:Public Sewer, Sewer Connected
Finances and disclosures
- Price:$879,000
- Price per sq. ft.:$500.57
Features and amenities
- Appliances:Gas Oven, Gas Range, Microwave, Refrigerator
Parking
- Total parking spaces:2
- Parking description:Garage
- Garage spaces:2
 This information is deemed reliable but not guaranteed. You should rely on this information only to decide whether or not to further investigate a particular property. BEFORE MAKING ANY OTHER DECISION, YOU SHOULD PERSONALLY INVESTIGATE THE FACTS (e.g. square footage and lot size) with the assistance of an appropriate professional. You may use this information only to identify properties you may be interested in investigating further. All uses except for personal, non-commercial use in accordance with the foregoing purpose are prohibited. Redistribution or copying of this information, any photographs or video tours is strictly prohibited. This information is derived from the Internet Data Exchange (IDX) service provided by San Diego MLS®. Displayed property listings may be held by a brokerage firm other than the broker and/or agent responsible for this display. The information and any photographs and video tours and the compilation from which they are derived is protected by copyright. Compilation © 2020 San Diego MLS®, Inc.
New listings near 904 S Hollenbeck Street
- Coming Soon
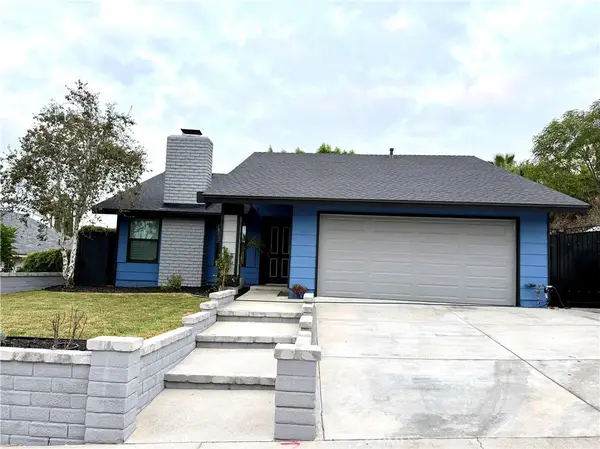 $922,000Coming Soon4 beds 2 baths1,579 sq. ft.
2435 E Magdalena, West Covina, CA 91792
MLS# CV26204318Listed by: RE/MAX MASTERS REALTY - New
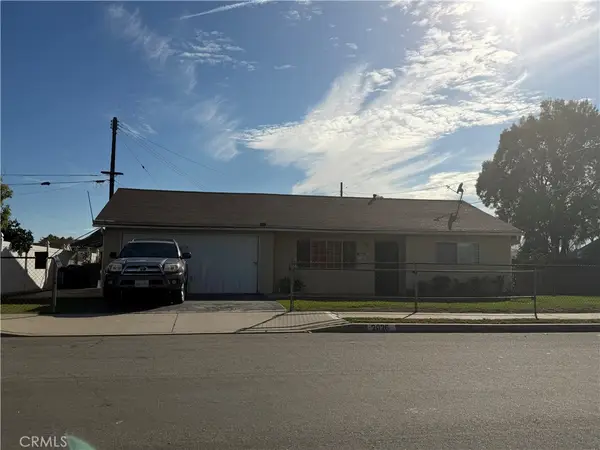 $450,000Active2 beds 1 baths906 sq. ft.
2026 W Yarnell Street, West Covina, CA 91790
MLS# TR26206951Listed by: CENTURY 21 MASTERS - New
 $1,050,000Active3 beds 2 baths1,946 sq. ft.
2237 E Alaska Street, West Covina, CA 91791
MLS# CL26875861Listed by: KELLER WILLIAMS ENCINO/SHERMAN OAKS - New
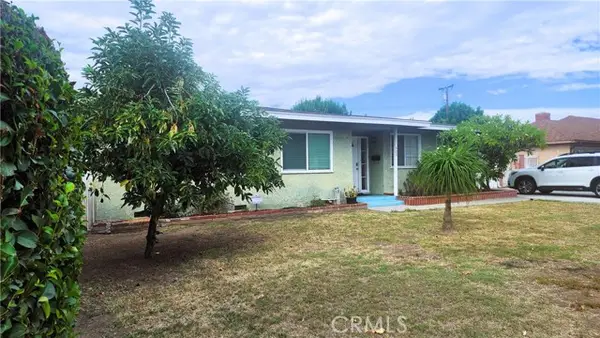 $789,000Active3 beds 2 baths1,500 sq. ft.
423 Francisquito, West Covina, CA 91790
MLS# PW26206013Listed by: TRENDS RE INC. - Open Thu, 5 to 7pmNew
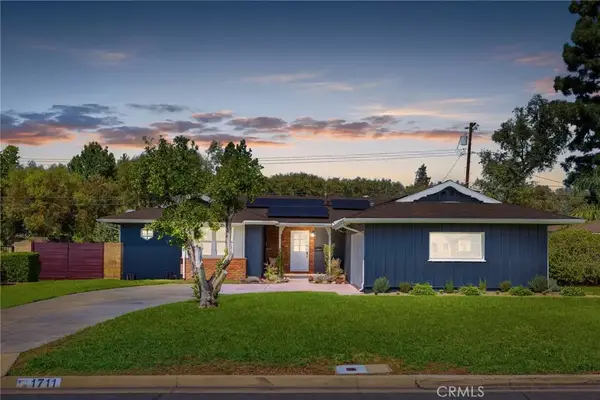 $869,000Active3 beds 2 baths1,452 sq. ft.
1711 E Alaska, West Covina, CA 91791
MLS# CV26203360Listed by: COMPASS - Open Thu, 5 to 7pmNew
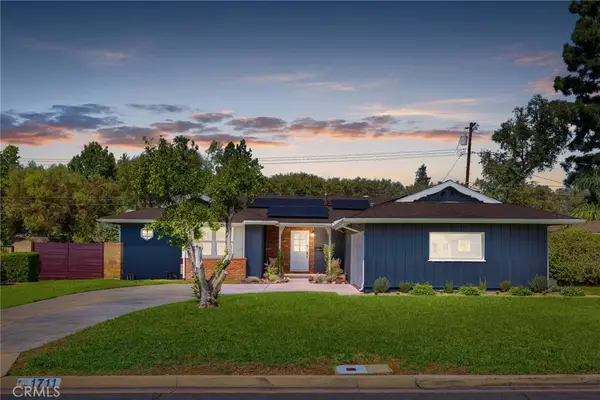 $869,000Active3 beds 2 baths1,452 sq. ft.
1711 E Alaska, West Covina, CA 91791
MLS# CV26203360Listed by: COMPASS - New
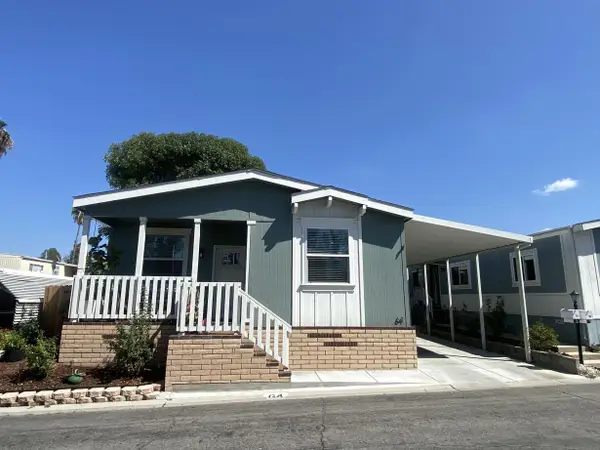 $325,000Active3 beds 2 baths1,404 sq. ft.
3033 E Valley Blvd #64, West Covina, CA 91792
MLS# 260022932Listed by: ALTA REALTY GROUP CA, INC. - New
 $960,000Active4 beds 3 baths2,329 sq. ft.
3208 Andrea Court, West Covina, CA 91792
MLS# RS26192984Listed by: DULCE HOGAR REALTY - New
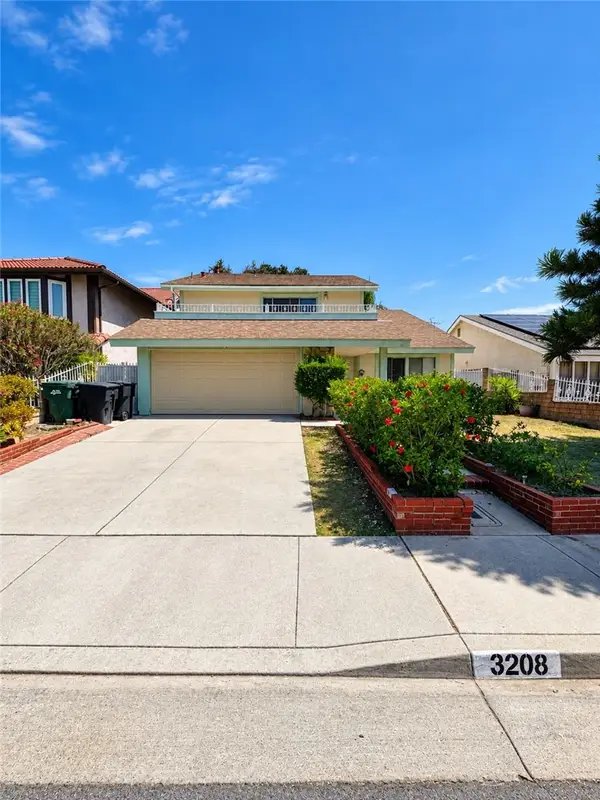 $960,000Active4 beds 3 baths2,329 sq. ft.
3208 Andrea Court, West Covina, CA 91792
MLS# RS26192984Listed by: DULCE HOGAR REALTY - Open Sat, 12 to 3pmNew
 $775,000Active2 beds 2 baths1,156 sq. ft.
728 S Glenshaw, West Covina, CA 91790
MLS# TR26180514Listed by: COLDWELL BANKER TOP TEAM


Protect your home and budget from life's surprises with an Assurant Home Warranty, backed by a partner that supports you through every step of homeownership. Explore Plans.
© 2026 Better Homes and Gardens Real Estate LLC. An Anywhere Real Estate company. All rights reserved. Better Homes and Gardens® Real Estate is a registered trademark owned by Meredith Operations Corporation, licensed to Better Homes and Gardens Real Estate LLC and used with permission. Better Homes and Gardens Real Estate LLC fully supports the principles of the Fair Housing Act and the Equal Opportunity Act. Listing information is deemed reliable but is not guaranteed accurate.
Each office is independently owned and operated.
Any services or products provided by third parties are not provided by, affiliated with or related to Better Homes and Gardens Real Estate LLC, or its affiliated companies.