
207 Saddlebow Road, West Hills, CA 91307
Local realty services provided by:Better Homes and Gardens Real Estate Wine Country Group
207 Saddlebow Road,Bell Canyon, CA 91307
$3,500,000
- 6 Beds
- 6 Baths
- 5,437 sq. ft.
- Single family
- Active
Listed by: marc shevin, kimberli peters-russell
Office: douglas elliman of california, inc.310-595-3888
MLS#:SR26002787
Source:CRMLS
Price summary
- Price:$3,500,000
- Price per sq. ft.:$643.74
- Monthly HOA dues:$410
About this home
This gorgeous, model sharp home has been beautifully expanded and remodeled throughout. Nestled on a very private 1.23 acre lot in the guard gated community of Bell Canyon, this very sophisticated, yet casually elegant home features a sunny, open floor plan that's bathed in natural light. Highlights include a superb chef's kitchen with custom crafted island, leathered stone countertops, contemporary lighting, and an architectural pillar serving as a statement piece for wine lovers, with all flowing seamlessly into the dining area, living room, and great room featuring stunning white stone flooring, a stone fireplace and sliding walls of glass that open to the spacious rear grounds. The downstairs primary suite is one of four bedrooms on the main level and it serves as a private oasis that includes a luxurious bath complete with dual showers, a circular soaking tub, and generous, dual walk-in closets. There are two big upstairs bedrooms, one with its own private veranda and a separate staircase to the rear grounds. The large backyard offers a large sparkling pool & spa, fully equipped barbecue center, big firepit with patio seating, lush landscaping, mature fruit trees, and room for your own farm to table garden, plus loads of space for year-round relaxation or hosting family gatherings, all framed by peaceful views of the surrounding hills & nearby mountains. "Villa Saddlebow" is also served by the highly regarded Las Virgenes School District, which provides convenient bus service for Bell Canyon residents. Don't miss this home which has much to offer for the discriminating buyer....
Contact an agent
Home facts
- Year built:1987
- Listing ID #:SR26002787
- Added:440 day(s) ago
- Updated:July 09, 2026 at 01:41 PM
Rooms and interior
- Bedrooms:6
- Total bathrooms:6
- Full bathrooms:5
- Half bathrooms:1
- Flooring:Stone
- Kitchen Description:Barbecue, Dishwasher, Double Oven, Freezer, Gas Cooktop, Microwave, Range Hood, Refrigerator, Self Cleaning Oven, Stone Counters
- Bedroom Description:In Law Floorplan
- Living area:5,437 sq. ft.
Heating and cooling
- Cooling:Central Air
- Heating:Central Furnace
- Central air:Yes
Structure and exterior
- Roof:Concrete, Tile
- Year built:1987
- Building area:5,437 sq. ft.
- Lot area:1.23 Acres
- Lot Features:Back Yard, Front Yard, Horse Property, Landscaped, Lawn, Lot Over 40000 Sqft, Near Park, Rectangular Lot, Sprinkler System, Sprinklers In Front, Sprinklers In Rear, Sprinklers Timer, Sprinklers on Side, Street Level, Yard
- Architectural Style:Modern
- Construction Materials:Lap Siding
- Exterior Features:Barbecue, Covered Patio, Fire Pit, Front Porch, Patio
- Levels:2 Story
Schools
- High school:Calabasas
- Middle school:A.C. Stelle
- Elementary school:Round Meadow
Utilities
- Water:Public, Water Connected
- Sewer:Septic Type Unknown, Sewer Available
Finances and disclosures
- Price:$3,500,000
- Price per sq. ft.:$643.74
Features and amenities
- Appliances:Barbecue, Dishwasher, Disposal, Double Oven, Freezer, Gas Cooktop, Microwave, Range Hood, Refrigerator, Self Cleaning Oven
- Laundry features:Inside, Laundry Room
- Amenities:Balcony, Barbecue, Controlled Access, Custom Coverings, Double Pane Windows, Drapes, Fire Pit, Fitness Center, Gated Community, Guard, High Ceilings, Horse Trails, In Law Floor Plan, Open Floorplan, Picnic Area, Playground, Rain Gutters, Recessed Lighting, Security System, Sport Court, Storage Space, Tennis Courts, Trails, Two Story Ceilings, Walk In Closets
- Pool features:Gunite, Heated, In Ground, Private Pool
Parking
- Total parking spaces:3
- Parking description:Concrete Driveway, Direct Access, Door Multi, Driveway, Driveway Level, Garage, Garage Door Opener, Garage Faces Front, On Site, Paved Driveway, Private, Side By Side, Storage
- Garage:Yes
- Garage spaces:3
New listings near 207 Saddlebow Road
- Open Sat, 1 to 4pmNew
 $960,000Active4 beds 2 baths1,358 sq. ft.
22923 Arminta Street, West Hills, CA 91304
MLS# SR26150731Listed by: LUXURY COLLECTIVE
- New
 $799,000Active3 beds 2 baths1,372 sq. ft.
22916 saticoy Street, West Hills, CA 91304
MLS# SR26142469Listed by: THE ONE LUXURY PROPERTIES - Open Sun, 1 to 5pmNew
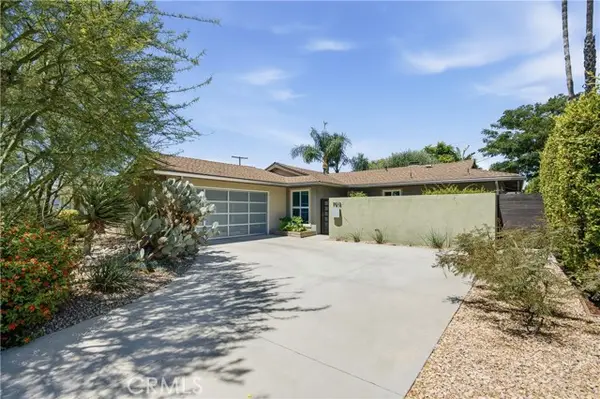 $925,000Active3 beds 2 baths1,303 sq. ft.
7815 Faust, West Hills, CA 91304
MLS# SR26150309Listed by: CHRISTIE'S INT. R.E SOCAL - New
 $1,199,999Active4 beds 3 baths2,431 sq. ft.
23633 Del Cerro Circle, West Hills, CA 91304
MLS# SR26145992Listed by: PARK REGENCY REALTY - Open Sun, 10am to 12pmNew
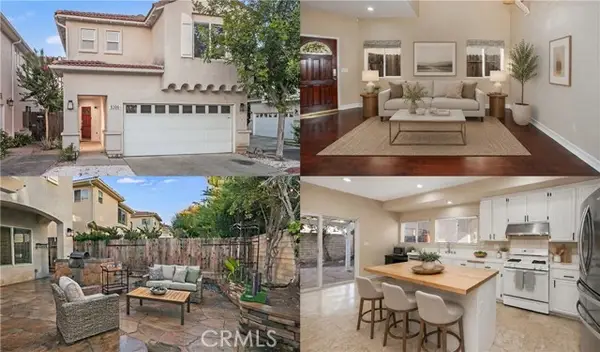 $899,999Active4 beds 3 baths2,233 sq. ft.
8300 Chelsea Lane, West Hills, CA 91304
MLS# SR26142131Listed by: PARK REGENCY REALTY - New
 $940,000Active3 beds 2 baths1,679 sq. ft.
8501 Nevada, West Hills, CA 91304
MLS# SR26146566Listed by: KELLER WILLIAMS LUXURY - Open Sat, 1 to 3pmNew
 $1,275,000Active3 beds 2 baths1,860 sq. ft.
23313 Cohasset Street, West Hills, CA 91304
MLS# SR26149258Listed by: PINNACLE ESTATE PROPERTIES, INC. - Open Sun, 1 to 3pmNew
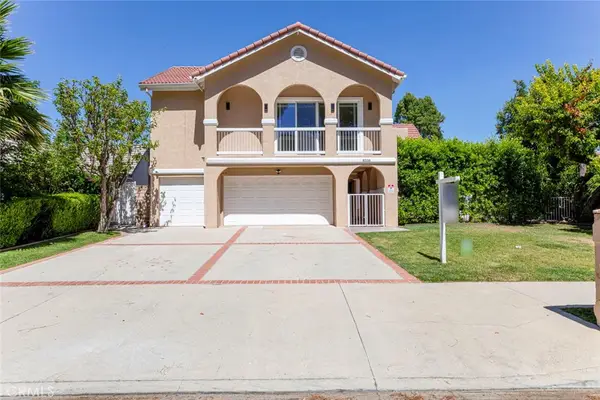 $1,699,999Active5 beds 4 baths2,985 sq. ft.
8338 Sale, West Hills, CA 91304
MLS# GD26148508Listed by: COLDWELL BANKER HALLMARK - Open Sun, 1 to 4pmNew
 $1,099,000Active4 beds 2 baths1,875 sq. ft.
23349 Schoenborn Street, West Hills, CA 91304
MLS# SR26146344Listed by: COLDWELL BANKER REALTY - Open Sat, 12 to 2pmNew
 $1,699,999Active5 beds 4 baths4,108 sq. ft.
23922 Eagle Mountain, West Hills, CA 91304
MLS# SR26127885Listed by: PINNACLE ESTATE PROPERTIES


Protect your home and budget from life's surprises with an Assurant Home Warranty, backed by a partner that supports you through every step of homeownership. Explore Plans.
© 2026 Better Homes and Gardens Real Estate LLC. An Anywhere Real Estate company. All rights reserved. Better Homes and Gardens® Real Estate is a registered trademark owned by Meredith Operations Corporation, licensed to Better Homes and Gardens Real Estate LLC and used with permission. Better Homes and Gardens Real Estate LLC fully supports the principles of the Fair Housing Act and the Equal Opportunity Act. Listing information is deemed reliable but is not guaranteed accurate.
Each office is independently owned and operated.
Any services or products provided by third parties are not provided by, affiliated with or related to Better Homes and Gardens Real Estate LLC, or its affiliated companies.