
23350 Vanowen Street, West Hills, CA 91307
Local realty services provided by:Better Homes and Gardens Real Estate Haven Properties
Listed by: jim sandoval
Office: park regency realty818-363-6116
MLS#:SR26133803
Source:CRMLS
Price summary
- Price:$1,149,999
About this home
Few properties offer the flexibility and long-term value found here. Featuring an attached approximately 436 sq. ft. Junior Accessory Dwelling Unit (JADU) with its own private entrance, private outdoor space and alley-access with 3-car outdoor parking, this exceptional property is perfectly suited for a variety of living arrangements or flexible living space. Adding even greater value is the newer roof installed in 2023, providing peace of mind and helping eliminate one of a homeowner's largest future expenses. The approximately 1,885 sq. ft. main residence offers inviting curb appeal with a manicured lawn, colorful landscaping, mature shade tree and covered tiled front porch. Inside, abundant natural light fills the living room featuring a beamed ceiling, a striking floor-to-ceiling white brick fireplace and an elegant arched opening to the dining room. The open kitchen is designed for both everyday living and entertaining with granite countertops, white cabinetry, breakfast bar, stainless steel built-in Empava oven, gas cooktop, Whirlpool dishwasher, refrigerator and generous counter space. A spacious 200 sq. ft. (approx.) family room with recessed lighting, abundant windows and sliding glass doors creates additional living space that opens seamlessly to the backyard. A dedicated indoor laundry room with storage, folding counter and service entrance includes the washer and dryer. The primary suite features an updated en-suite bathroom with a glass-enclosed tiled shower, while three additional bedrooms and an updated hall bathroom provide comfortable accommodations for family and guests. The oversized JADU is what truly sets this property apart. Thoughtfully designed with an open-concept layout, full kitchen, bedroom, updated bathroom, laundry area with stackable washer/dryer, wall air conditioning, private outdoor space and alley-access parking, it offers the kind of flexibility today's buyers increasingly value. Whether used for independent living, extended family or other flexible living arrangements, it significantly enhances both the lifestyle and overall functionality of the property. Completing this exceptional offering are a detached two-car garage, lemon trees, a covered backyard patio, numerous included appliances, a newer roof installed in 2023 and approximately 2,321 sq. ft. of combined living space. Opportunities to own a property offering this level of versatility, functionality and long-term value are becoming increasingly rare....
Contact an agent
Home facts
- Year built:1959
- Listing ID #:SR26133803
- Updated:July 09, 2026 at 01:41 PM
Rooms and interior
- Bedrooms:5
- Total bathrooms:3
- Full bathrooms:3
- Flooring:Laminate, Tile
- Kitchen Description:Dishwasher, Electric Range, Gas Cooktop, Microwave, Range Hood, Refrigerator, Self Cleaning Oven, Washer
- Bedroom Description:All Bedrooms Down
Heating and cooling
- Cooling:Central Air, Wall Window Units
- Heating:Central Furnace, Fireplaces
- Central air:Yes
Structure and exterior
- Year built:1959
- Lot Features:Back Yard, Front Yard, Landscaped, Lawn, Sprinkler System, Sprinklers Timer
- Exterior Features:Covered Patio, Front Porch, Open, Patio
- Levels:1 Story
Schools
- High school:El Camino Charter
- Middle school:Hale Charter
- Elementary school:Welby Way
Utilities
- Water:Public
- Sewer:Public Sewer
Finances and disclosures
- Price:$1,149,999
Features and amenities
- Appliances:Dishwasher, Dryer, Electric Range, Gas Cooktop, Microwave, Range Hood, Refrigerator, Self Cleaning Oven, Washer
- Laundry features:Dryer, Inside, Laundry Closet, Laundry Room, Stacked, Washer
- Amenities:Beamed Ceilings, Ceiling Fans, Lighting, Open Floorplan, Recessed Lighting, Storage Space, Track Lighting, Unfurnished
Parking
- Total parking spaces:2
- Parking description:Door Single, Garage, Side By Side
- Garage:Yes
- Garage spaces:2
New listings near 23350 Vanowen Street
- Coming SoonOpen Sat, 12 to 3pm
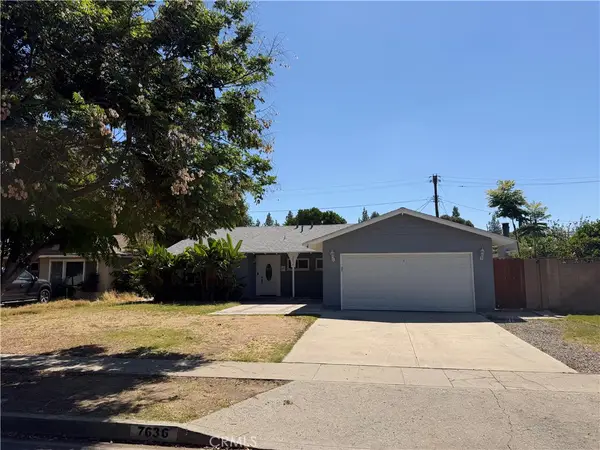 $799,000Coming Soon3 beds 2 baths
7636 Sausalito, West Hills, CA 91304
MLS# SR26152410Listed by: COMPASS - New
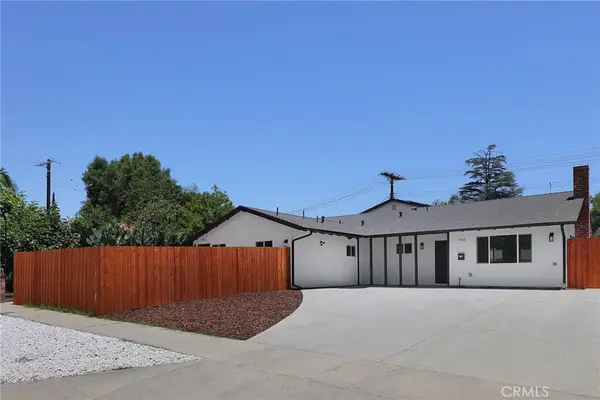 $1,649,000Active6 beds 7 baths2,880 sq. ft.
7950 Sausalito Avenue, West Hills, CA 91304
MLS# SR26151148Listed by: RODEO REALTY - Open Fri, 5 to 7pmNew
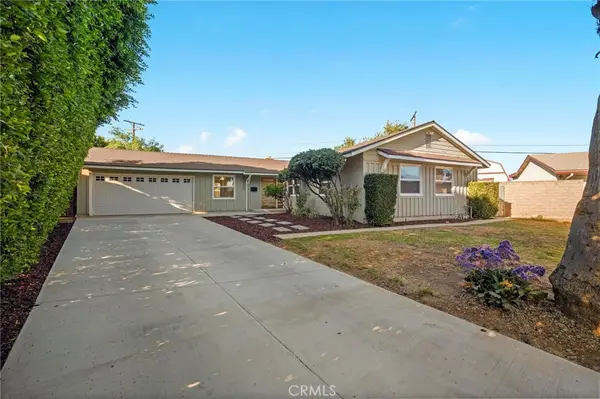 $960,000Active4 beds 2 baths1,358 sq. ft.
22923 Arminta Street, West Hills, CA 91304
MLS# SR26150731Listed by: LUXURY COLLECTIVE - New
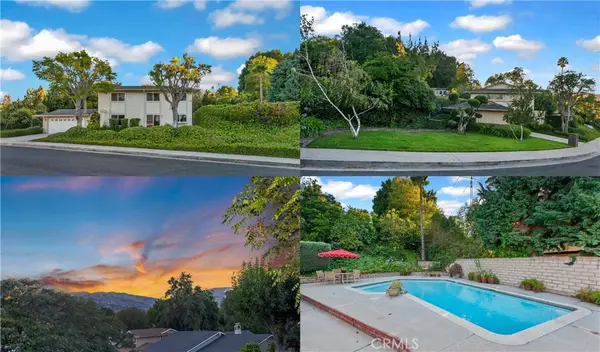 $1,199,999Active4 beds 3 baths2,431 sq. ft.
23633 Del Cerro Circle, West Hills, CA 91304
MLS# SR26145992Listed by: PARK REGENCY REALTY - New
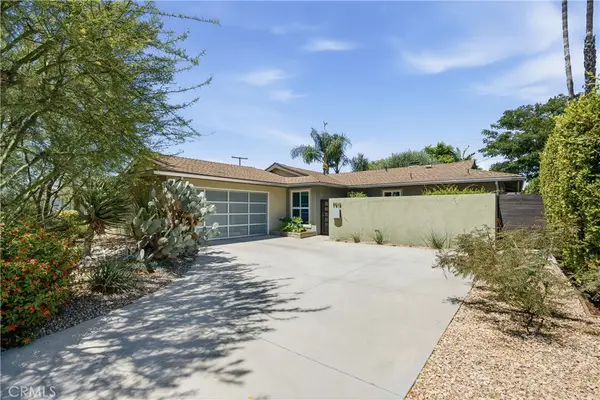 $925,000Active3 beds 2 baths1,303 sq. ft.
7815 Faust, West Hills, CA 91304
MLS# SR26150309Listed by: CHRISTIE'S INT. R.E SOCAL - New
 $899,999Active4 beds 3 baths2,233 sq. ft.
8300 Chelsea Lane, West Hills, CA 91304
MLS# SR26142131Listed by: PARK REGENCY REALTY - Open Sun, 2 to 5pmNew
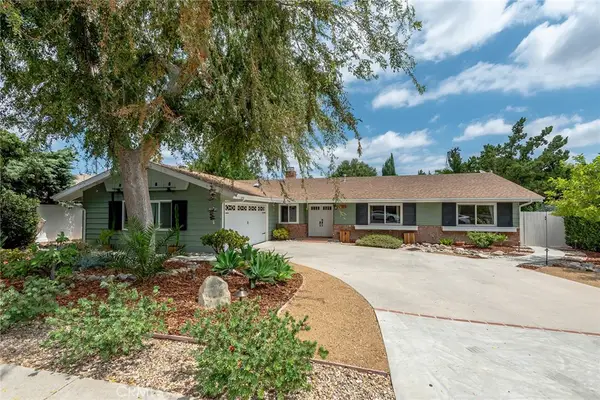 $1,275,000Active3 beds 2 baths1,860 sq. ft.
23313 Cohasset Street, West Hills, CA 91304
MLS# SR26149258Listed by: PINNACLE ESTATE PROPERTIES, INC. - Open Sat, 1 to 3pmNew
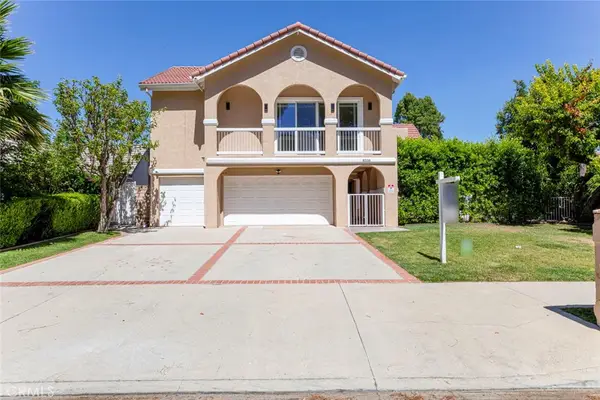 $1,699,999Active5 beds 4 baths2,985 sq. ft.
8338 Sale, West Hills, CA 91304
MLS# GD26148508Listed by: COLDWELL BANKER HALLMARK - Open Sat, 1 to 4pmNew
 $1,099,000Active4 beds 2 baths1,875 sq. ft.
23349 Schoenborn Street, West Hills, CA 91304
MLS# SR26146344Listed by: COLDWELL BANKER REALTY - Open Sat, 1 to 5pmNew
 $1,699,999Active5 beds 4 baths4,108 sq. ft.
23922 Eagle Mountain, West Hills, CA 91304
MLS# SR26127885Listed by: PINNACLE ESTATE PROPERTIES


Protect your home and budget from life's surprises with an Assurant Home Warranty, backed by a partner that supports you through every step of homeownership. Explore Plans.
© 2026 Better Homes and Gardens Real Estate LLC. An Anywhere Real Estate company. All rights reserved. Better Homes and Gardens® Real Estate is a registered trademark owned by Meredith Operations Corporation, licensed to Better Homes and Gardens Real Estate LLC and used with permission. Better Homes and Gardens Real Estate LLC fully supports the principles of the Fair Housing Act and the Equal Opportunity Act. Listing information is deemed reliable but is not guaranteed accurate.
Each office is independently owned and operated.
Any services or products provided by third parties are not provided by, affiliated with or related to Better Homes and Gardens Real Estate LLC, or its affiliated companies.