
24022 Vanowen Street, West Hills, CA 91307
Local realty services provided by:Better Homes and Gardens Real Estate Royal & Associates
24022 Vanowen Street,West Hills (los Angeles), CA 91307
$1,149,000
- 5 Beds
- 3 Baths
- 2,136 sq. ft.
- Single family
- Active
Listed by: nneka jenkins, calvin jenkins
Office: coldwell banker realty
MLS#:ML82049194
Source:Bay East, CCAR, bridgeMLS
Price summary
- Price:$1,149,000
- Price per sq. ft.:$537.92
About this home
This is the one you have been waiting for. This home delivers five bedrooms, three bathrooms, and a layout built for the way families actually live today. Main level features a true en suite primary bedroom with its own private bathroom, plus two additional bedrooms served by a dedicated hallway bathroom, creating a fully self-contained living wing downstairs. Upstairs, second primary suite offers a private balcony overlooking the backyard, a perfect personal retreat. Housing multiple generations, hosting extended family, or simply need real separation between spaces, you get privacy without compromise.Current owners invested in systems that matters: New main electrical panel, new HVAC, new water heater, new sprinkler system, new garage door motor, new dishwasher, refrigerator, washer, dryer, and smart lock. Just move in. Spacious attached garage with alley access presents a compelling ADU opportunity, whether that means rental income, a private guest suite, or a dedicated space for extended family. Ranked among the top 1.1% most family-friendly neighborhoods in California, West Hills offers top-rated schools, low crime, and proximity to the $10 billion Rams Village development transforming nearby Warner Center. The upside here is built in. Come see it before someone else does....
Contact an agent
Home facts
- Year built:1959
- Listing ID #:ML82049194
- Added:101 day(s) ago
- Updated:September 08, 2026 at 01:38 PM
Rooms and interior
- Bedrooms:5
- Total bathrooms:3
- Full bathrooms:3
- Kitchen Description:Breakfast Bar, Breakfast Nook
- Living area:2,136 sq. ft.
Heating and cooling
- Cooling:Central Air
- Heating:Forced Air
- Central air:Yes
Structure and exterior
- Year built:1959
- Building area:2,136 sq. ft.
- Lot area:0.16 Acres
- Foundation Description:Slab
Finances and disclosures
- Price:$1,149,000
- Price per sq. ft.:$537.92
Parking
- Parking description:Attached
- Garage:Yes
- Garage spaces:2
 Bay East 2026. CCAR 2026 bridgeMLS 2026. Information Deemed Reliable But Not Guaranteed. This information is being provided by the Bay East MLS, or CCAR MLS, or bridgeMLS. The listings presented here may or may not be listed by the Broker/Agent operating this website. This information is intended for the personal use of consumers and may not be used for any purpose other than to identify prospective properties consumers may be interested in purchasing. Data last updated at September 8, 2026
New listings near 24022 Vanowen Street
- New
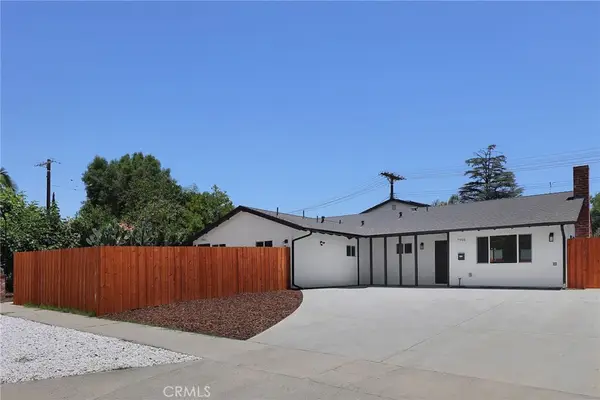 $1,575,000Active-- beds -- baths2,880 sq. ft.
7950 Sausalito Avenue, West Hills, CA 91304
MLS# SR26195516Listed by: RODEO REALTY - New
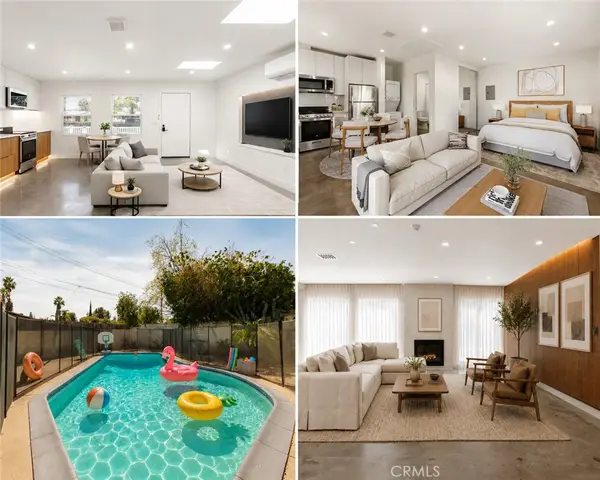 $1,499,995Active-- beds 4 baths2,593 sq. ft.
23046 W Saticoy Street, West Hills, CA 91304
MLS# SR26192787Listed by: PELLEGO, INC - Open Wed, 10:30am to 1:30pmNew
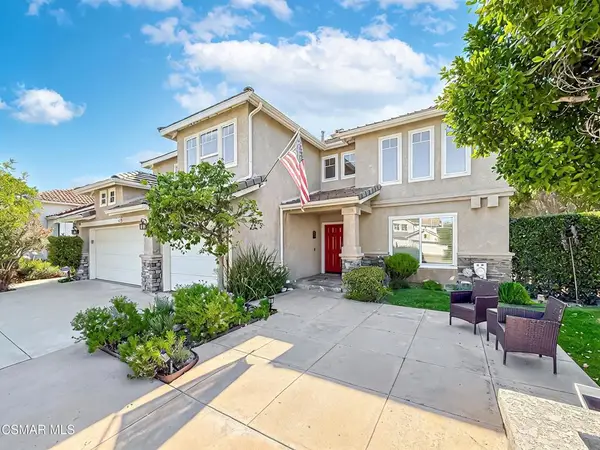 $1,199,000Active4 beds 3 baths2,216 sq. ft.
7507 Carmenita Lane, West Hills, CA 91304
MLS# 226004177Listed by: KELLER WILLIAMS WESTLAKE VILLAGE 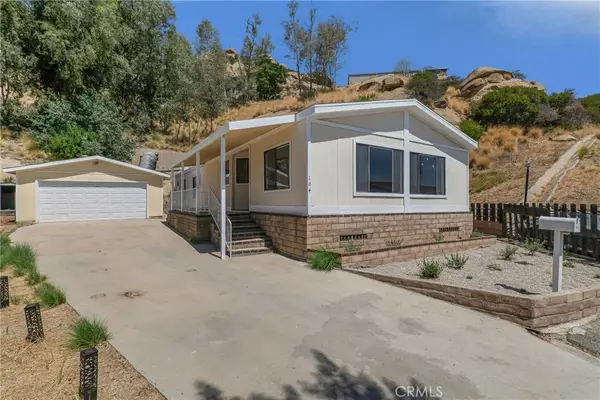 $99,500Active2 beds 2 baths1,440 sq. ft.
24425 Woolsey Canyon Road #184, West Hills, CA 91304
MLS# SR26188041Listed by: RODEO REALTY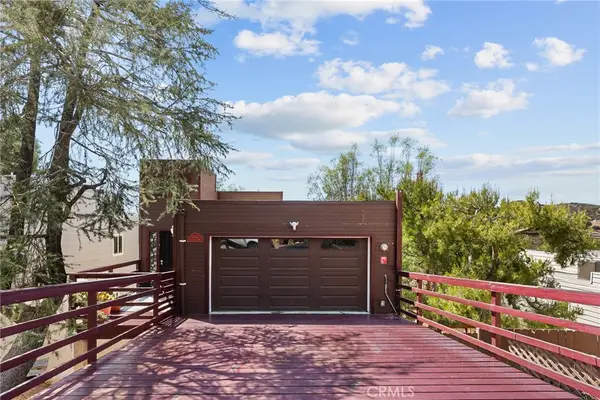 $699,999Active3 beds 3 baths1,563 sq. ft.
23834 Box Canyon Rd, West Hills, CA 91304
MLS# SR26186577Listed by: KELLER WILLIAMS VIP PROPERTIES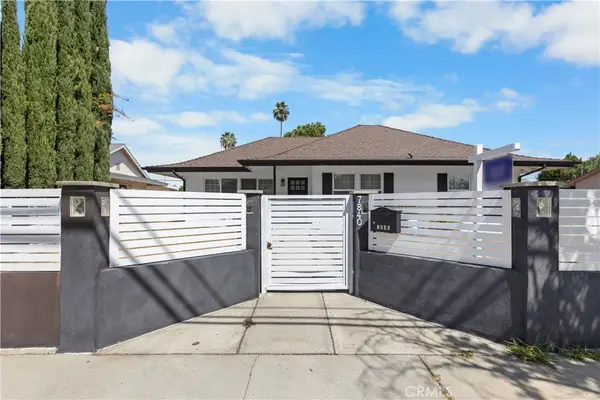 $1,174,950Active5 beds 4 baths2,026 sq. ft.
7840 7842 Woodlake Avenue, West Hills, CA 91304
MLS# SR26185656Listed by: RE/MAX ONE $1,559,000Active4 beds 3 baths2,347 sq. ft.
7608 Wiscasset, West Hills, CA 91304
MLS# SR26183555Listed by: COLDWELL BANKER REALTY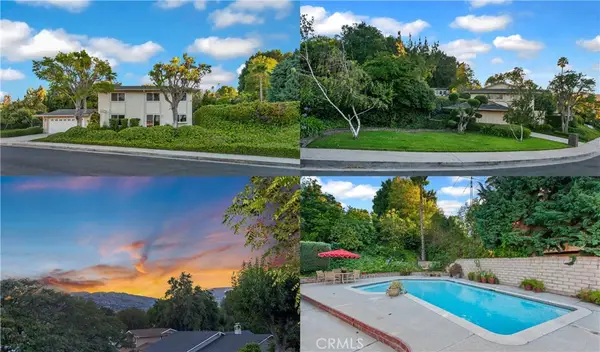 $1,149,999Active4 beds 3 baths2,431 sq. ft.
23633 Del Cerro Circle, West Hills, CA 91304
MLS# SR26184027Listed by: PARK REGENCY REALTY $875,000Active3 beds 2 baths1,550 sq. ft.
23142 Strathern, West Hills, CA 91304
MLS# SR26181579Listed by: SYNC BROKERAGE, INC. $289,900Active3 beds 2 baths1,904 sq. ft.
24303 Woolsey Canyon #65, West Hills, CA 91304
MLS# PW26182776Listed by: ANGELA BLACK, BROKER


Protect your home and budget from life's surprises with an Assurant Home Warranty, backed by a partner that supports you through every step of homeownership. Explore Plans.
© 2026 Better Homes and Gardens Real Estate LLC. An Anywhere Real Estate company. All rights reserved. Better Homes and Gardens® Real Estate is a registered trademark owned by Meredith Operations Corporation, licensed to Better Homes and Gardens Real Estate LLC and used with permission. Better Homes and Gardens Real Estate LLC fully supports the principles of the Fair Housing Act and the Equal Opportunity Act. Listing information is deemed reliable but is not guaranteed accurate.
Each office is independently owned and operated.
Any services or products provided by third parties are not provided by, affiliated with or related to Better Homes and Gardens Real Estate LLC, or its affiliated companies.