
24625 Gilmore Street, West Hills, CA 91307
Local realty services provided by:Better Homes and Gardens Real Estate Wine Country Group
Listed by: ken follis, sharon robinson
Office: compass619-353-5828
MLS#:NDP2605048
Source:CRMLS
Price summary
- Price:$1,248,747
- Price per sq. ft.:$539.42
About this home
Located in an exclusive neighborhood of sought after West Hills you will find this one level family home with so much to offer! Inside the vaulted ceiling, skylights and thoughtful design will definitely capture your interest. Enjoy the masonry fireplace in the spacious living room with used brick and wood mantle. Hardwood floors add a special feature to this already very "homey" destination. You will enjoy the outdoors with a private pool/spa and waterfall. Included is also a covered patio and a barbecue/outdoor cooking island. Relax and socialize under your covered patio or wander up to the viewing areas above the pool. Large garden area, outdoor included workout room which can alternatively be utilized as a shop, art studio or a multitude of other choices. Behind the pool area and up the hill..take a trip to the top of this .598 ac property to view the most dramatic views you will find in the area. All of this and the benefit of a new roof, complete HVAC system and water heater all within the past 2 years. You will not want to miss this special home!...
Contact an agent
Home facts
- Year built:1967
- Listing ID #:NDP2605048
- Added:91 day(s) ago
- Updated:August 26, 2026 at 08:13 AM
Rooms and interior
- Bedrooms:4
- Total bathrooms:3
- Full bathrooms:2
- Half bathrooms:1
- Flooring:Carpet, Tile, Wood
- Kitchen Description:Barbecue, Built In, Built In Range, Dishwasher, Disposal, Double Oven, Gas Cooking, Microwave, Range Hood, Refrigerator, Self Cleaning Oven, Vented Exhaust Fan
- Living area:2,315 sq. ft.
Heating and cooling
- Cooling:Central Air, High Efficiency
- Heating:Central, High Efficiency, Natural Gas
- Central air:Yes
Structure and exterior
- Roof:Composition
- Year built:1967
- Building area:2,315 sq. ft.
- Lot area:0.6 Acres
- Lot Features:Back Yard, Front Yard, Irregular Lot, Lawn, Near Park, Sloped Up, Yard
- Exterior Features:Concrete, Covered, FrontPorch, Open, Patio
- Levels:1 Story
Finances and disclosures
- Price:$1,248,747
- Price per sq. ft.:$539.42
Features and amenities
- Appliances:Barbecue, Built In Range, Dishwasher, Disposal
- Laundry features:Inside
- Amenities:All Bedrooms Down, ENERGY STAR Qualified Appliances, Gas Water Heater, High Efficiency Water Heater, Utility Room, Walk In Closets, Water Heater, Workshop
- Pool features:Gas Heat, Gunite, Heated, In Ground, Private, Waterfall
Parking
- Total parking spaces:5
- Garage:Yes
- Garage spaces:2
New listings near 24625 Gilmore Street
- Open Sun, 1 to 4pmNew
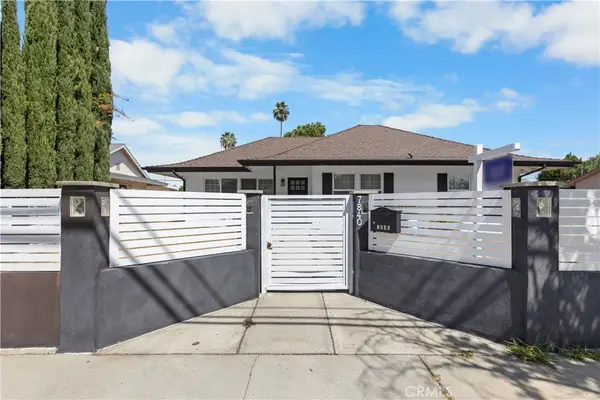 $1,249,950Active5 beds 4 baths2,026 sq. ft.
7840 7842 Woodlake Avenue, West Hills, CA 91304
MLS# SR26185656Listed by: RE/MAX ONE - New
 $1,559,000Active4 beds 3 baths2,347 sq. ft.
7608 Wiscasset, West Hills, CA 91304
MLS# SR26183555Listed by: COLDWELL BANKER REALTY - New
 $875,000Active3 beds 2 baths1,550 sq. ft.
23142 Strathern, West Hills, CA 91304
MLS# SR26181579Listed by: SYNC BROKERAGE, INC. - New
 $289,900Active3 beds 2 baths1,904 sq. ft.
24303 Woolsey Canyon #65, West Hills, CA 91304
MLS# PW26182776Listed by: ANGELA BLACK, BROKER - New
 $899,950Active5 beds 3 baths1,858 sq. ft.
22900 Roscoe Boulevard, West Hills, CA 91304
MLS# 226003993Listed by: KELLER WILLIAMS EXCLUSIVE PROPERTIES - New
 $799,000Active3 beds 2 baths1,153 sq. ft.
8233 Fallbrook Avenue, West Hills, CA 91304
MLS# SR26182691Listed by: KELLER WILLIAMS ENCINO/SHERMAN OAKS - New
 $1,399,999Active4 beds 3 baths2,162 sq. ft.
22061 Londelius Street, West Hills, CA 91304
MLS# SR26180736Listed by: REAL BROKER - New
 $1,300,000Active4 beds 4 baths2,658 sq. ft.
8485 Val Verde Drive, West Hills, CA 91304
MLS# 26870797Listed by: COMPASS - New
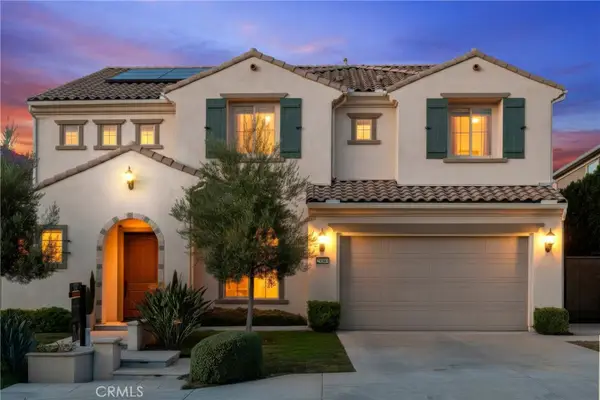 $1,999,999Active4 beds 5 baths3,319 sq. ft.
24347 W Stone Bend, West Hills, CA 91304
MLS# SR26178850Listed by: PRIME REAL ESTATE  $1,599,999Active4 beds 5 baths3,627 sq. ft.
24215 Sterling Ranch Road, West Hills, CA 91304
MLS# SR26177558Listed by: PARK REGENCY REALTY


Protect your home and budget from life's surprises with an Assurant Home Warranty, backed by a partner that supports you through every step of homeownership. Explore Plans.
© 2026 Better Homes and Gardens Real Estate LLC. An Anywhere Real Estate company. All rights reserved. Better Homes and Gardens® Real Estate is a registered trademark owned by Meredith Operations Corporation, licensed to Better Homes and Gardens Real Estate LLC and used with permission. Better Homes and Gardens Real Estate LLC fully supports the principles of the Fair Housing Act and the Equal Opportunity Act. Listing information is deemed reliable but is not guaranteed accurate.
Each office is independently owned and operated.
Any services or products provided by third parties are not provided by, affiliated with or related to Better Homes and Gardens Real Estate LLC, or its affiliated companies.