
6652 Daryn, West Hills, CA 91307
Local realty services provided by:Better Homes and Gardens Real Estate McQueen
6652 Daryn,West Hills, CA 91307
$1,699,000
- 4 Beds
- 2 Baths
- 2,165 sq. ft.
- Single family
- Active
Listed by: annette berger, debbie weiss
Office: innovate realty
MLS#:226004155
Source:CA_VCMLS
Price summary
- Price:$1,699,000
- Price per sq. ft.:$784.76
About this home
Welcome to this beautifully remodeled single-story, 4-bedroom, 2-bathroom home in desirable West Hills, where modern style, comfort, and breathtaking views come together. Completely remodeled and thoughtfully updated, this move-in-ready residence offers a fresh, sophisticated feel throughout.
The spacious single-level floor plan provides comfortable living and entertaining spaces, complemented by beautiful finishes and an abundance of natural light. The remodeled kitchen is designed for both everyday living and entertaining, while the updated bathrooms offer a clean, contemporary aesthetic. Located within Las Virgenes School District.
Step outside and take in the gorgeous views that make this property truly special. Whether enjoying your morning coffee or entertaining in the evening, the setting provides a wonderful backdrop for Southern California living.
Contact an agent
Home facts
- Year built:1966
- Listing ID #:226004155
- Added:6 day(s) ago
- Updated:September 15, 2026 at 03:08 PM
Rooms and interior
- Bedrooms:4
- Total bathrooms:2
- Full bathrooms:2
- Flooring:Laminated
- Dining Description:Formal Dining Room
- Kitchen Description:Dishwasher
- Living area:2,165 sq. ft.
Heating and cooling
- Cooling:Central A/C
- Heating:Central Furnace, Natural Gas
Structure and exterior
- Year built:1966
- Building area:2,165 sq. ft.
- Lot area:0.26 Acres
- Lot Features:Back Yard, Fenced, Fenced Yard, Front Yard, Gutters, Landscaped, Lawn, Lot Shape-Irregular, Sidewalks
- Architectural Style:Mid Century
- Construction Materials:Stucco, Wood
Utilities
- Water:District/Public
- Sewer:In Street, Public Sewer
Finances and disclosures
- Price:$1,699,000
- Price per sq. ft.:$784.76
Features and amenities
- Appliances:Dishwasher, Garbage Disposal, Gas Dryer Hookup, Refrigerator
Parking
- Parking description:Garage - 1 Door
- Garage spaces:2
New listings near 6652 Daryn
- New
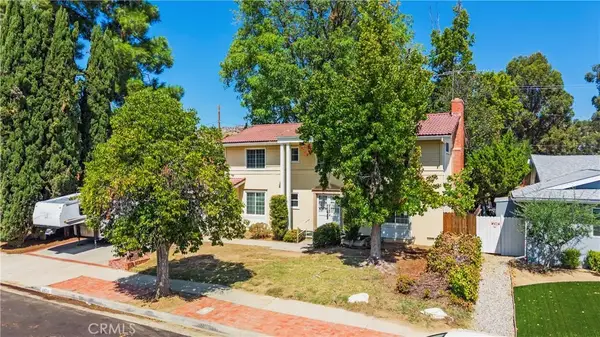 $1,025,000Active4 beds 3 baths2,519 sq. ft.
23709 Community Street, West Hills, CA 91304
MLS# SR26197878Listed by: RE/MAX OF SANTA CLARITA - New
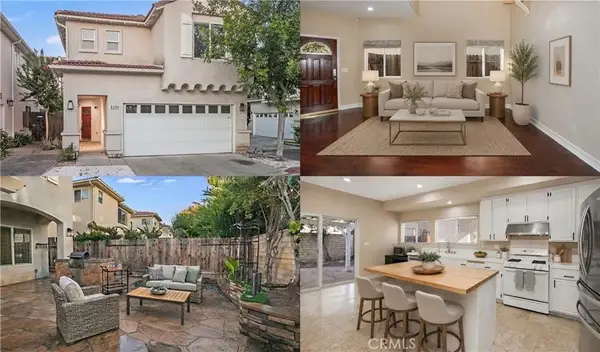 $849,999Active4 beds 3 baths2,233 sq. ft.
8300 Chelsea Lane #120, West Hills, CA 91304
MLS# SR26198458Listed by: PARK REGENCY REALTY - New
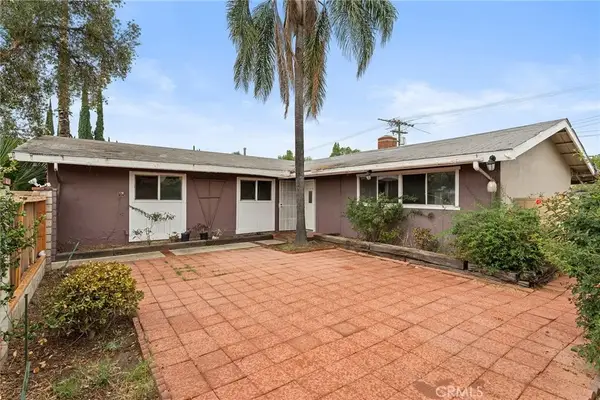 $775,000Active3 beds 2 baths1,153 sq. ft.
8233 Fallbrook, West Hills, CA 91304
MLS# SR26197711Listed by: COMPASS - New
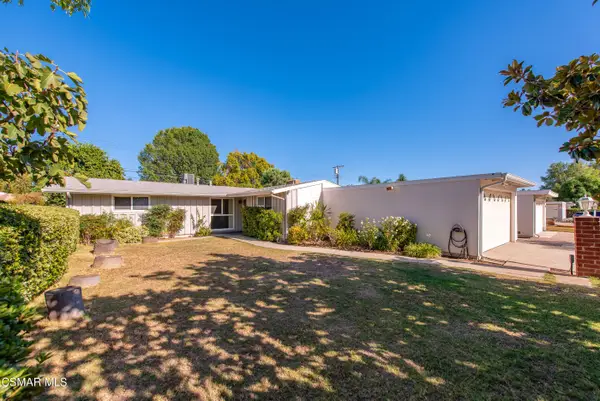 $825,000Active4 beds 2 baths1,362 sq. ft.
7850 Capistrano, West Hills, CA 91304
MLS# 226004296Listed by: INNOVATE REALTY - New
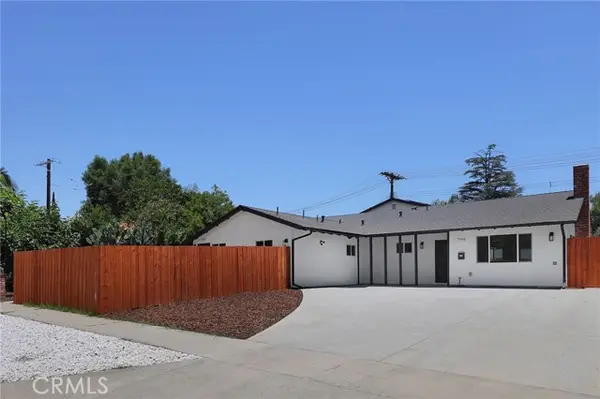 $1,575,000Active6 beds 7 baths2,880 sq. ft.
7950 Sausalito Avenue, West Hills, CA 91304
MLS# SR26196023Listed by: RODEO REALTY
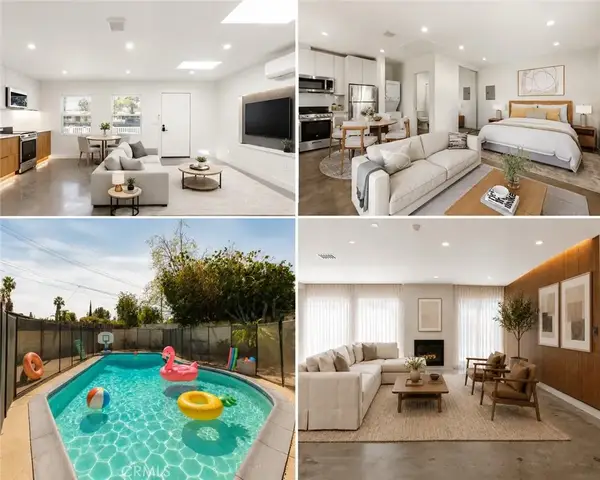 $1,499,995Active4 beds 4 baths
23046 W Saticoy Street, West Hills, CA 91304
MLS# SR26192787Listed by: PELLEGO, INC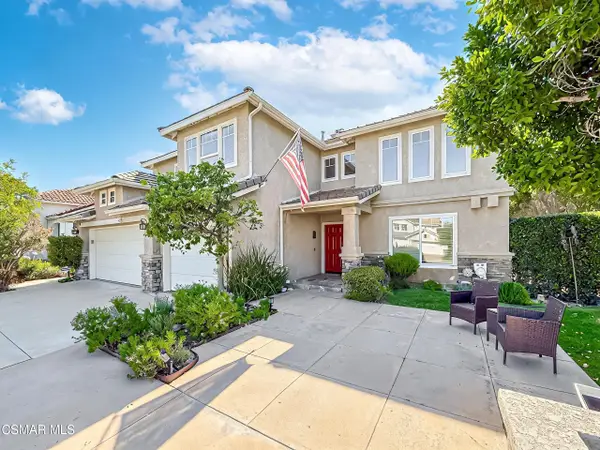 $1,199,000Active4 beds 3 baths2,216 sq. ft.
7507 Carmenita, West Hills, CA 91304
MLS# 226004177Listed by: KELLER WILLIAMS WESTLAKE VILLAGE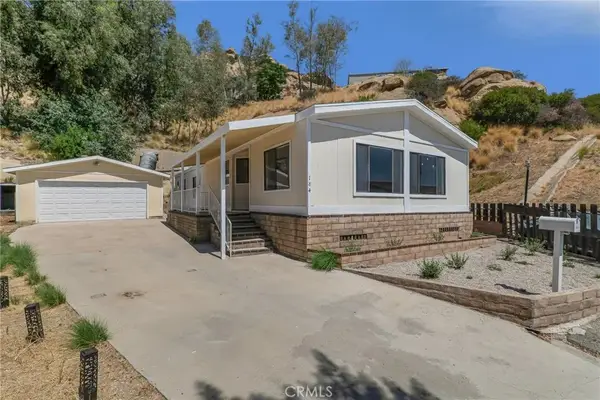 $99,500Active2 beds 2 baths1,440 sq. ft.
24425 Woolsey Canyon #184, West Hills, CA 91304
MLS# SR26188041Listed by: RODEO REALTY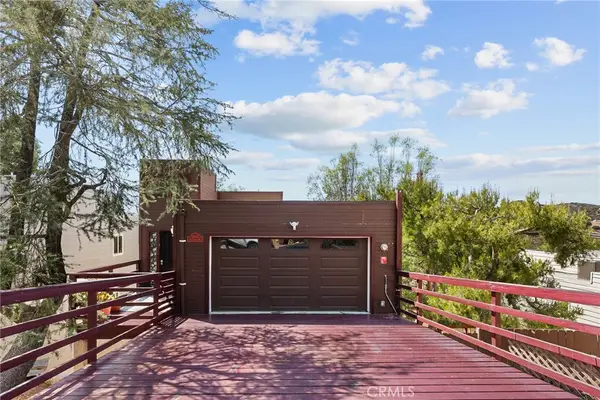 $699,999Active3 beds 3 baths1,563 sq. ft.
23834 Box Canyon Rd, West Hills, CA 91304
MLS# SR26186577Listed by: KELLER WILLIAMS VIP PROPERTIES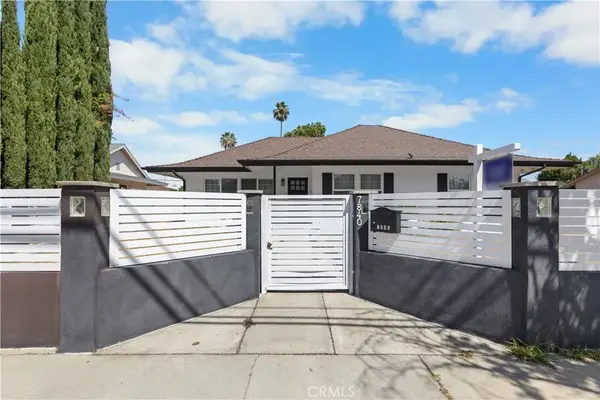 $1,174,950Active5 beds 4 baths2,026 sq. ft.
7840 Woodlake Avenue, West Hills, CA 91304
MLS# SR26185656Listed by: RE/MAX ONE


Protect your home and budget from life's surprises with an Assurant Home Warranty, backed by a partner that supports you through every step of homeownership. Explore Plans.
© 2026 Better Homes and Gardens Real Estate LLC. An Anywhere Real Estate company. All rights reserved. Better Homes and Gardens® Real Estate is a registered trademark owned by Meredith Operations Corporation, licensed to Better Homes and Gardens Real Estate LLC and used with permission. Better Homes and Gardens Real Estate LLC fully supports the principles of the Fair Housing Act and the Equal Opportunity Act. Listing information is deemed reliable but is not guaranteed accurate.
Each office is independently owned and operated.
Any services or products provided by third parties are not provided by, affiliated with or related to Better Homes and Gardens Real Estate LLC, or its affiliated companies.