
6727 Shoup, West Hills, CA 91307
Local realty services provided by:Better Homes and Gardens Real Estate Town Center
6727 Shoup,West Hills, CA 91307
$950,000
- 4 Beds
- 3 Baths
- 2,400 sq. ft.
- Single family
- Pending
Listed by: cathie messina
Office: innovate realty
MLS#:226003782
Source:CA_VCMLS
Price summary
- Price:$950,000
- Price per sq. ft.:$395.83
About this home
A unique cirular driveway offers off street parking and welcomes you to this spacious one story home. Designed for entertaining this flexible floor plan enjoys very spacious living room with an impressive rock fireplace and flows to a family room that has fexible uses. The kitchen has been remodeled with white cabinetry and granite like counters with a breakfast bar the opens to the family room. A separate formal dining room is off the kitchen and entry. The primary suite has sliders to the backyard and a walk-in closet. Both bathrooms have new vanities. The backyard is lush with succulents and offers tranquil sitting area's and a built in fireplace. Lots of opportunities to get creative. Ideal location with schools, parks, shopping and restaurants near by
Contact an agent
Home facts
- Year built:1964
- Listing ID #:226003782
- Added:47 day(s) ago
- Updated:September 22, 2026 at 08:47 PM
Rooms and interior
- Bedrooms:4
- Total bathrooms:3
- Full bathrooms:2
- Half bathrooms:1
- Flooring:Carpet, Ceramic Tile, Parquet Wood, Sheet Vinyl, Wood/Wood Like
- Dining Description:Formal Dining Room
- Kitchen Description:Dishwasher
- Living area:2,400 sq. ft.
Heating and cooling
- Cooling:Central A/C
- Heating:Forced Air
Structure and exterior
- Year built:1964
- Building area:2,400 sq. ft.
- Lot area:0.19 Acres
- Lot Features:Fenced Yard, Lot Shape-Irregular
Utilities
- Water:District/Public
Finances and disclosures
- Price:$950,000
- Price per sq. ft.:$395.83
Features and amenities
- Appliances:Dishwasher
Parking
- Parking description:Garage Attached
- Garage spaces:2
New listings near 6727 Shoup
- Open Fri, 11am to 1pmNew
 $2,595,000Active5 beds 5 baths4,302 sq. ft.
7450 Wiscasset Drive, West Hills, CA 91304
MLS# 26991573Listed by: GLOBL RED - New
 $1,149,999Active4 beds 3 baths2,431 sq. ft.
23633 Del Cerro Circle, West Hills, CA 91304
MLS# SR26190370Listed by: PARK REGENCY REALTY
- New
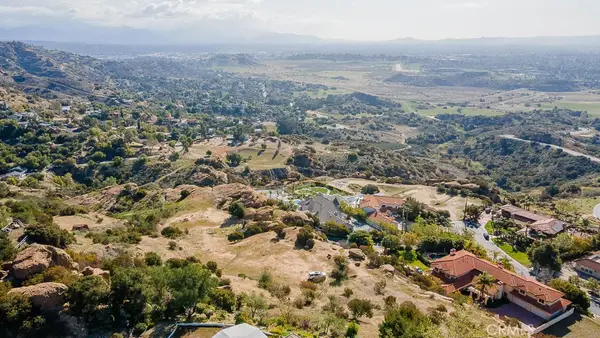 $550,000Active2.07 Acres
9261 Rocky Mesa Place, West Hills, CA 91304
MLS# SR26203980Listed by: PINNACLE ESTATE PROPERTIES, INC. - Open Sat, 1 to 3pmNew
 $1,099,000Active4 beds 2 baths1,900 sq. ft.
8579 Nevada Avenue, West Hills, CA 91304
MLS# SR26204656Listed by: JOHNHART REAL ESTATE - Open Sat, 1 to 3pmNew
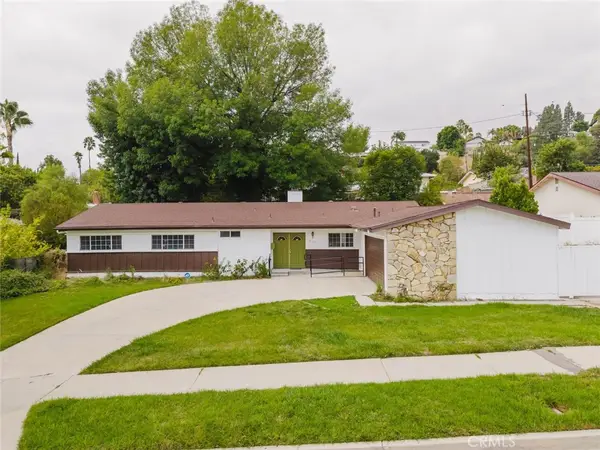 $1,099,000Active4 beds 2 baths1,900 sq. ft.
8579 Nevada Avenue, West Hills, CA 91304
MLS# SR26204656Listed by: JOHNHART REAL ESTATE - New
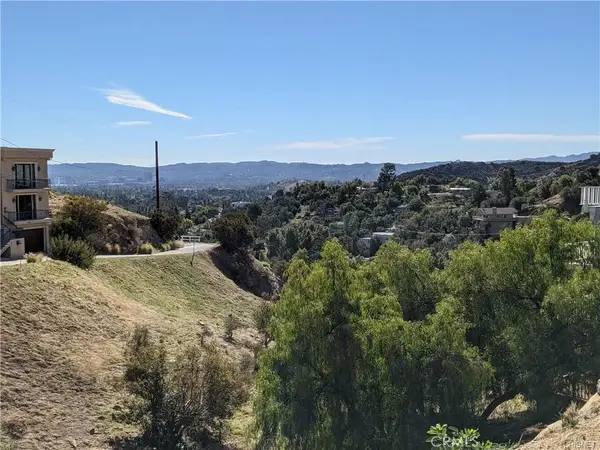 $75,000Active0.16 Acres
8554 Hillcroft Drive, West Hills, CA 91304
MLS# SR26202919Listed by: PINNACLE ESTATE PROPERTIES, INC. 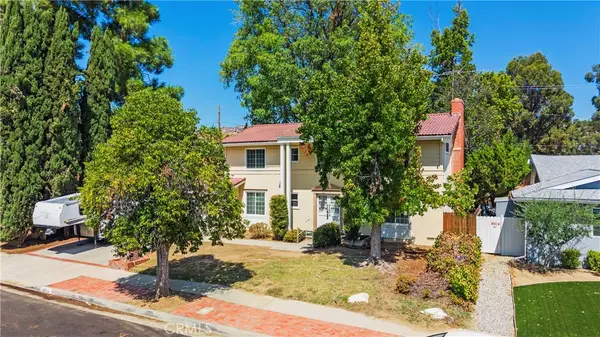 $1,025,000Active4 beds 3 baths2,519 sq. ft.
23709 Community Street, West Hills, CA 91304
MLS# SR26197878Listed by: RE/MAX OF SANTA CLARITA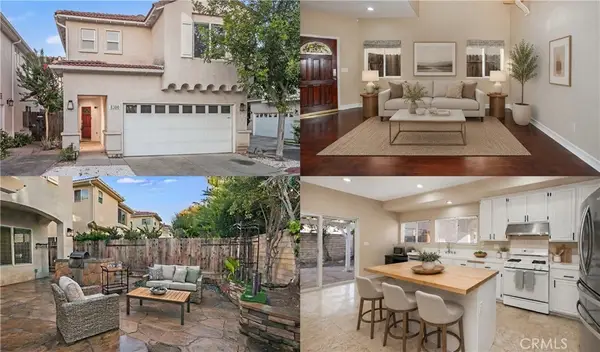 $849,999Active4 beds 3 baths2,233 sq. ft.
8300 Chelsea Lane, West Hills, CA 91304
MLS# SR26198458Listed by: PARK REGENCY REALTY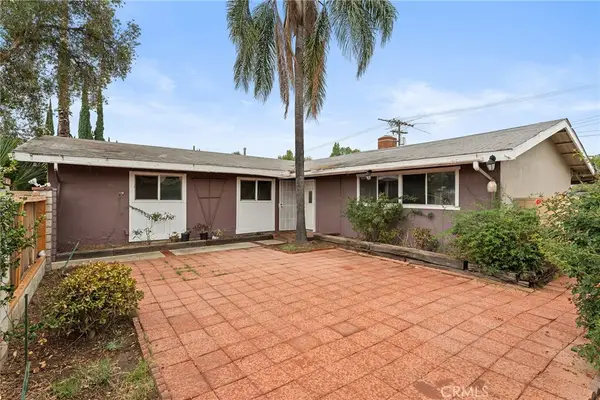 $775,000Active3 beds 2 baths1,153 sq. ft.
8233 Fallbrook, West Hills, CA 91304
MLS# SR26197711Listed by: COMPASS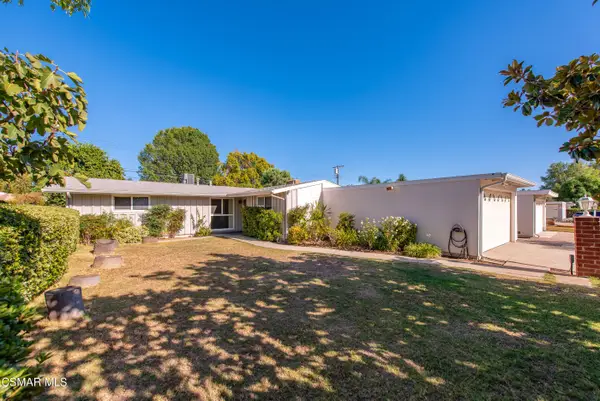 $825,000Active4 beds 2 baths1,362 sq. ft.
7850 Capistrano, West Hills, CA 91304
MLS# 226004296Listed by: INNOVATE REALTY


Protect your home and budget from life's surprises with an Assurant Home Warranty, backed by a partner that supports you through every step of homeownership. Explore Plans.
© 2026 Better Homes and Gardens Real Estate LLC. An Anywhere Real Estate company. All rights reserved. Better Homes and Gardens® Real Estate is a registered trademark owned by Meredith Operations Corporation, licensed to Better Homes and Gardens Real Estate LLC and used with permission. Better Homes and Gardens Real Estate LLC fully supports the principles of the Fair Housing Act and the Equal Opportunity Act. Listing information is deemed reliable but is not guaranteed accurate.
Each office is independently owned and operated.
Any services or products provided by third parties are not provided by, affiliated with or related to Better Homes and Gardens Real Estate LLC, or its affiliated companies.